

1110 Schilling Avenue, Chicago Heights, Illinois 60411
Sorry, we are updating photos, please update this page in 15 minutes
$67,000
|
Sold
|
|
| Status: | Closed |
| Sqft: | 1,204 |
| Cost/Sqft: | $56 |
| Beds: | 3 |
| Baths: | 1 |
| Year Built: | 1961 |
| Property Taxes: | $1,300 |
| Days On Market: | 4664 |
| Lot Size: | 0,00 |
Description
Estate forces sale of this classic ranch on a double lot in Parkview Terrace. Vaulted ceiling in LR. Eat-in kitchen, HW floors, a full partially finished basement. House sits high on an elevated lot. Two car garage and a workshop! Covered patio looks out on fenced yard with storage shed. City inspection done. Estate sale strictly "as is." Buyer responsible for city occupancy permit. Needs love but move in condition.
Property Specifics
| Single Family | |
| — | |
| — | |
| 1961 | |
| Partial | |
| Aluminum Siding | |
| — | |
| — | |
| No | |
| — |
| Cook | |
| — | |
| 0 / Not Applicable | |
| None | |
| Lake Michigan, Public | |
| Public Sewer | |
| Central Air | |
| Natural Gas, Forced Air | |
| 08527306 | |
| 32201010210000 |
Property History
| DATE: | EVENT: | PRICE: | SOURCE: |
|---|---|---|---|
| 18 Jun, 2014 | Sold | $67,000 | MRED MLS |
| 17 Feb, 2014 | Under contract | $67,900 | MRED MLS |
| 31 Jan, 2014 | Listed for sale | $67,900 | MRED MLS |
Sorry, we are updating photos, please update this page in 15 minutes
Room Specifics
All Bedroom Info:
Total Bedrooms: 3
Bedrooms Above Ground: 3
Bedrooms Below Ground: 0
Total Bedrooms: 3
Bedrooms Above Ground: 3
Bedrooms Below Ground: 0
Second Bedroom Info:
Dimensions: —
Location: —Dimensions: —
Floor Type: Parquet
Third Bedroom Info:
Dimensions: —
Location: —Dimensions: —
Floor Type: Parquet
Bathroom Info:
Full Bathrooms: 1
Partial Bathrooms: 0Full Bathrooms: 1
Bathroom Amenities: —
Bathroom in Basement: 0
Dining Room Info:
Dimensions: —
Location: —Dimensions: —
Floor Type: Carpet
Kitchen Info:
Dimensions: —
Location: —Dimensions: —
Floor Type: Vinyl
Features: Eating Area-Table Space
Laundry Room Info:
Dimensions: —
Location: —Dimensions: —
Floor Type: Other
Living Room Info:
Dimensions: —
Location: —Dimensions: —
Floor Type: Carpet
Family Room Info:
Dimensions: —
Location: —Dimensions: —
Floor Type: Vinyl
Additional Rooms Info:
Rooms: No additional rooms
Basement: PartialRooms: No additional rooms
Other Specifics
| 2 | |
| — | |
| Garage | |
| — | |
| — | |
| — | |
| — | |
| — | |
| 130 X 70 X 131.22 X 99.26 | |
| — | |
| None | |
| — | |
| Range, Microwave, Dishwasher, Refrigerator | |
| Not in DB | |
| — | |
| — | |
| — |
Tax History
| Year | Property Taxes |
|---|---|
| 2014 | $1,300 |
Contact Agent
Nearby Similar Homes
1140 Wallace Court, Chicago Heights, Illinois 60411
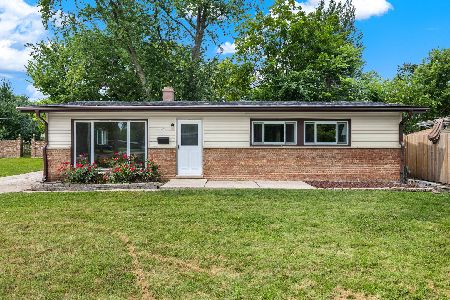
For Sale
$219,000
3 beds / 1.0 baths / 1,204 ft2
Single Family / Built: 1956
68
1115 Campbell Avenue, Chicago Heights, Illinois 60411
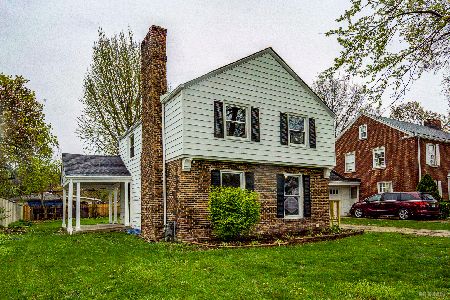
For Sale
$239,000
3 beds / 1.1 baths / 1,400 ft2
Single Family / Built: 1940
13
1142 Parkview Avenue, Chicago Heights, Illinois 60411
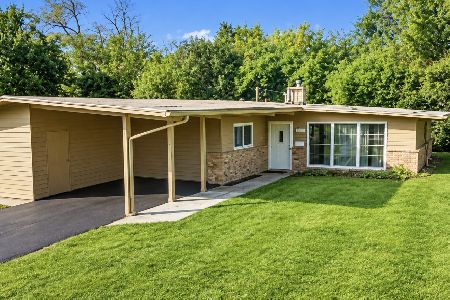
For Sale
$189,900
3 beds / 1.0 baths / 1,300 ft2
Single Family / Built: 1957
15
1133 Parkview Avenue, Chicago Heights, Illinois 60411
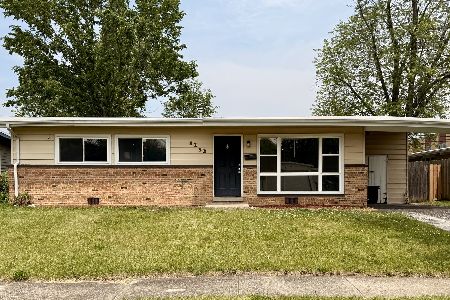
For Sale
$161,000
4 beds / 1.1 baths / 1,463 ft2
Single Family / Built: 1956
150
116 Elder Avenue, Chicago Heights, Illinois 60411
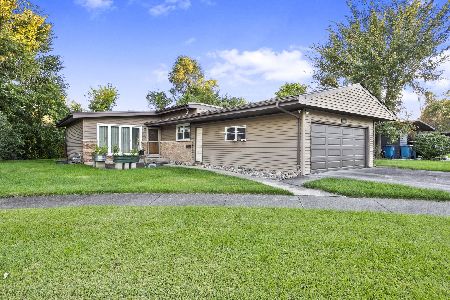
For Sale
$189,600
3 beds / 1.1 baths / 1,300 ft2
Single Family / Built: 1957
20
139 10th Street, Chicago Heights, Illinois 60411
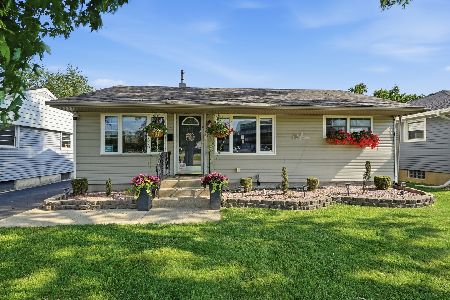
For Sale
$228,900
3 beds / 1.0 baths / 864 ft2
Single Family / Built: 1952
32
Nearby Sold Comparables
1118 Schilling Avenue, Chicago Heights, Illinois 60411

Sold
$179,900
3 beds / 1.0 baths / 1,204 ft2
Single Family / Built: 1955
1167

1125 Wallace Court, Chicago Heights, Illinois 60411

Sold
$89,900
4 beds / 1.1 baths / 1,652 ft2
Single Family / Built: 1956
3769
1111 Schilling Avenue, Chicago Heights, Illinois 60411
Sold
$74,900
3 beds / 1.0 baths / 1,204 ft2
Single Family / Built: 1957
5283
1115 Schilling Avenue, Chicago Heights, Illinois 60411
Sold
$75,900
3 beds / 1.0 baths / 1,176 ft2
Single Family / Built: 1956
6849
Contact Agent
Listing Provided By
RE/MAX Synergy
