

1110 Valencia Drive, Shorewood, Illinois 60404
Subdivision > River Oaks
Sorry, we are updating photos, please update this page in 15 minutes
$220,000
|
Sold
|
|
| Status: | Closed |
| Sqft: | 2,716 |
| Cost/Sqft: | $83 |
| Beds: | 4 |
| Baths: | 3 |
| Year Built: | 1980 |
| Property Taxes: | $6,371 |
| Days On Market: | 4114 |
| Lot Size: | 0,25 |
Description
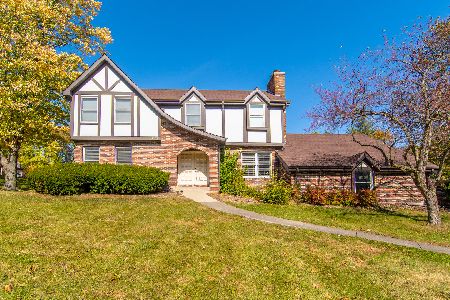
Price Reduced on this Amazing home on Shorewood's most beautiful tree lined street! Backs to wooded area giving your backyard the feel of a private oasis. The LR & DR feature unique reclaimed marble trim. The Family room has beautiful marble fireplace surround. Nice size Formal Dining Room. Huge Master Bedroom with 2nd fireplace & balcony. Massive upstairs Bonus room - perfect as second Family Room. Large deck & above ground pool ready for summer fun! 4 car garage is real plus!
Property Specifics
| Single Family | |
| — | |
| Traditional | |
| 1980 | |
| None | |
| Brick, Cedar | |
| Asphalt | |
| — | |
| No | |
| 0.25 |
| Will | |
| River Oaks | |
| 0 / Not Applicable | |
| None | |
| Public | |
| Public Sewer | |
| Central Air | |
| Natural Gas, Forced Air | |
| 09006410 | |
| 0506164040180000 |
Property History
| DATE: | EVENT: | PRICE: | SOURCE: |
|---|---|---|---|
| 30 Mar, 2016 | Sold | $220,000 | MRED MLS |
| 24 Feb, 2016 | Under contract | $224,500 | MRED MLS |
| — | Last price change | $229,000 | MRED MLS |
| 7 Aug, 2015 | Listed for sale | $235,000 | MRED MLS |
Sorry, we are updating photos, please update this page in 15 minutes
Room Specifics
All Bedroom Info:
Total Bedrooms: 4
Bedrooms Above Ground: 4
Bedrooms Below Ground: 0
Total Bedrooms: 4
Bedrooms Above Ground: 4
Bedrooms Below Ground: 0
Second Bedroom Info:
Dimensions: —
Location: —Dimensions: —
Floor Type: Carpet
Third Bedroom Info:
Dimensions: —
Location: —Dimensions: —
Floor Type: Carpet
Fourth Bedroom Info:
Dimensions: —
Location: —Dimensions: —
Floor Type: Other
Bathroom Info:
Full Bathrooms: 3
Partial Bathrooms: 1Full Bathrooms: 3
Bathroom Amenities: —
Bathroom in Basement: 0
Dining Room Info:
Dimensions: —
Location: —Dimensions: —
Floor Type: Carpet
Kitchen Info:
Dimensions: —
Location: —Dimensions: —
Floor Type: Other
Features: Eating Area-Table Space
Living Room Info:
Dimensions: —
Location: —Dimensions: —
Floor Type: Carpet
Family Room Info:
Dimensions: —
Location: —Dimensions: —
Floor Type: Other
Additional Rooms Info:
Rooms: Bonus Room
Basement: NoneRooms: Bonus Room
Other Specifics
| 4 | |
| Concrete Perimeter | |
| Garage | |
| — | |
| — | |
| — | |
| Deck, Porch, Above Ground Pool, Storms/Screens | |
| Wooded | |
| 77 X 141 X 80 X 140 | |
| — | |
| Full | |
| First Floor Laundry | |
| Range, Microwave, Dishwasher, Refrigerator, Washer, Dryer, Trash Compactor | |
| Not in DB | |
| Sidewalks, Street Paved | |
| — | |
| Gas Log |
Tax History
| Year | Property Taxes |
|---|---|
| 2016 | $6,371 |
Contact Agent
Nearby Similar Homes
20913 Lakewoods Lane, Shorewood, Illinois 60404
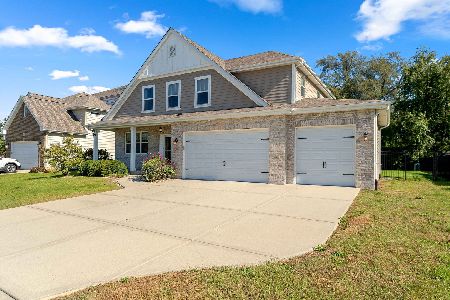
For Sale
$489,000
4 beds / 2.1 baths / 2,909 ft2
Single Family / Built: 2016
23
800 Ravinia Drive, Shorewood, Illinois 60404
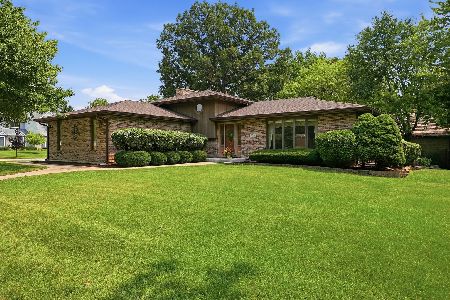
For Sale
$389,900
3 beds / 3.0 baths / 2,541 ft2
Single Family / Built: 1988
49
20929 Lakewoods Lane, Shorewood, Illinois 60404
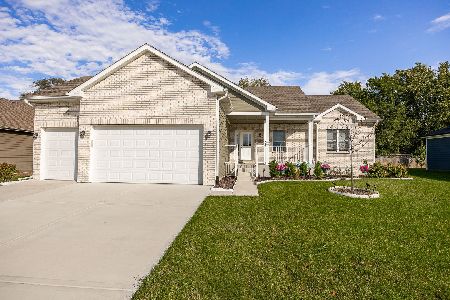
For Sale
$599,999
3 beds / 3.0 baths / 2,000 ft2
Single Family / Built: 2025
28
24524 Isabel Lane, Shorewood, Illinois 60404
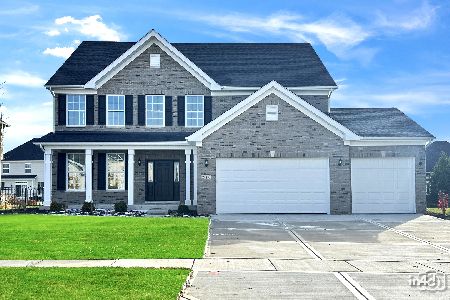
For Sale
$692,279
4 beds / 2.1 baths / 3,141 ft2
Single Family / Built: 2026
89
24803 Jensen Street, Shorewood, Illinois 60404
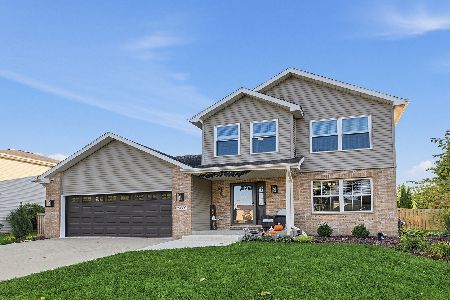
For Sale
$479,000
5 beds / 2.1 baths / 2,332 ft2
Single Family / Built: 2002
20
24208 Frances Court, Shorewood, Illinois 60404
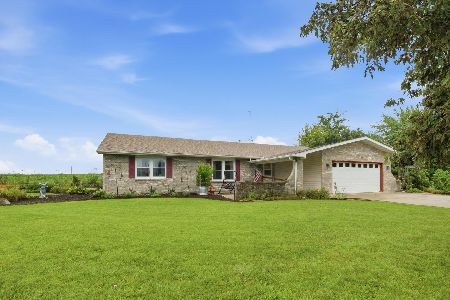
For Sale
$369,995
3 beds / 2.1 baths / 1,612 ft2
Single Family / Built: 1987
23
Nearby Sold Comparables
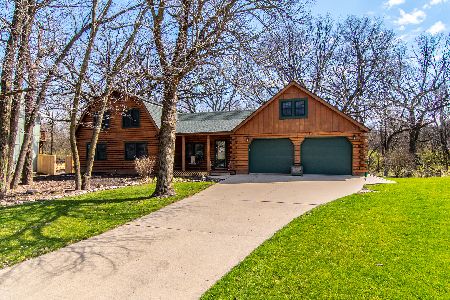
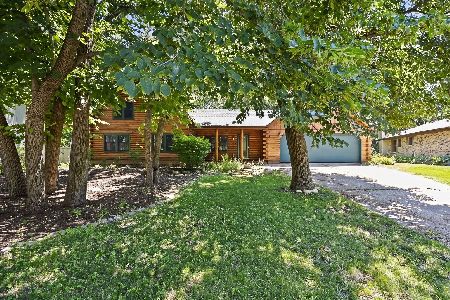
1108 Valencia Drive, Shorewood, Illinois 60404

Sold
$379,900
4 beds / 3.0 baths / 2,400 ft2
Single Family / Built: 1980
1392

Contact Agent
Listing Provided By
RE/MAX Professionals Select
