

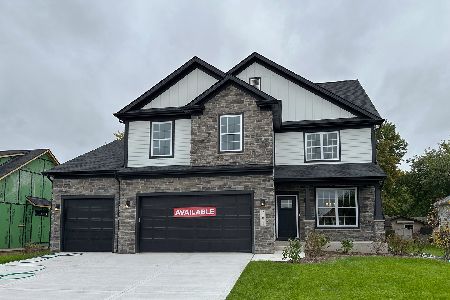
20913 Lakewoods Lane, Shorewood, Illinois 60404


$489,000
|
For Sale
|
|
| Status: | Contingent |
| Sqft: | 2,909 |
| Cost/Sqft: | $168 |
| Beds: | 4 |
| Baths: | 3 |
| Year Built: | 2016 |
| Property Taxes: | $13,675 |
| Lot Size: | 0,00 |
Description
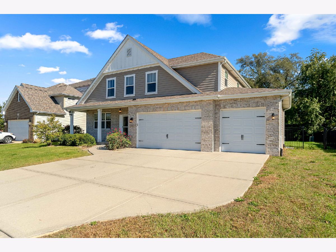
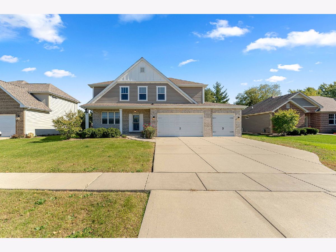
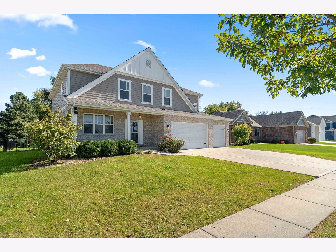
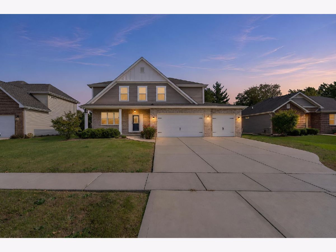
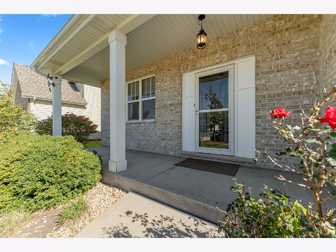
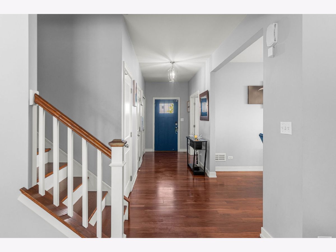
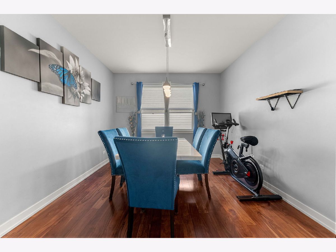
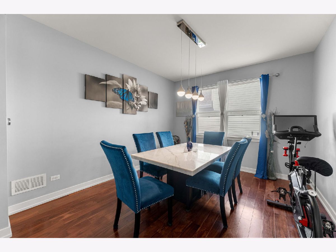
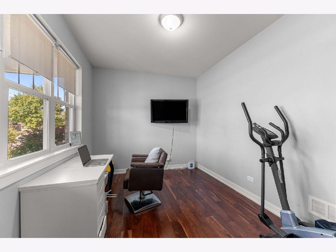
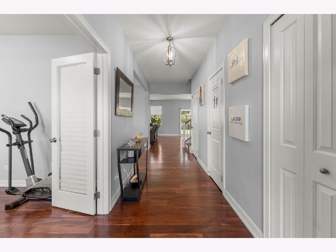
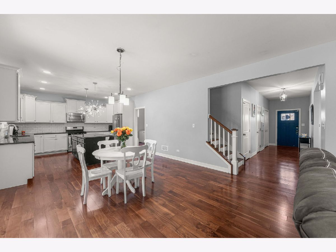
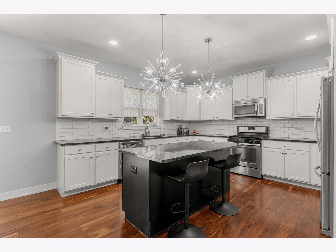
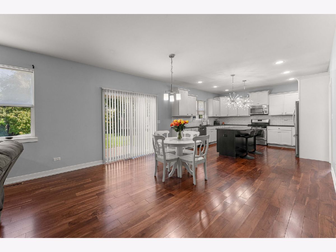
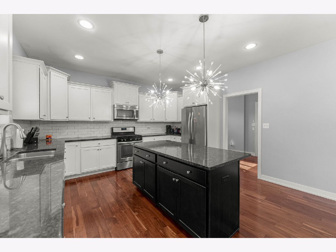
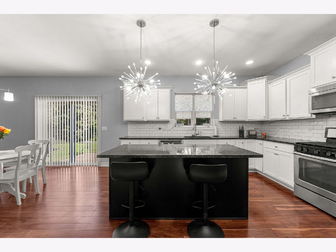
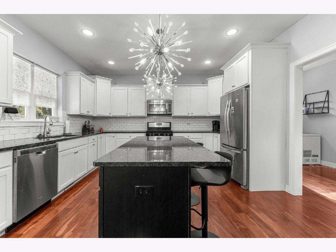
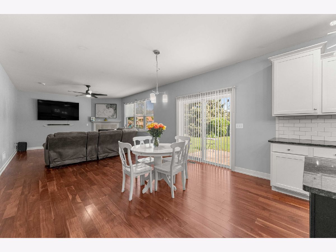
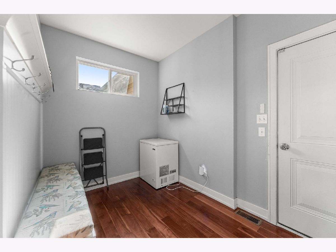
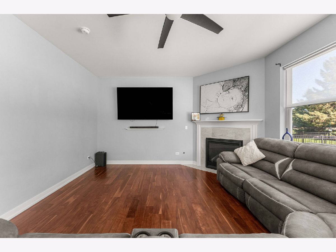
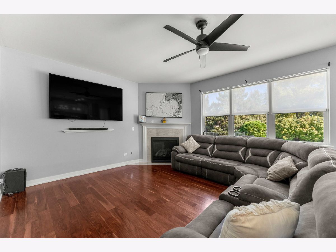
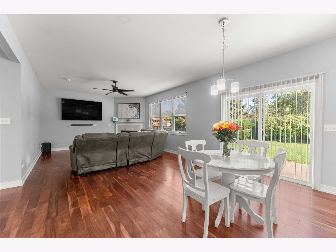
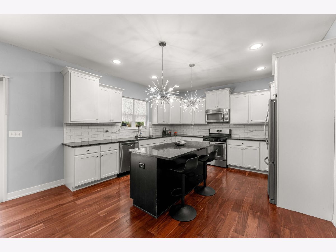
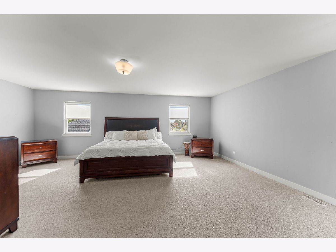
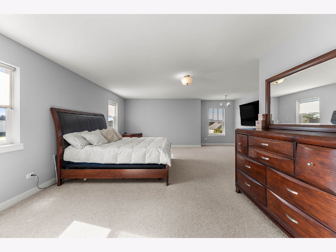
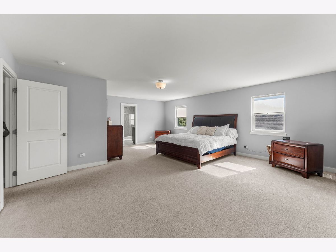
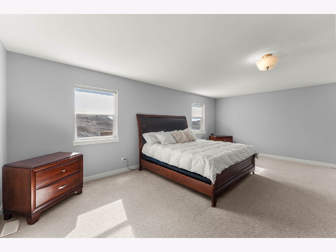
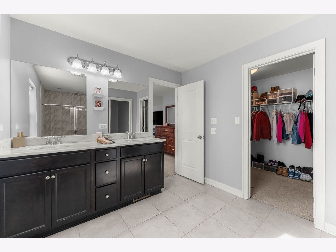
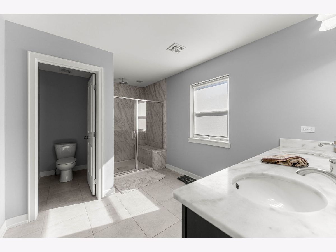
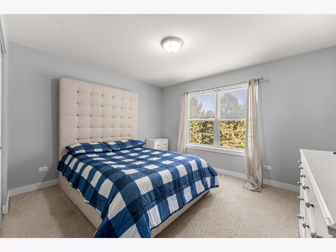
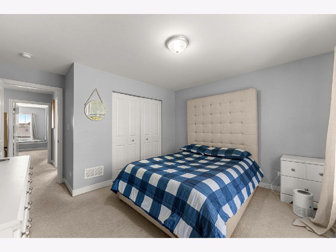
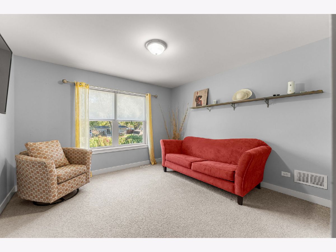
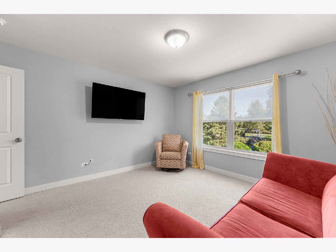
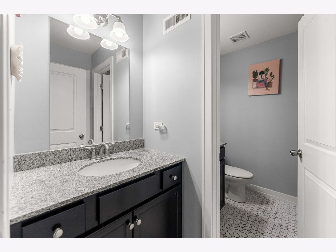
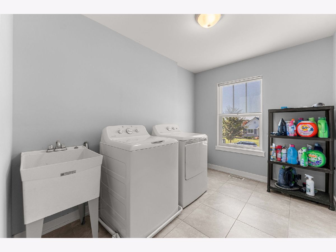
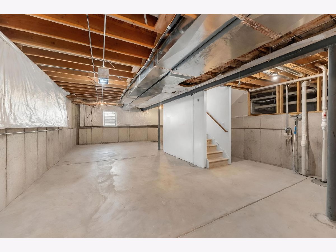
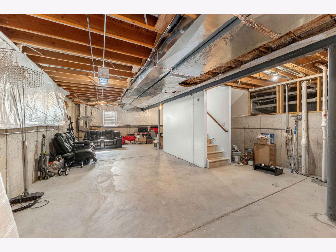
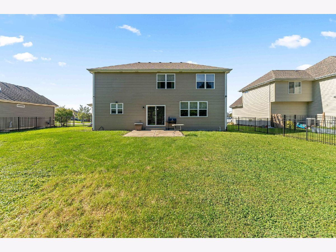
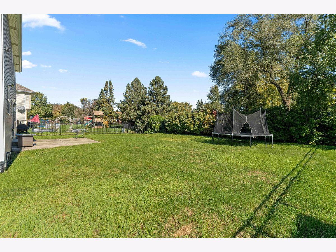
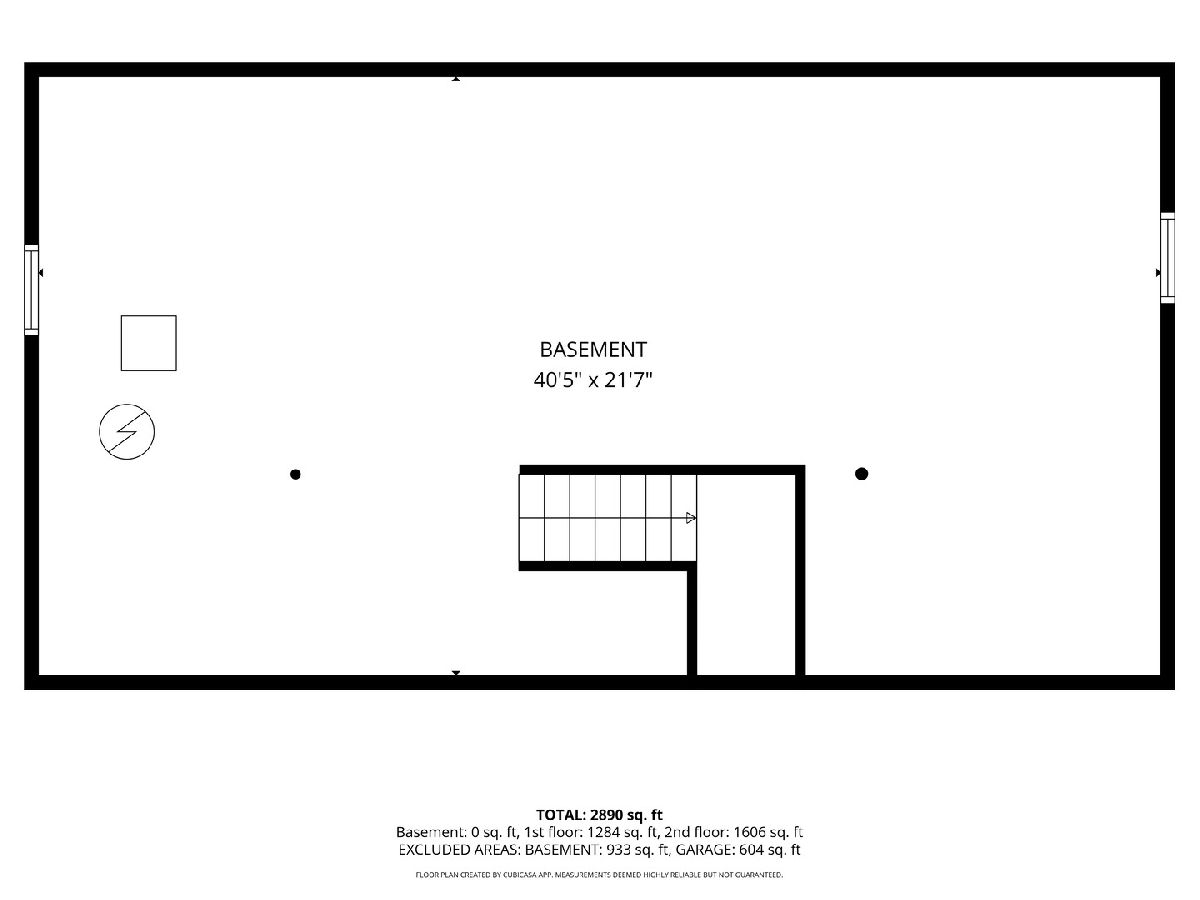
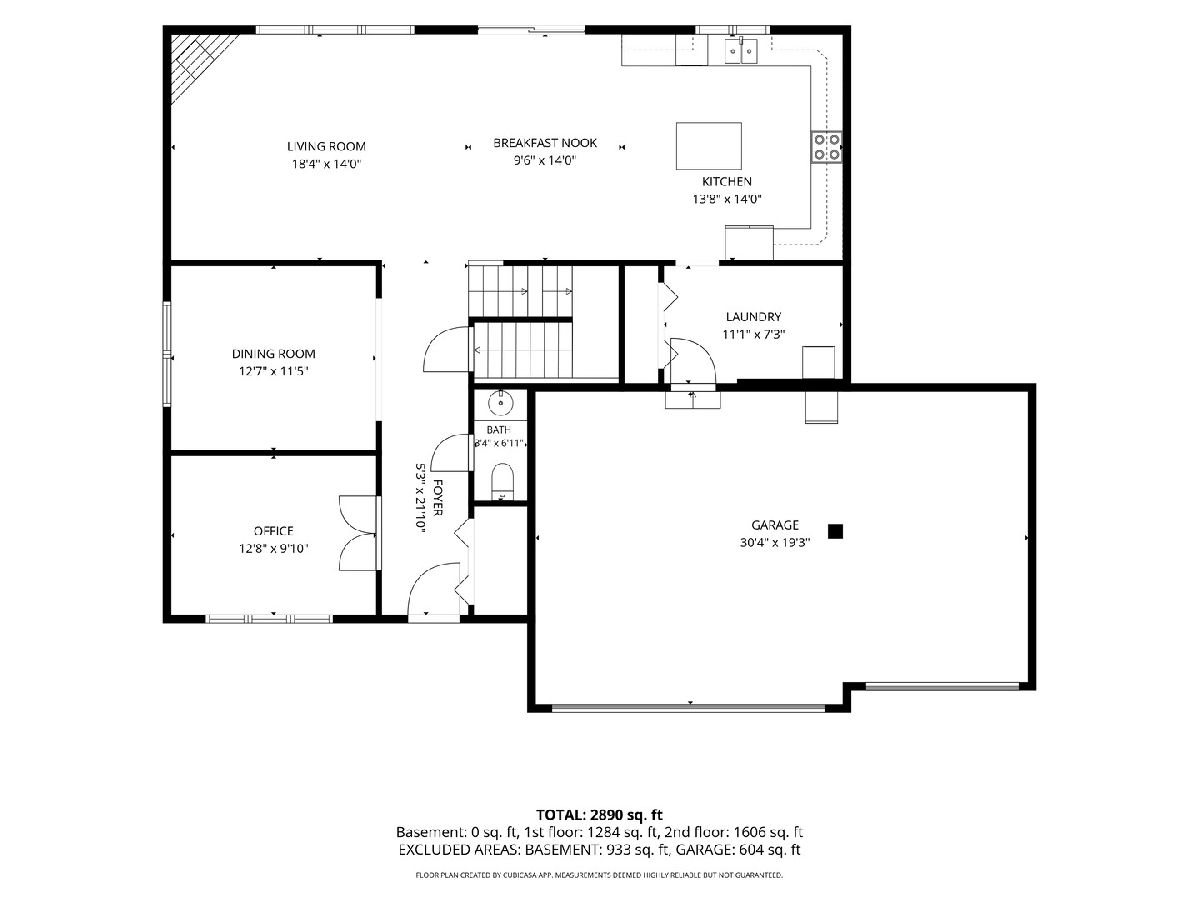
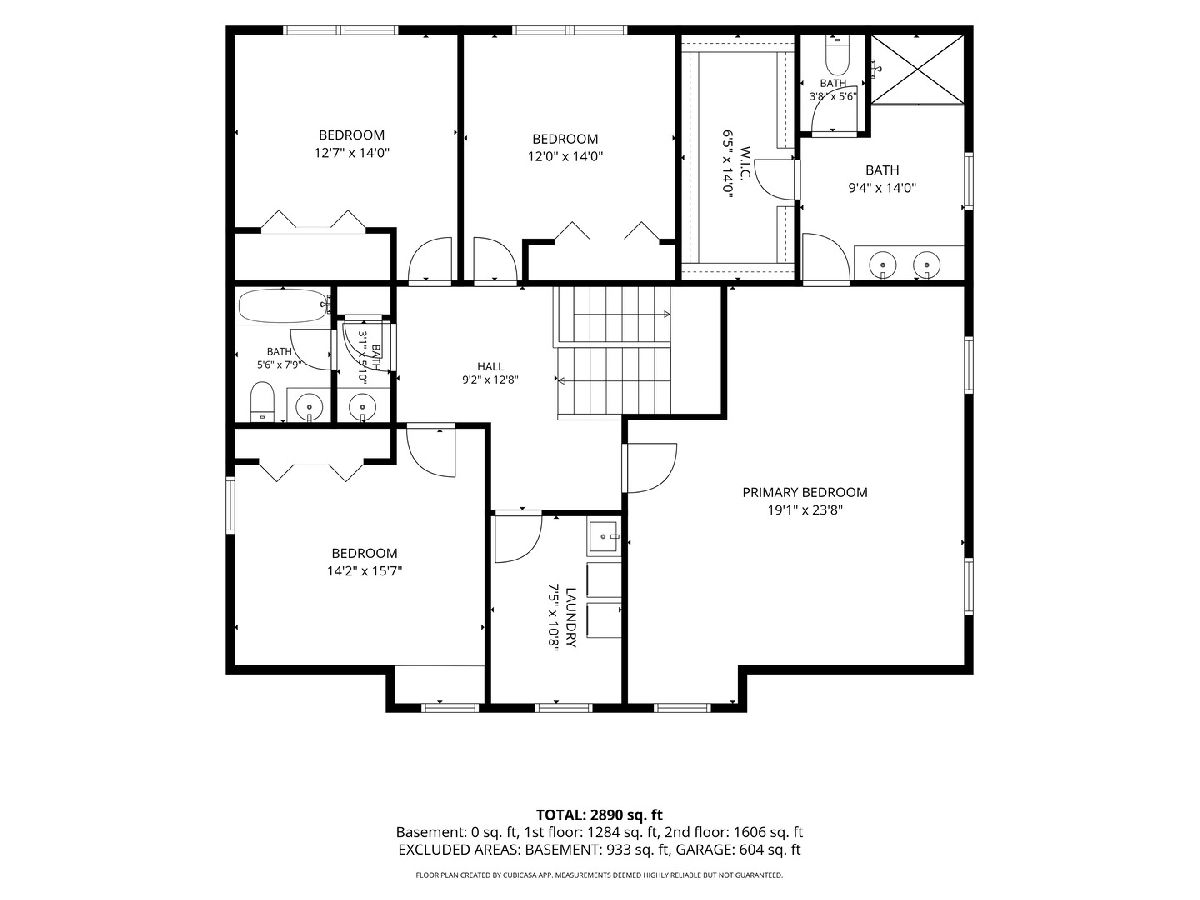
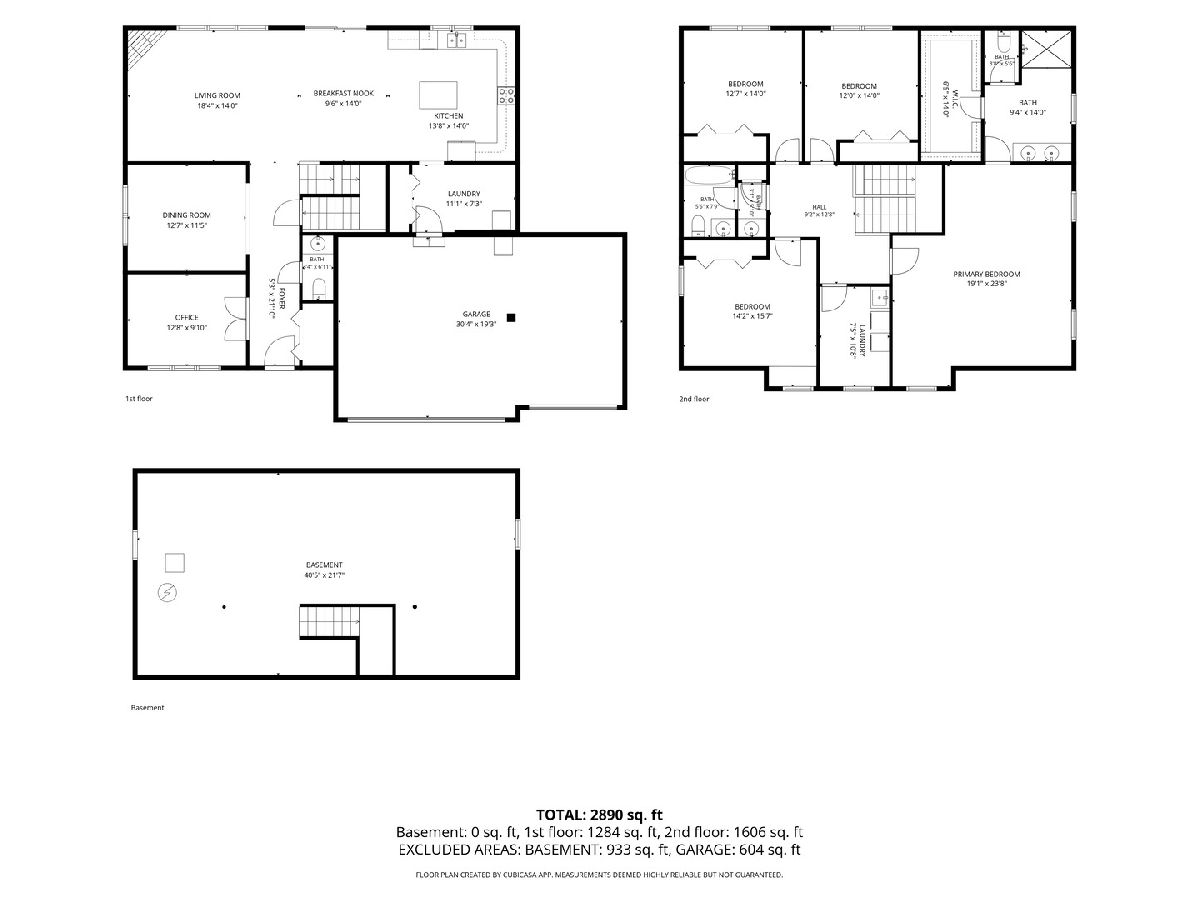
Here is your opportunity to be the Proud Owner of this Beautiful Home- Priced BELOW Market Value ! Spacious Two-Story Home offering almost 2900 sq ft in the desirable Community of River Crossing. Located in the highly sought-after Minooka school district. This 4 BDRM/2.5 BTH RM WITH Basement AND 3 CAR GARAGE W/Fenced Back Yard !This home Has EVERYTHING You Are Looking FOR! The Modern Open Floor plan features a first-level Private Home Office with French doors, which could easily be used as a first-floor bedroom, playroom, or nursery with Powder Room access nearby. Enjoy a Formal Separate Dining room with ample seating for Special dinners with friends and family. Spacious kitchen ~ 42" Cabinets with Crown molding, Granite Countertops, Work Island with counter seating, Stainless Steel appliances, and custom decorative lighting. Additional table area. Conveniently located Mud Room from Kitchen to attached garage, Open floor plan continues to Generous Family Room with Wood Burning Fireplace. Sliding glass doors opens to your fully fenced back yard. Upper Level has 4 Bedrooms & centrally located Laundry Room! LARGE Primary Bedroom Suite ( 22X19) complete w Private luxury Bathroom- Soaker Tub, Separate Shower - Double sink & Extra-Large Walk-In Closet, Three Additional VERY nice Bedrooms with AMPLE Closet space in each & Up-scale Hall Bathroom. And we have MORE space - Bring your design ideas and make this Unfinished basement with Bath Rough-IN Your Very Own!! Please exclude W&D and Freezer - Home is being Conveyed AS-IS *Security Cameras are inside & outside of the home *
Property Specifics
| Single Family | |
| — | |
| Traditional | |
| 2016 | |
| Unfinished, Bath/Stubbed, 9 ft + pour, Partial | |
| Vinyl Siding, Brick, Cedar | |
| — | |
| Nantucket | |
| No | |
| — |
| Will | |
| River Crossing | |
| 147 / Annual | |
| None | |
| Lake Michigan, Public | |
| Public Sewer, Storm Sewer | |
| Central Air | |
| Gas, Forced Air | |
| No | |
| 12782201 | |
| 0506211120020000 |
Nearby Schools
| NAME: | DISTRICT: | DISTANCE: | |
|---|---|---|---|
|
High School
Minooka Community High School |
111 | Not in DB | |
Room Specifics
Total Bedrooms: 4
Bedrooms Above Ground: 4
Bedrooms Below Ground: 0
Dimensions: 22X19
Floor Type: Carpet
Dimensions: 16X13
Floor Type: Carpet
Dimensions: 13X12
Floor Type: Carpet
Dimensions: 13X12
Floor Type: Carpet
Full Bathrooms: 3
Bathroom Amenities: Soaking Tub
Bathroom in Basement: 0
Dimensions: 15X12
Floor Type: Engineered Hardwood
Dimensions: 23X12
Floor Type: Laminate
Features: Eating Area-Breakfast Bar, Eating Area-Table Space, Island, Granite Counters
Dimensions: 11X8
Floor Type: Ceramic Tile
Dimensions: 21X14
Floor Type: Engineered Hardwood
Rooms: Mud Room, Office
Name: Office
Dimensions: 15X10
Floor Type: Engineered Hardwood
Name: Mud Room
Dimensions: 13X7
Floor Type: Engineered Hardwood
Other Specifics
| 3 | |
| Concrete Perimeter | |
| Concrete, Garage Door Opener, Garage Owned, Attached, Garage | |
| Upper Level, Gas Dryer Hookup, In Unit, Sink | |
| Laminate, Carpet | |
| Patio | |
| Fenced | |
| — | |
| — | |
| 80X137X80X132 | |
| — | |
| Full, Double Sink, Tub & Separate Shwr | |
| Vaulted Ceiling(s), Walk-In Closet(s), High Ceilings, Open Floorplan, Granite Counters | |
| Range, Microwave, Dishwasher, Refrigerator, Disposal, Gas Oven | |
| Not in DB | |
| Park, Curbs, Sidewalks, Street Lights, Street Paved | |
| — | |
| Wood Burning, Gas Starter |
Contact Agent
Nearby Similar Homes
Nearby Sold Comparables


Contact Agent
Listing Provided By
Coldwell Banker Gladstone
