

11104 Kimberly Trail, Mokena, Illinois 60448
$242,000
|
Sold
|
|
| Status: | Closed |
| Sqft: | 1,725 |
| Cost/Sqft: | $144 |
| Beds: | 3 |
| Baths: | 2 |
| Year Built: | 1977 |
| Property Taxes: | $5,132 |
| Days On Market: | 2684 |
| Lot Size: | 0,18 |
Description
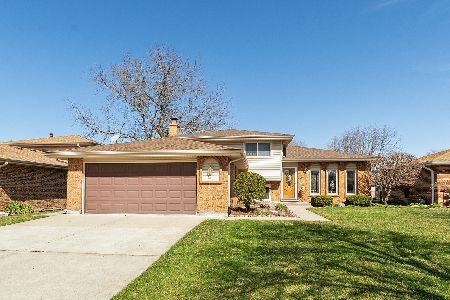
COME SEE THIS 3 BEDROOM/2 BATHROOM SPLIT LEVEL HOUSE IN A NICE QUIET NEIGHBORHOOD. This home is close to downtown Mokena which has plenty of restaurants and shopping. Also near are many forms of transportation with Metra and the interstate. If you are looking for privacy the backyard is fenced in with no neighbors directly behind the lot. The 2.5 car garage is perfect for anyone looking for more storage or an area to work, with its built in cabinets and counters. Walk into this large living room with attached dining room. Nice big window to bring in lots of natural light. Dining room leads to a eat in kitchen that overlooks the family room that has newer carpet. With three good sized rooms and two full bathrooms this house is priced for you to come in and add your own touches!!
Property Specifics
| Single Family | |
| — | |
| Tri-Level | |
| 1977 | |
| None | |
| Brick | |
| Asphalt | |
| — | |
| No | |
| 0.18 |
| Will | |
| — | |
| 0 / Not Applicable | |
| None | |
| Lake Michigan | |
| Public Sewer | |
| Central Air | |
| Natural Gas | |
| 10424213 | |
| 1909081120070000 |
Nearby Schools
| NAME: | DISTRICT: | DISTANCE: | |
|---|---|---|---|
|
Grade School
Mokena Elementary School |
159 | — | |
|
Middle School
Mokena Junior High School |
159 | Not in DB | |
|
High School
Lincoln-way East High School |
210 | Not in DB | |
Property History
| DATE: | EVENT: | PRICE: | SOURCE: |
|---|---|---|---|
| 2 Aug, 2019 | Sold | $242,000 | MRED MLS |
| 23 Jun, 2019 | Under contract | $247,900 | MRED MLS |
| 22 Jun, 2019 | Listed for sale | $247,900 | MRED MLS |
Room Specifics
Total Bedrooms: 3
Bedrooms Above Ground: 3
Bedrooms Below Ground: 0
Dimensions: —
Floor Type: Carpet
Dimensions: —
Floor Type: Carpet
Full Bathrooms: 2
Bathroom Amenities: —
Bathroom in Basement: 0
Dimensions: —
Floor Type: Carpet
Dimensions: —
Floor Type: Ceramic Tile
Features: Eating Area-Table Space
Dimensions: —
Floor Type: Carpet
Dimensions: —
Floor Type: Carpet
Rooms: No additional rooms
Other Specifics
| 2 | |
| Concrete Perimeter | |
| Garage | |
| — | |
| — | |
| — | |
| Patio | |
| Fenced Yard | |
| 60X125 | |
| — | |
| None | |
| — | |
| Range, Microwave, Dishwasher, Refrigerator, Washer, Dryer | |
| Not in DB | |
| — | |
| — | |
| — |
Tax History
| Year | Property Taxes |
|---|---|
| 2019 | $5,132 |
Contact Agent
Nearby Similar Homes
Nearby Sold Comparables

Contact Agent
Listing Provided By
Baird & Warner
