

1111 Leander Street, Clinton, Illinois 61727
Subdivision > Not Applicable


$112,000
|
Sold
|
|
| Status: | Closed |
| Sqft: | 1,422 |
| Cost/Sqft: | $81 |
| Beds: | 3 |
| Baths: | 2 |
| Year Built: | 1962 |
| Property Taxes: | $2,380 |
| Days On Market: | 2096 |
| Lot Size: | 0,20 |
Description
This 3 Bedroom 2 Full Bath home has so much to offer! Walk into the spacious Living Room from the enclosed front porch. You will find the bedrooms down the hall along with a full bath that has been remodeled. All New neutral Flooring, Paint & Lighting throughout. The Dining Room off the Living Room that flows right into the eat-in kitchen has new countertops & appliances. Off the kitchen, you will find the laundry(dryer stays), Brand New Full Bath along with an attached Garage. Garage has a new ceiling. Walk thru the garage to a 22x10 workshop that has new walls, Roof, Siding. Fenced in back yard w shed. HVAC(21). New Plumbing. Roof (17). Hot Water Heater (08)
Property Specifics
| Single Family | |
| — | |
| Ranch | |
| 1962 | |
| None | |
| Vinyl Siding | |
| Asphalt | |
| — | |
| No | |
| 0.2 |
| De Witt | |
| Not Applicable | |
| — / Not Applicable | |
| None | |
| Public | |
| Public Sewer | |
| Central Air | |
| Natural Gas, Forced Air | |
| 10978936 | |
| 0735191017 |
Nearby Schools
| NAME: | DISTRICT: | DISTANCE: | |
|---|---|---|---|
|
Grade School
Clinton Elementary School |
15 | — | |
|
Middle School
Clinton Junior High School |
15 | Not in DB | |
|
High School
Clinton High School |
15 | Not in DB | |
Property History
| DATE: | EVENT: | PRICE: | SOURCE: |
|---|---|---|---|
| 5 Mar, 2021 | Sold | $112,000 | MRED MLS |
| 28 Jan, 2021 | Under contract | $115,000 | MRED MLS |
| 25 Jan, 2021 | Listed for sale | $115,000 | MRED MLS |


Room Specifics
All Bedroom Info:
Total Bedrooms: 3
Bedrooms Above Ground: 3
Bedrooms Below Ground: 0
Total Bedrooms: 3
Bedrooms Above Ground: 3
Bedrooms Below Ground: 0
Second Bedroom Info:
Dimensions: —
Location: —Dimensions: —
Floor Type: Carpet
Third Bedroom Info:
Dimensions: —
Location: —Dimensions: —
Floor Type: Carpet
Bathroom Info:
Full Bathrooms: 2
Partial Bathrooms: 0Full Bathrooms: 2
Bathroom Amenities: —
Bathroom in Basement: 0
Dining Room Info:
Dimensions: —
Location: —Dimensions: —
Floor Type: Wood Laminate
Kitchen Info:
Dimensions: —
Location: —Dimensions: —
Floor Type: Wood Laminate
Features: Eating Area-Table Space
Laundry Room Info:
Dimensions: —
Location: —Dimensions: —
Floor Type: Wood Laminate
Living Room Info:
Dimensions: —
Location: —Dimensions: —
Floor Type: Wood Laminate
Additional Rooms Info:
Rooms: Workshop
Basement: NoneRooms: Workshop
Other Specifics
| 1 | |
| Block | |
| Garage, Space/s | |
| — | |
| — | |
| — | |
| Workshop | |
| Fenced Yard | |
| 67X125 | |
| — | |
| None | |
| First Floor Bedroom, First Floor Laundry, First Floor Full Bath | |
| Range, Refrigerator, Dryer | |
| Not in DB | |
| — | |
| — | |
| — |
Tax History
| Year | Property Taxes |
|---|---|
| 2021 | $2,380 |
Contact Agent
Nearby Similar Homes
205 Miller, Clinton, Illinois 61727
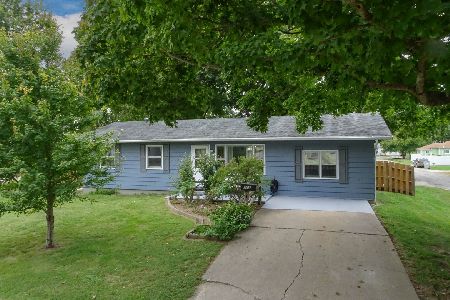
For Sale
$160,000
3 beds / 2.0 baths / 2,064 ft2
Single Family / Built: 1948
21
1318 Washington Street, Clinton, Illinois 61727
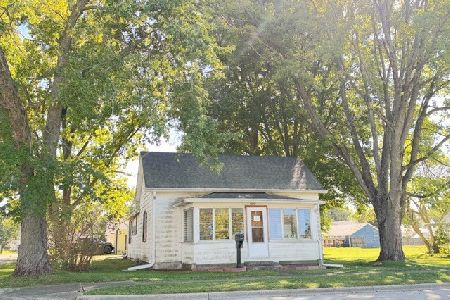
For Sale
$89,900
2 beds / 1.0 baths / 1,040 ft2
Single Family / Built: 1913
12
909 Washington Street, Clinton, Illinois 61727
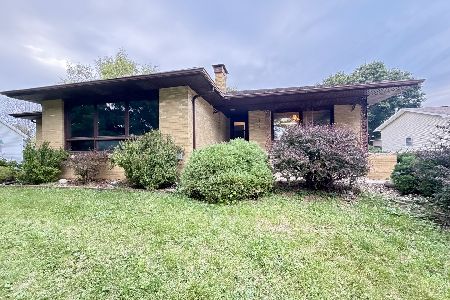
For Sale
$199,900
3 beds / 2.0 baths / 1,745 ft2
Single Family / Built: 1956
57
1507 Washington Street, Clinton, Illinois 61727
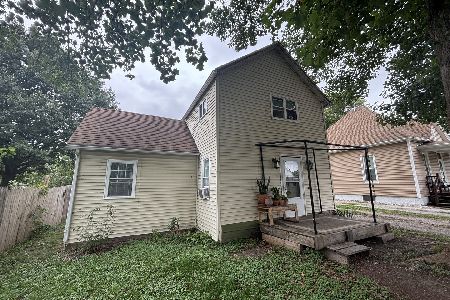
For Sale
$70,000
3 beds / 1.0 baths / 1,128 ft2
Single Family / Built: 1923
28
216 George Street, Clinton, Illinois 61727
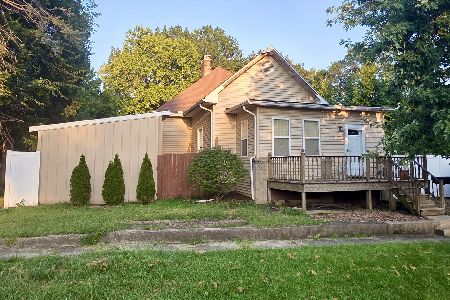
For Sale
$95,000
2 beds / 1.0 baths / 2,272 ft2
Single Family / Built: 1920
62
Nearby Sold Comparables

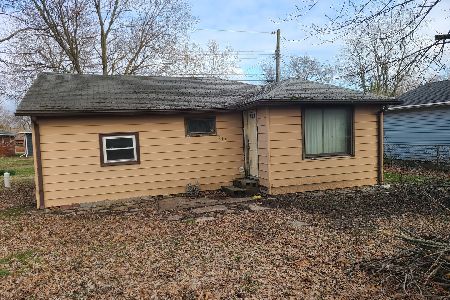
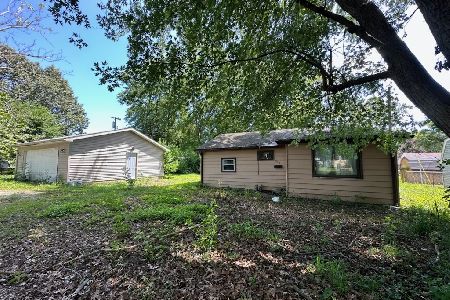

1101 Leander Street, Clinton, Illinois 61727

Sold
$118,500
3 beds / 1.0 baths / 1,222 ft2
Single Family / Built: 1953
895

Contact Agent
Listing Provided By
Green Acres Real Estate
