

1111 Mayfair Road, Champaign, Illinois 61821
Subdivision > Mayfair
Sorry, we are updating photos, please update this page in 15 minutes
$269,900
|
Sold
|
|
| Status: | Closed |
| Sqft: | 2,316 |
| Cost/Sqft: | $117 |
| Beds: | 3 |
| Baths: | 3 |
| Year Built: | — |
| Property Taxes: | $4,970 |
| Days On Market: | 3177 |
| Lot Size: | 0,00 |
Description
Location, Location, Location. Multilevel home exudes period details and is sited in one of Champaign's most sought areas. Living/Dining L with 2 sided gas fireplace. Fully applianced kitchen with breakfast area. Owner's suite with generous closets and private bath. Access the custom deck from the kitchen or dining room - perfect for dining al fresco. Wonderful yard for warm weather gatherings. Partially finished basement with family room. Office or 2nd family room has convenient exterior entrance. 2.5 car attached garage. Pre-inspected. No inspection contingencies. Ideal possession date June 15th
Property Specifics
| Single Family | |
| — | |
| Tri-Level | |
| — | |
| Full | |
| Brick, Other | |
| Asphalt | |
| — | |
| No | |
| — |
| Champaign | |
| Mayfair | |
| 0 / Not Applicable | |
| None | |
| Public | |
| Public Sewer | |
| Central Air | |
| Natural Gas, Forced Air | |
| 09865875 | |
| 442014328018 |
Nearby Schools
| NAME: | DISTRICT: | DISTANCE: | |
|---|---|---|---|
|
Grade School
Unit 4 School Of Choice Elementa |
4 | — | |
|
Middle School
Champaign Junior/middle Call Uni |
4 | Not in DB | |
|
High School
Centennial High School |
4 | Not in DB | |
Property History
| DATE: | EVENT: | PRICE: | SOURCE: |
|---|---|---|---|
| 31 May, 2018 | Sold | $269,900 | MRED MLS |
| 15 Mar, 2018 | Under contract | $269,900 | MRED MLS |
| 9 Mar, 2018 | Listed for sale | $269,900 | MRED MLS |
Sorry, we are updating photos, please update this page in 15 minutes
Room Specifics
All Bedroom Info:
Total Bedrooms: 3
Bedrooms Above Ground: 3
Bedrooms Below Ground: 0
Total Bedrooms: 3
Bedrooms Above Ground: 3
Bedrooms Below Ground: 0
Second Bedroom Info:
Dimensions: —
Location: —Dimensions: —
Floor Type: Carpet
Third Bedroom Info:
Dimensions: —
Location: —Dimensions: —
Floor Type: Carpet
Bathroom Info:
Full Bathrooms: 3
Partial Bathrooms: 1Full Bathrooms: 3
Bathroom Amenities: —
Bathroom in Basement: 0
Dining Room Info:
Dimensions: —
Location: —Dimensions: —
Floor Type: Carpet
Kitchen Info:
Dimensions: —
Location: —Dimensions: —
Floor Type: Ceramic Tile
Features: Eating Area-Breakfast Bar
Laundry Room Info:
Dimensions: —
Location: —Dimensions: —
Floor Type: Vinyl
Living Room Info:
Dimensions: —
Location: —Dimensions: —
Floor Type: Carpet
Family Room Info:
Dimensions: —
Location: —Dimensions: —
Floor Type: Carpet
Additional Rooms Info:
Rooms: Office, Walk In Closet, Workshop
Basement: FullRooms: Office, Walk In Closet, Workshop
Other Specifics
| 2.5 | |
| Block | |
| Garage | |
| — | |
| — | |
| — | |
| Deck | |
| Fenced Yard | |
| 120X47X70X154X70 | |
| — | |
| Full | |
| Bar-Dry, First Floor Full Bath | |
| Range, Microwave, Dishwasher, Refrigerator, Washer, Dryer, Disposal, Range Hood | |
| Not in DB | |
| Sidewalks | |
| — | |
| Gas Log, Gas Starter |
Tax History
| Year | Property Taxes |
|---|---|
| 2018 | $4,970 |
Contact Agent
Nearby Similar Homes
1109 Westlawn Avenue, Champaign, Illinois 61821

For Sale
$319,000
4 beds / 2.0 baths / 1,612 ft2
Single Family / Built: 1956
23

1602 Sheridan Road, Champaign, Illinois 61821
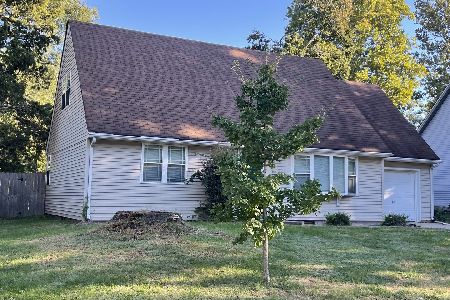
For Sale
$249,900
4 beds / 2.0 baths / 1,960 ft2
Single Family / Built: 1954
47

1407 John Street, Champaign, Illinois 61821

For Sale
$210,000
3 beds / 1.1 baths / 1,570 ft2
Single Family / Built: 1956
70
1618 Sangamon Drive, Champaign, Illinois 61821

For Sale
$184,900
3 beds / 1.0 baths / 1,007 ft2
Single Family / Built: 1955
33
Nearby Sold Comparables
1109 Mayfair Road, Champaign, Illinois 61821

Sold
$224,900
3 beds / 1.2 baths / 2,135 ft2
Single Family / Built: 1956
2320
1509 Maplecrest Drive, Champaign, Illinois 61821

Sold
$189,900
3 beds / 2.1 baths / 1,484 ft2
Single Family / Built: 1960
2417
1505 Maplecrest Dr, Champaign, Illinois 61821

Sold
$171,900
3 beds / 2.0 baths / 1,900 ft2
Single Family / Built: 1960
3857
Contact Agent
Listing Provided By
WARD & ASSOCIATES
