

11117 Leamington Avenue, Alsip, Illinois 60803
Sorry, we are updating photos, please update this page in 15 minutes
$205,000
|
Sold
|
|
| Status: | Closed |
| Sqft: | 2,233 |
| Cost/Sqft: | $98 |
| Beds: | 4 |
| Baths: | 3 |
| Year Built: | 1992 |
| Property Taxes: | $6,532 |
| Days On Market: | 4739 |
| Lot Size: | 0,00 |
Description
VERY SPACIOUS FOUR LEVEL HOME FEATURING 4 BEDROOMS & 3 BATHS SITUATED ON A 50' X 203' FENCED IN LOT. LARGE MAIN LEVEL BEDROOM & FULL BATH-GREAT FOR RELATED LIVING. BRAND NEW ARCHITECTUAL SHINGLE ROOF, FRESHLY PAINTED EXTERIOR SIDING. OAK FLOORS THROUGHOUT-NO CARPETING. SKYLIGHT IN HALL BATH. MASTER SHOWER BATH. THERMOPANE CASEMENT WINDOWS. 1 YR NEW A/C. BASEMENT PLUS 4 1/2' STORAGE CRAWL. 2 CAR WIDE CONCRETE DRIVEWAY
Property Specifics
| Single Family | |
| — | |
| Tri-Level | |
| 1992 | |
| Partial | |
| Brick, Frame | |
| Asphalt | |
| TRI-LEVEL | |
| No | |
| — |
| Cook | |
| — | |
| 0 / Not Applicable | |
| None | |
| Lake Michigan | |
| Public Sewer, Overhead Sewers | |
| Central Air | |
| Natural Gas, Forced Air | |
| 08488414 | |
| 24212020300000 |
Nearby Schools
| NAME: | DISTRICT: | DISTANCE: | |
|---|---|---|---|
|
Grade School
Hazelgreen Elementary School |
126 | — | |
|
Middle School
Prairie Junior High School |
126 | Not in DB | |
|
High School
A B Shepard High School (campus |
218 | Not in DB | |
Property History
| DATE: | EVENT: | PRICE: | SOURCE: |
|---|---|---|---|
| 11 Jun, 2014 | Sold | $205,000 | MRED MLS |
| 1 May, 2014 | Under contract | $219,900 | MRED MLS |
| 15 Nov, 2013 | Listed for sale | $219,900 | MRED MLS |
Sorry, we are updating photos, please update this page in 15 minutes
Room Specifics
All Bedroom Info:
Total Bedrooms: 4
Bedrooms Above Ground: 4
Bedrooms Below Ground: 0
Total Bedrooms: 4
Bedrooms Above Ground: 4
Bedrooms Below Ground: 0
Second Bedroom Info:
Dimensions: —
Location: —Dimensions: —
Floor Type: Hardwood
Third Bedroom Info:
Dimensions: —
Location: —Dimensions: —
Floor Type: Hardwood
Fourth Bedroom Info:
Dimensions: —
Location: —Dimensions: —
Floor Type: Hardwood
Bathroom Info:
Full Bathrooms: 3
Partial Bathrooms: 0Full Bathrooms: 3
Bathroom Amenities: Separate Shower
Bathroom in Basement: 0
Dining Room Info:
Dimensions: —
Location: —Dimensions: —
Floor Type: Hardwood
Kitchen Info:
Dimensions: —
Location: —Dimensions: —
Floor Type: Ceramic Tile
Features: Eating Area-Table Space
Laundry Room Info:
Dimensions: —
Location: —Dimensions: —
Floor Type: Other
Living Room Info:
Dimensions: —
Location: —Dimensions: —
Floor Type: Hardwood
Family Room Info:
Dimensions: —
Location: —Dimensions: —
Floor Type: Hardwood
Additional Rooms Info:
Rooms: No additional rooms
Basement: PartialRooms: No additional rooms
Other Specifics
| 2.5 | |
| Concrete Perimeter | |
| Garage | |
| — | |
| — | |
| — | |
| Patio, Above Ground Pool | |
| Fenced Yard | |
| 50 X 200 | |
| — | |
| Full | |
| Skylight(s), Hardwood Floors, First Floor Bedroom, First Floor Full Bath | |
| Range, Dishwasher, Refrigerator, Washer, Dryer | |
| Not in DB | |
| Street Paved | |
| — | |
| Wood Burning, Attached Fireplace Doors/Screen, Gas Log |
Tax History
| Year | Property Taxes |
|---|---|
| 2014 | $6,532 |
Contact Agent
Nearby Similar Homes
11420 Mather Avenue, Alsip, Illinois 60803
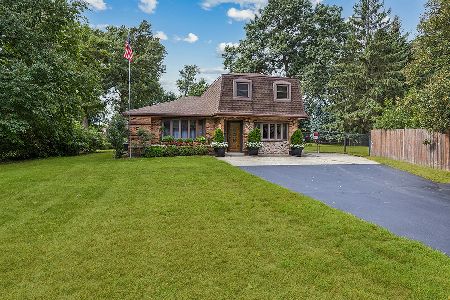
For Sale
$487,700
5 beds / 4.0 baths / 2,648 ft2
Single Family / Built: 1934
52
11418 Avon Avenue, Alsip, Illinois 60803
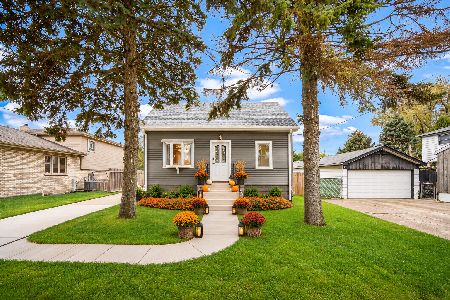
For Sale
$369,900
3 beds / 1.0 baths / 1,400 ft2
Single Family / Built: 1955
20
10736 Lawler Avenue, Oak Lawn, Illinois 60453
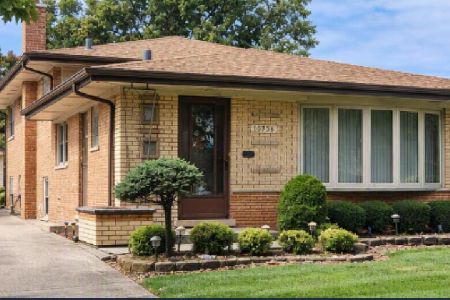
For Sale
$365,000
3 beds / 1.0 baths / 1,260 ft2
Single Family / Built: 1961
26
10715 Lavergne Avenue, Oak Lawn, Illinois 60453
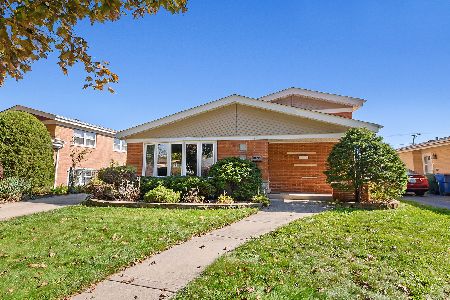
For Sale
$375,000
3 beds / 2.1 baths / 1,301 ft2
Single Family / Built: 1962
16
11549 Lavergne Avenue, Alsip, Illinois 60803
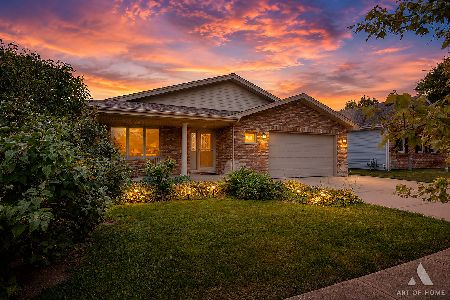
For Sale
$494,900
4 beds / 4.0 baths / 1,962 ft2
Single Family / Built: 2008
43
4938 116th Street, Alsip, Illinois 60803
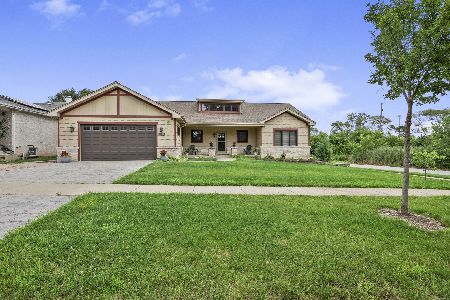
For Sale
$500,000
3 beds / 4.0 baths / 3,500 ft2
Single Family / Built: 2015
86
Nearby Sold Comparables
11107 Leamington Avenue, Alsip, Illinois 60803

Sold
$308,000
4 beds / 2.1 baths / 2,310 ft2
Single Family / Built: 2012
4489
11123 Leamington Avenue, Alsip, Illinois 60803

Sold
$249,900
3 beds / 2.0 baths / 1,400 ft2
Single Family / Built: 1943
324
11103 Leamington, Alsip, Illinois 60803
Sold
$299,900
4 beds / 2.1 baths / 2,331 ft2
Single Family / Built: 2009
5960
5115 111th Street, Alsip, Illinois 60803
Sold
$214,900
3 beds / 1.0 baths / 1,570 ft2
Single Family / Built: 1959
2823
11101 Leamington Avenue, Alsip, Illinois 60803
Sold
$299,900
4 beds / 2.1 baths / 0 ft2
Single Family / Built: 2012
5166
5111 111th Street, Alsip, Illinois 60803
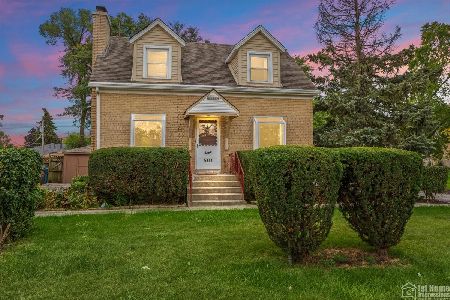
Sold
$267,000
3 beds / 1.1 baths / 2,000 ft2
Single Family / Built: 1956
1854
Contact Agent
Listing Provided By
RE/MAX 10
