

11119 Woodwind Lane, Huntley, Illinois 60142


$675,000
|
Sold
|
|
| Status: | Closed |
| Sqft: | 2,650 |
| Cost/Sqft: | $241 |
| Beds: | 3 |
| Baths: | 3 |
| Year Built: | 2012 |
| Property Taxes: | $9,462 |
| Lot Size: | 0,00 |
Description
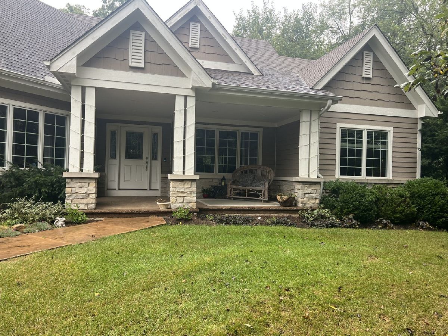
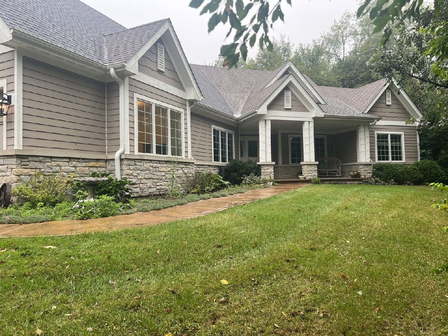
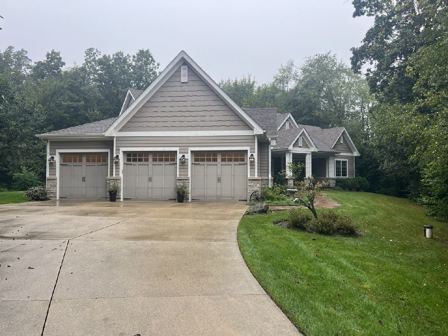
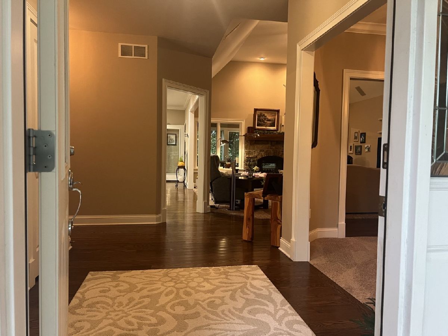
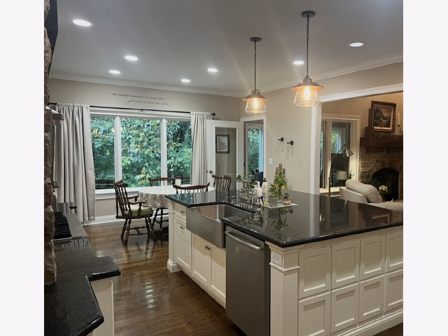
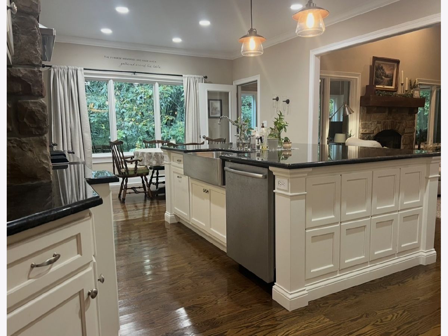
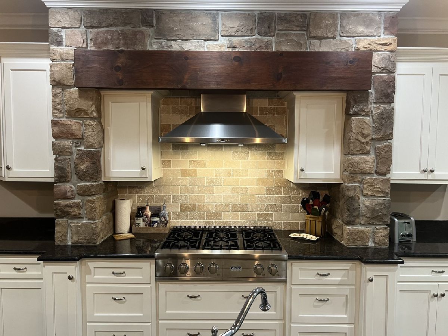
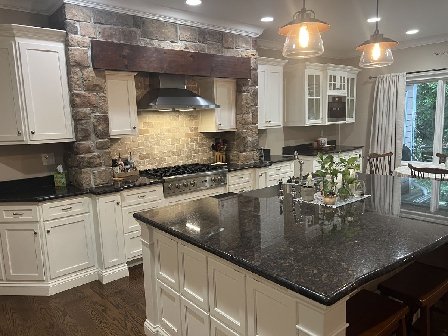
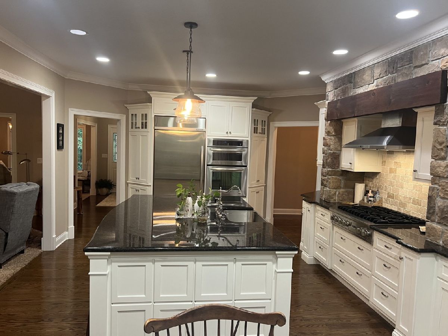
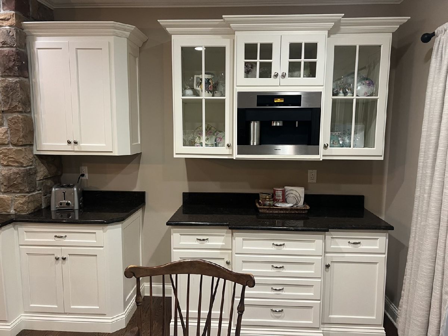
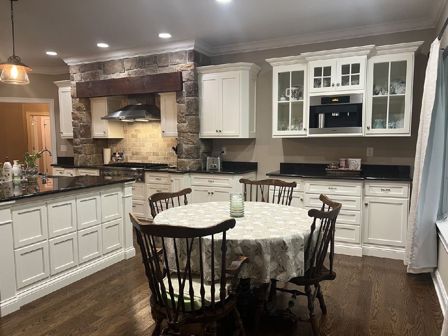
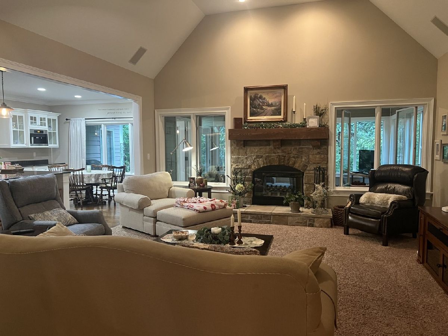
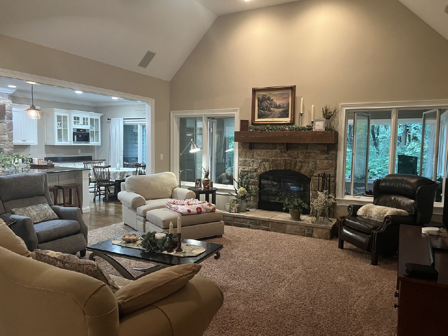
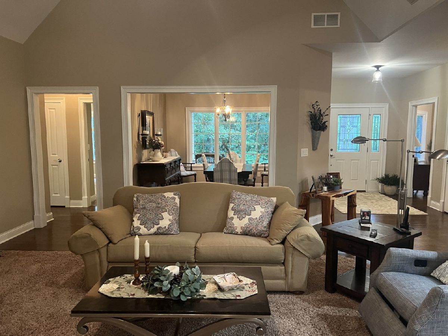
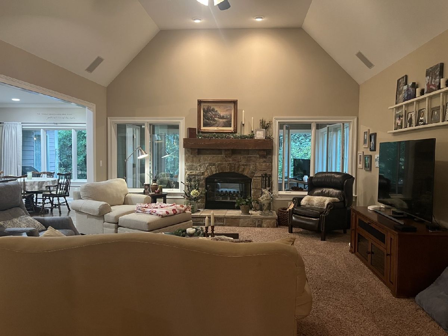
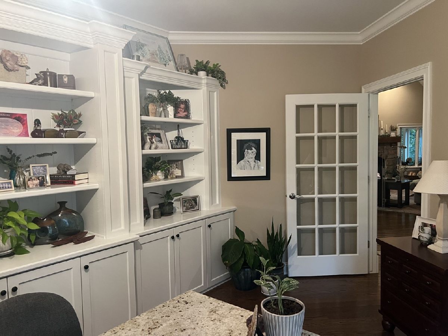
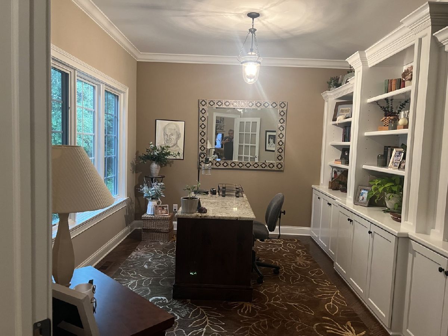
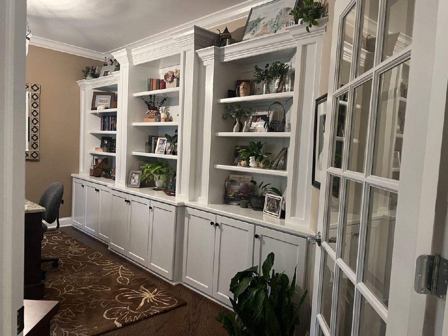
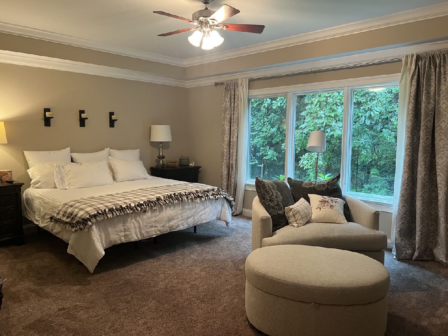
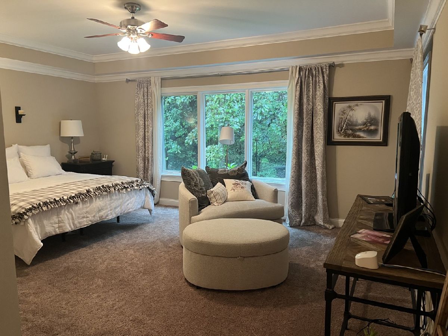
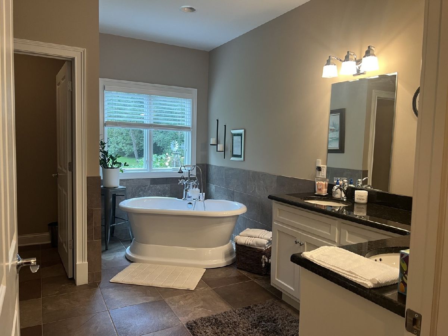
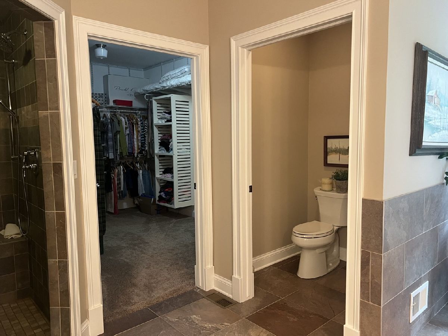
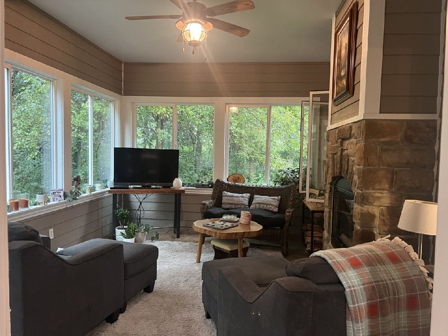
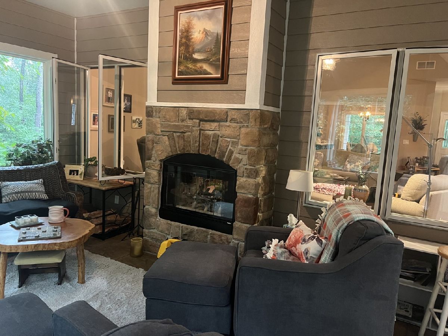
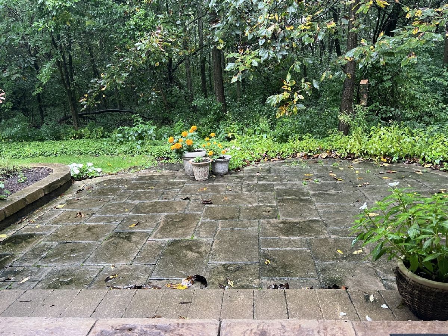
Custom Built Home only 14 years old, on 1.6 acres approx 5,000 square feet of living space, 2650 on the main plus an unfinished basement, the attention to the details, is just amazing, the Dream Kitchen is just out of this world it has custom cabinets with Granite counter tops and a 8x5 island, high end appliances including a VIKING 6 burner gas top stove. The Master Bedroom suite has a soaking tub, with a separate large shower and a 12x8 walk in closet, Vaulted ceilings in the family room, closed in porch, and custom cabinetry in the office.
Property Specifics
| Single Family | |
| — | |
| — | |
| 2012 | |
| Unfinished, Full | |
| Other | |
| — | |
| — | |
| No | |
| — |
| — | |
| — | |
| — / Not Applicable | |
| None | |
| Well | |
| Septic Tank | |
| Central Air | |
| Gas | |
| 12762565 | |
| 1735101007 |
Nearby Schools
| NAME: | DISTRICT: | DISTANCE: | |
|---|---|---|---|
|
Grade School
Leggee Elementary School |
158 | — | |
|
Middle School
Heineman Middle School |
158 | Not in DB | |
|
High School
Huntley High School |
158 | Not in DB | |
Room Specifics
All Bedroom Info:
Total Bedrooms: 3
Bedrooms Above Ground: 3
Bedrooms Below Ground: 0
Total Bedrooms: 3
Bedrooms Above Ground: 3
Bedrooms Below Ground: 0
Master Bedroom Info:
Dimensions: 18X14
Location: Main LevelDimensions: 18X14
Floor Type: —
Second Bedroom Info:
Dimensions: 12X11
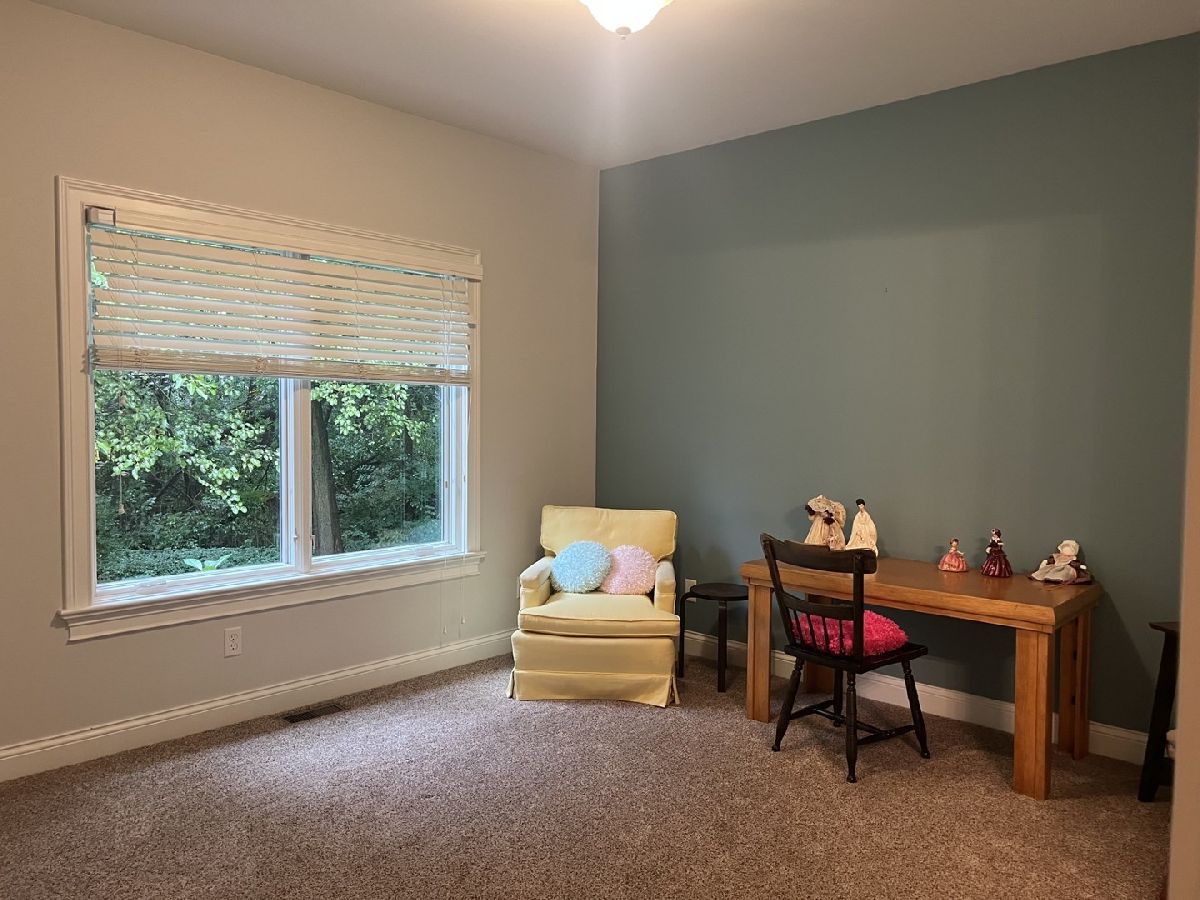
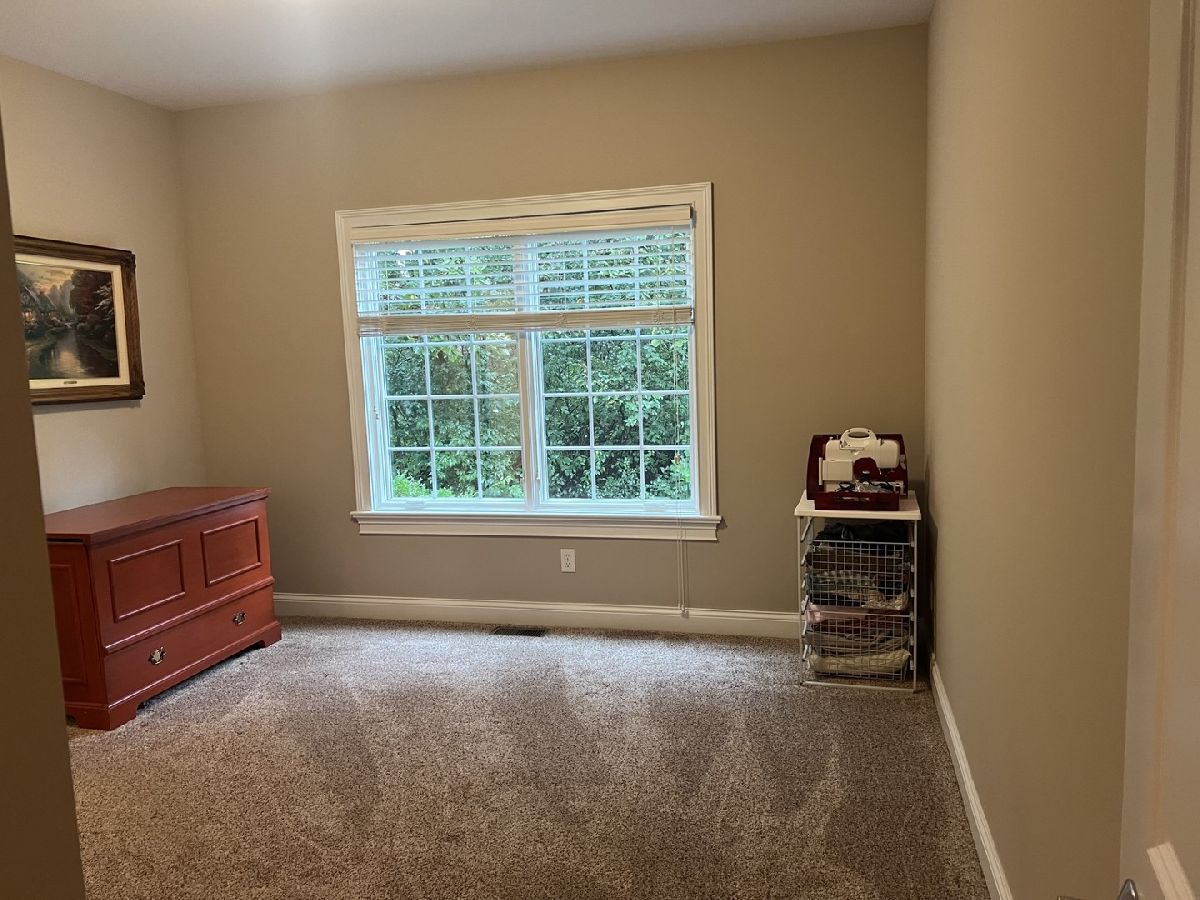
Location: Main LevelDimensions: 12X11
Floor Type: Carpet
Third Bedroom Info:
Dimensions: 12X12
Location: Main LevelDimensions: 12X12
Floor Type: Carpet
Bathroom Info:
Full Bathrooms: 3
Partial Bathrooms: 1Full Bathrooms: 3
Bathroom Amenities: —
Bathroom in Basement: 0
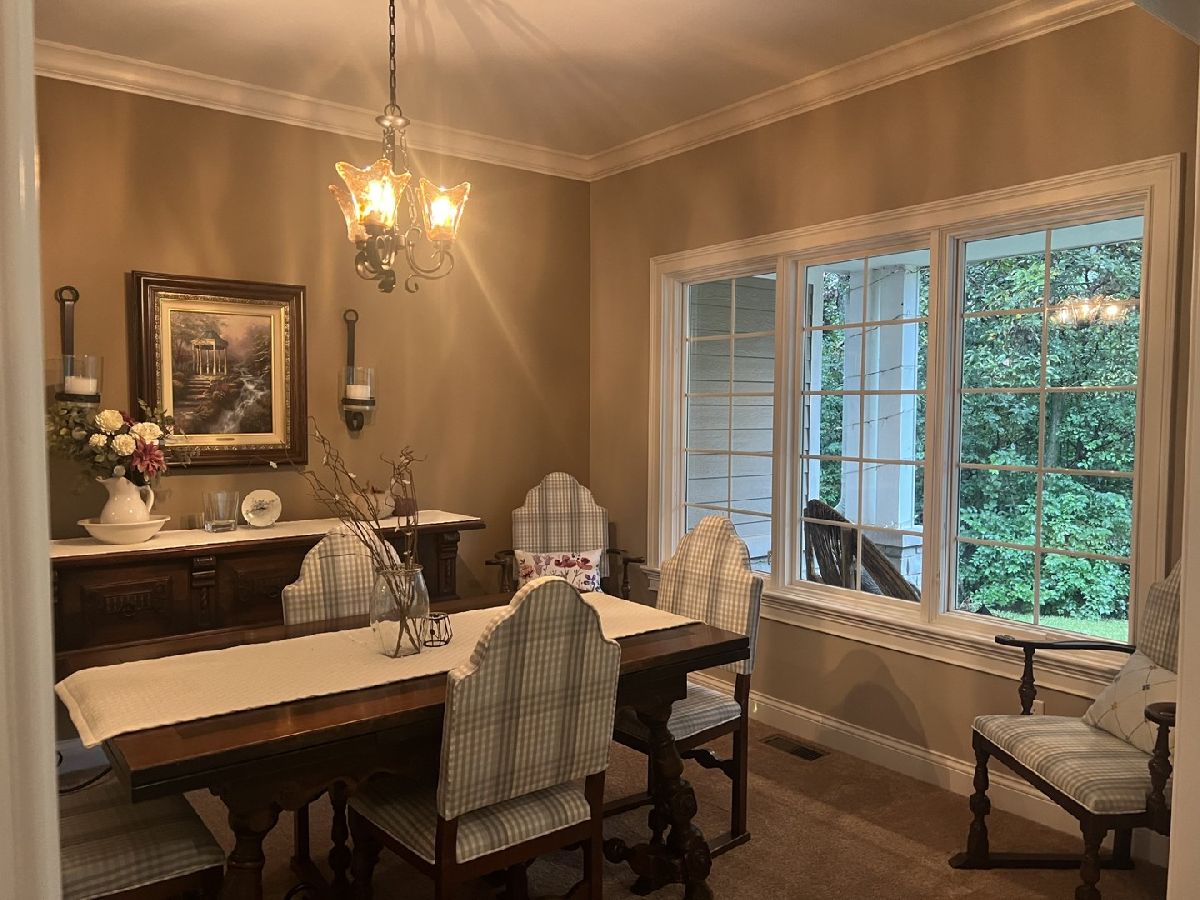
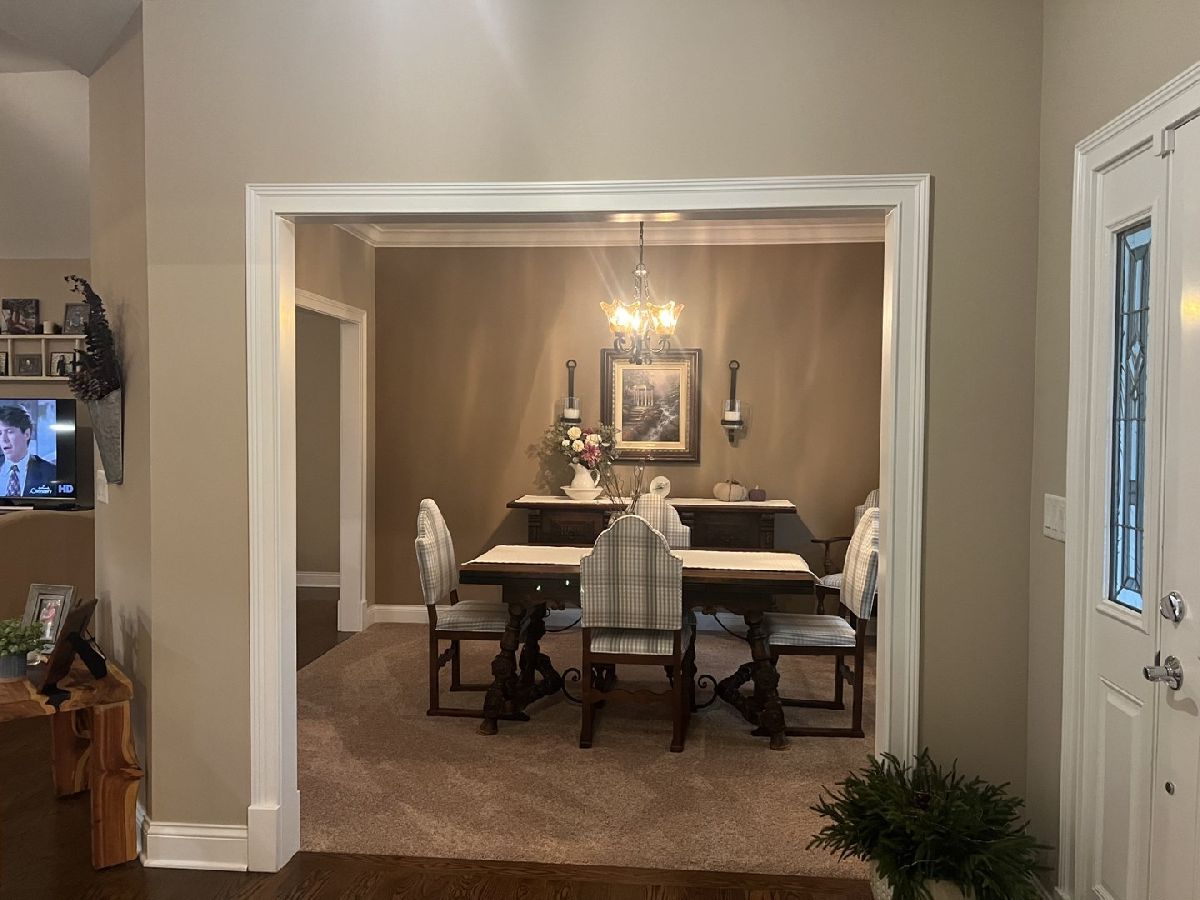
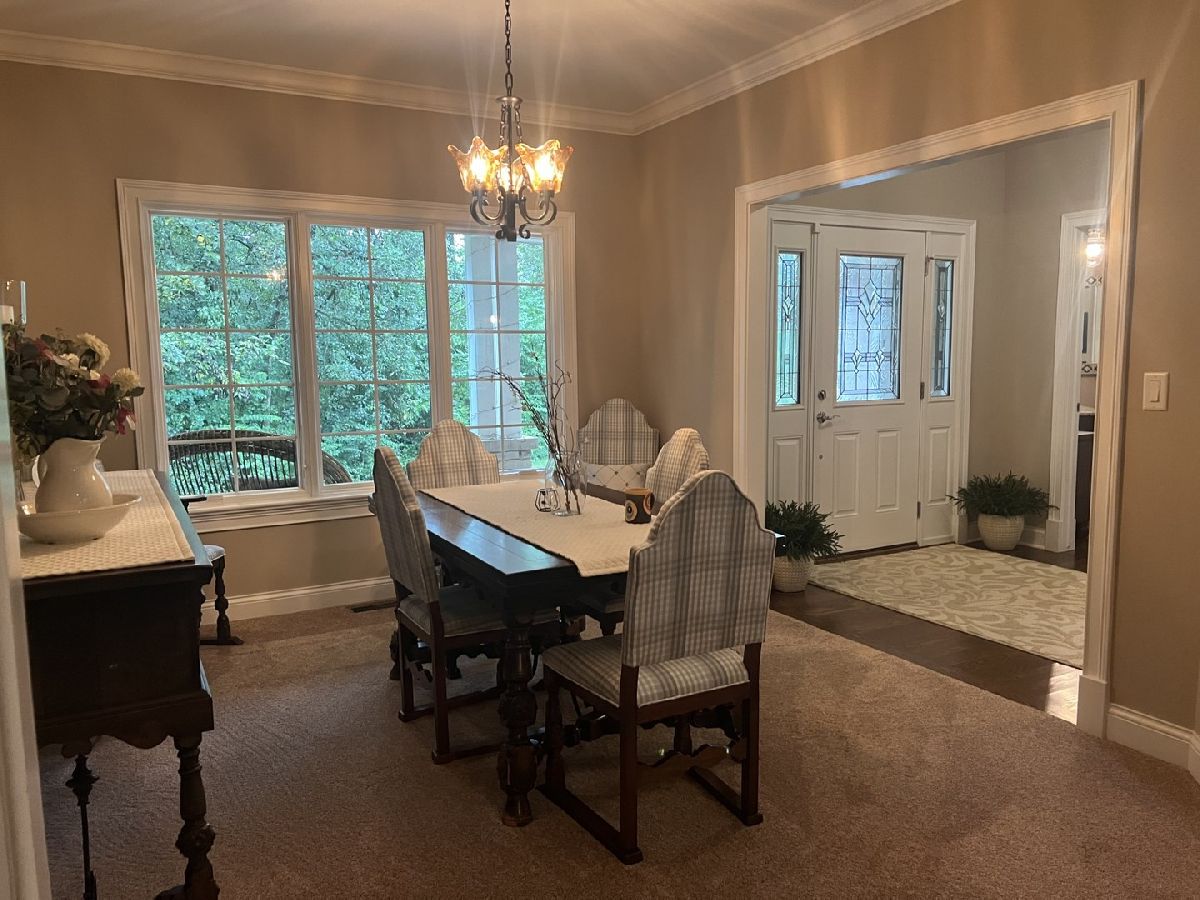
Dining Room Info:
Dimensions: 13X11
Location: Main LevelDimensions: 13X11
Floor Type: Carpet
Kitchen Info:
Dimensions: 24X14
Location: Main LevelDimensions: 24X14
Floor Type: Hardwood
Features: Island, Custom Cabinetry, Granite Counters, Pantry
Family Room Info:
Dimensions: 20X17
Location: Main LevelDimensions: 20X17
Floor Type: Carpet
Additional Rooms Info:
Rooms: Enclosed Porch, Foyer, Office
Basement: Unfinished, FullRooms: Enclosed Porch, Foyer, Office
First Additional Room Info:
Name: Enclosed Porch
Dimensions: 17X12
Location: Main LevelName: Enclosed Porch
Dimensions: 17X12
Floor Type: —
Second Additional Room Info:
Name: Foyer
Dimensions: 9X8
Location: Main LevelName: Foyer
Dimensions: 9X8
Floor Type: Hardwood
Third Additional Room Info:
Name: Office
Dimensions: 15X11
Location: Main LevelName: Office
Dimensions: 15X11
Floor Type: Hardwood
Other Specifics
| 3 | |
| — | |
| Attached, Garage | |
| — | |
| — | |
| — | |
| — | |
| — | |
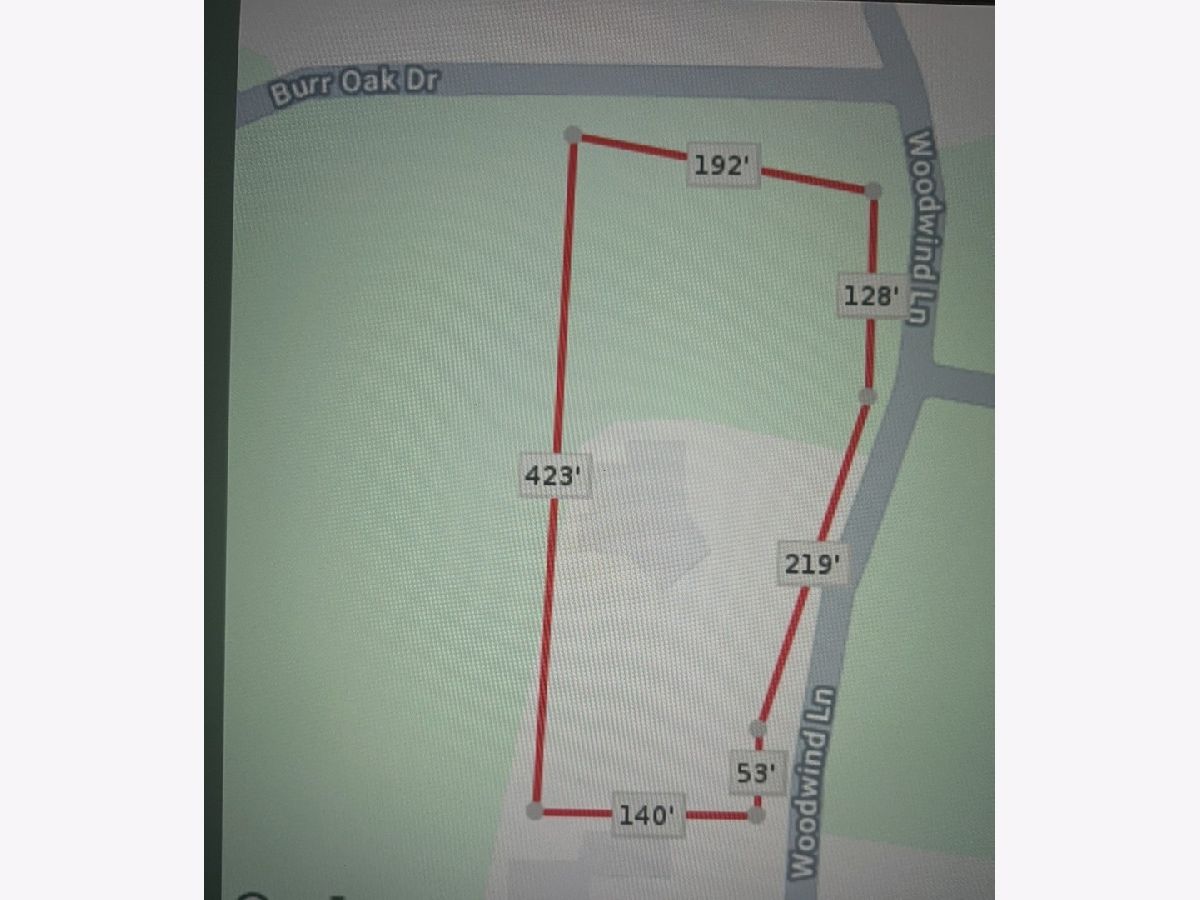
| 423x192 | |
| — | |
| Full | |
| — | |
| Double Oven, Dishwasher, High End Refrigerator, Washer, Dryer, Stainless Steel Appliance(s), Cooktop, Water Softener Owned | |
| Not in DB | |
| — | |
| — | |
| — |
Contact Agent
Nearby Similar Homes
Nearby Sold Comparables
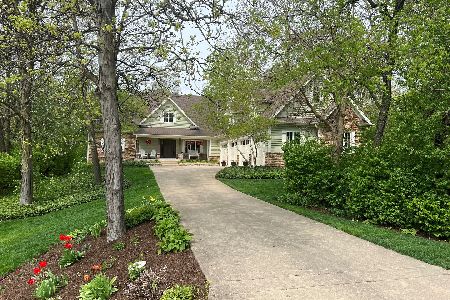

15840 Overlook Lane, Huntley, Illinois 60142

Sold
$264,900
3 beds / 2.1 baths / 2,169 ft2
Single Family / Built: 1987
2278
15840 Overlook Lane, Huntley, Illinois 60142
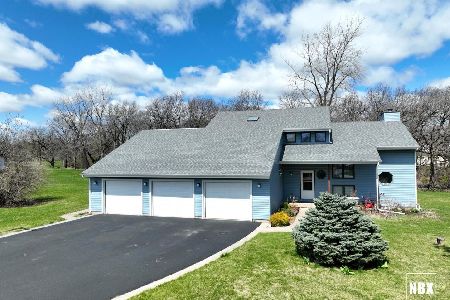
Sold
$460,000
4 beds / 2.1 baths / 2,169 ft2
Single Family / Built: —
290
Contact Agent
Listing Provided By
Avitia Real Estate LLC
