

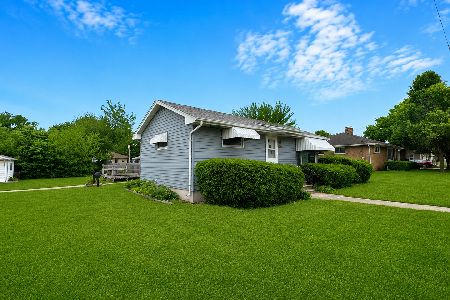
1112 1st Avenue, Ottawa, Illinois 61350
Sorry, we are updating photos, please update this page in 15 minutes
$83,000
|
Sold
|
|
| Status: | Closed |
| Sqft: | 1,000 |
| Cost/Sqft: | $80 |
| Beds: | 2 |
| Baths: | 2 |
| Year Built: | — |
| Property Taxes: | $2,219 |
| Days On Market: | 3342 |
| Lot Size: | 0,00 |
Description
Double corner lot! Selling to settle estate and "as is". Large kitchen/dining area with wood cabinets. Appliances included. 2bedrooms and large living room. Master BR spacious with large walk-in closet. Part bsmt. Shed and 1-car detached garage w/concrete space for 2+cars. Home is in good condition and has been well maintained. R.E. taxes will be based on selling price.
Property Specifics
| Single Family | |
| — | |
| — | |
| — | |
| Partial | |
| — | |
| No | |
| — |
| La Salle | |
| — | |
| 0 / Not Applicable | |
| None | |
| Public | |
| Public Sewer | |
| 09729858 | |
| 2213310002 |
Nearby Schools
| NAME: | DISTRICT: | DISTANCE: | |
|---|---|---|---|
|
Grade School
Mckinley Elementary School |
141 | — | |
|
Middle School
Shepherd Middle School |
141 | Not in DB | |
|
High School
Ottawa Township High School |
140 | Not in DB | |
|
Alternate Elementary School
Central Elementary: 5th And 6th |
— | Not in DB | |
Property History
| DATE: | EVENT: | PRICE: | SOURCE: |
|---|---|---|---|
| 16 Apr, 2018 | Sold | $83,000 | MRED MLS |
| 1 Mar, 2018 | Under contract | $80,000 | MRED MLS |
| 23 Aug, 2017 | Listed for sale | $80,000 | MRED MLS |
| 6 Mar, 2025 | Sold | $85,786 | MRED MLS |
| 3 Feb, 2025 | Under contract | $117,000 | MRED MLS |
| 23 Jan, 2025 | Listed for sale | $117,000 | MRED MLS |
| 12 Aug, 2025 | Sold | $160,000 | MRED MLS |
| 4 Jun, 2025 | Under contract | $164,999 | MRED MLS |
| 7 May, 2025 | Listed for sale | $164,999 | MRED MLS |
| 25 Jun, 2026 | Sold | $165,000 | MRED MLS |
| 25 May, 2026 | Under contract | $165,000 | MRED MLS |
| 22 May, 2026 | Listed for sale | $165,000 | MRED MLS |
Sorry, we are updating photos, please update this page in 15 minutes
Room Specifics
All Bedroom Info:
Total Bedrooms: 2
Bedrooms Above Ground: 2
Bedrooms Below Ground: 0
Total Bedrooms: 2
Bedrooms Above Ground: 2
Bedrooms Below Ground: 0
Second Bedroom Info:
Dimensions: —
Location: —Dimensions: —
Floor Type: Carpet
Bathroom Info:
Full Bathrooms: 2
Partial Bathrooms: 1Full Bathrooms: 2
Bathroom Amenities: —
Bathroom in Basement: 0
Additional Rooms Info:
Rooms: No additional rooms
Basement: PartialRooms: No additional rooms
Basement Description: Unfinished
Other Specifics
| 1 | |
| Block | |
| Concrete | |
| Deck | |
| Corner Lot | |
| 103X123 | |
| — | |
| None | |
| — | |
| Range, Dishwasher, Refrigerator, Washer, Dryer | |
| Not in DB | |
| — | |
| — | |
| — | |
| — |
Tax History
| Year | Property Taxes |
|---|---|
| 2018 | $2,219 |
| 2025 | $4,858 |
| 2026 | $5,844 |
Contact Agent
Nearby Similar Homes
715 Catherine Street, Ottawa, Illinois 61350
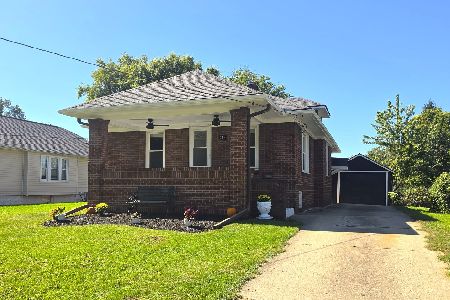
For Sale
$179,808
3 beds / 1.0 baths / 1,032 ft2
Single Family / Built: 1937
15
900 Christie Street, Ottawa, Illinois 61350
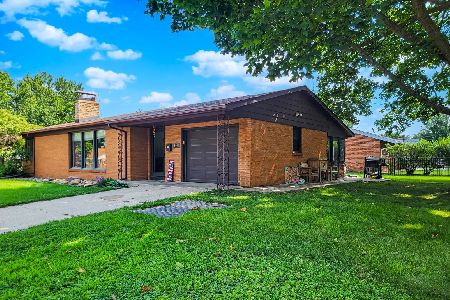
For Sale
$189,000
2 beds / 2.0 baths / 1,200 ft2
Single Family / Built: —
80
1113 Lincoln Avenue, Ottawa, Illinois 61350
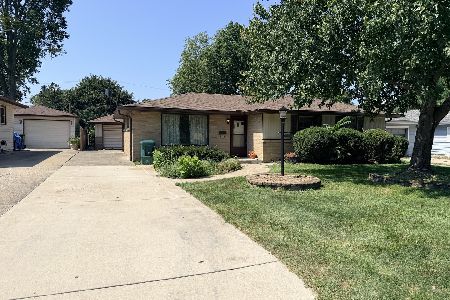
For Sale
$170,000
3 beds / 1.1 baths / 1,200 ft2
Single Family / Built: 1959
44
735 Sherwood Avenue, Ottawa, Illinois 61350
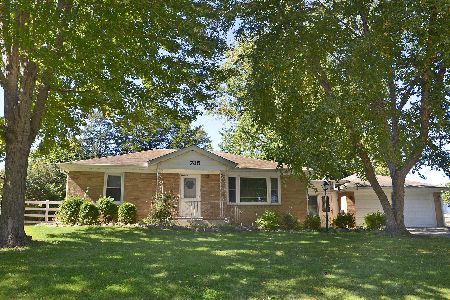
For Sale
$209,900
2 beds / 1.1 baths / 1,201 ft2
Single Family / Built: 1953
8
1114 Bergen Avenue, Ottawa, Illinois 61350
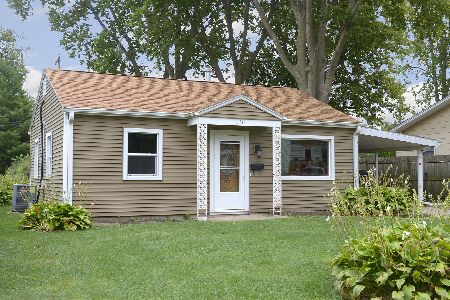
For Sale
$146,900
2 beds / 1.0 baths / 992 ft2
Single Family / Built: 1953
25
1418 Chippewa Drive, Ottawa, Illinois 61350
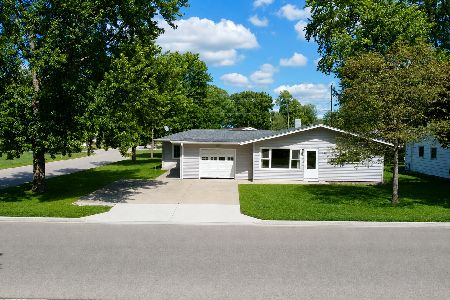
For Sale
$186,500
4 beds / 1.0 baths / 1,383 ft2
Single Family / Built: 1957
118
Nearby Sold Comparables
1112 1st Avenue, Ottawa, Illinois 61350
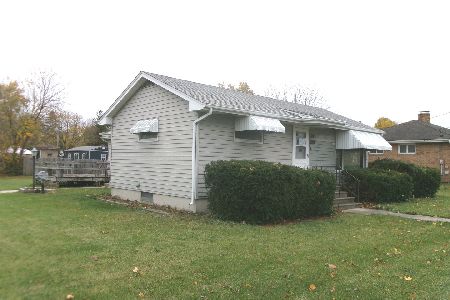
Sold
$117,000
2 beds / 1.1 baths / 1,152 ft2
Single Family / Built: 1965
632
1112 1st Avenue, Ottawa, Illinois 61350
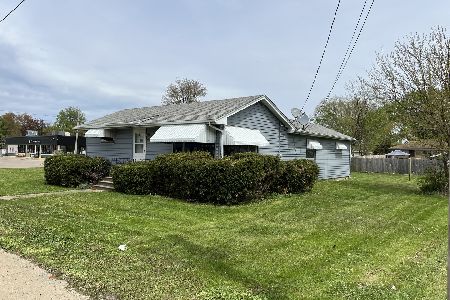
Sold
$164,999
2 beds / 1.1 baths / 1,152 ft2
Single Family / Built: 1965
528
1112 1st Avenue, Ottawa, Illinois 61350
Sold
$165,000
2 beds / 1.1 baths / 1,152 ft2
Single Family / Built: 1965
148
1114 1st Avenue, Ottawa, Illinois 61350

Sold
$110,000
2 beds / 1.0 baths / 1,189 ft2
Single Family / Built: 1956
2774
1121 1st Avenue, Ottawa, Illinois 61350
Sold
$27,900
3 beds / 1.0 baths / 1,042 ft2
Single Family / Built: —
3454
1213 Butternut Street, Ottawa, Illinois 61350
Sold
$87,500
2 beds / 1.0 baths / 1,080 ft2
Single Family / Built: —
6074
Contact Agent
Listing Provided By
Coldwell Banker The Real Estate Group
