

1112 Central Avenue, Austin, Chicago, Illinois 60651
Sorry, we are updating photos, please update this page in 15 minutes
$168,500
|
Sold
|
|
| Status: | Closed |
| Sqft: | 1,800 |
| Cost/Sqft: | $100 |
| Beds: | 4 |
| Baths: | 3 |
| Year Built: | 1905 |
| Property Taxes: | $1,760 |
| Days On Market: | 4584 |
| Lot Size: | 0,00 |
Description
Truly a place to call home! Inviting entryway & layout for any size family. 2 staircases lead to 2nd flr w/1st flr BR & full BA on 1st & 2nd flr. Use basement as your family rroomm or man-cave w/a newly done 1/2 BA. Layout is complimented w/hdwd flrs in LR & DR. Beautifully laid tiles in kitchen. Home comes equipped w/security system. Motivated seller; now offering $3,500 credit to buyer.
Property Specifics
| Single Family | |
| — | |
| — | |
| 1905 | |
| Full | |
| Aluminum Siding | |
| Asphalt | |
| — | |
| No | |
| — |
| Cook | |
| — | |
| 0 / Not Applicable | |
| None | |
| Public | |
| Public Sewer | |
| Central Air | |
| Radiator(s), Forced Air | |
| 08588211 | |
| 16054070340000 |
Nearby Schools
| NAME: | DISTRICT: | DISTANCE: | |
|---|---|---|---|
|
Grade School
Brunson Math & Sci Specialty Ele |
299 | — | |
|
Middle School
Brunson Math & Sci Specialty Ele |
299 | Not in DB | |
|
High School
Douglass Junior High School Acad |
299 | Not in DB | |
Property History
| DATE: | EVENT: | PRICE: | SOURCE: |
|---|---|---|---|
| 20 May, 2013 | Sold | $17,700 | MRED MLS |
| 27 Mar, 2013 | Under contract | $24,000 | MRED MLS |
| 21 Feb, 2013 | Listed for sale | $24,000 | MRED MLS |
| 7 Jul, 2014 | Sold | $168,500 | MRED MLS |
| 20 May, 2014 | Under contract | $179,900 | MRED MLS |
| — | Last price change | $184,900 | MRED MLS |
| 16 Apr, 2014 | Listed for sale | $184,900 | MRED MLS |
| 13 Aug, 2024 | Sold | $245,000 | MRED MLS |
| 3 Jul, 2024 | Under contract | $249,900 | MRED MLS |
| 23 Apr, 2024 | Listed for sale | $249,900 | MRED MLS |
Sorry, we are updating photos, please update this page in 15 minutes
Room Specifics
All Bedroom Info:
Total Bedrooms: 4
Bedrooms Above Ground: 4
Bedrooms Below Ground: 0
Total Bedrooms: 4
Bedrooms Above Ground: 4
Bedrooms Below Ground: 0
Second Bedroom Info:
Dimensions: —
Location: —Dimensions: —
Floor Type: Carpet
Third Bedroom Info:
Dimensions: —
Location: —Dimensions: —
Floor Type: Carpet
Fourth Bedroom Info:
Dimensions: —
Location: —Dimensions: —
Floor Type: Hardwood
Bathroom Info:
Full Bathrooms: 3
Partial Bathrooms: 1Full Bathrooms: 3
Bathroom Amenities: —
Bathroom in Basement: 1
Dining Room Info:
Dimensions: —
Location: —Dimensions: —
Floor Type: Carpet
Kitchen Info:
Dimensions: —
Location: —Dimensions: —
Floor Type: Vinyl
Features: Eating Area-Table Space, Pantry-Walk-in
Laundry Room Info:
Dimensions: —
Location: —Dimensions: —
Floor Type: Vinyl
Living Room Info:
Dimensions: —
Location: —Dimensions: —
Floor Type: Hardwood
Family Room Info:
Dimensions: —
Location: —Dimensions: —
Floor Type: Carpet
Additional Rooms Info:
Rooms: Enclosed Porch, Walk In Closet
Basement: FullRooms: Enclosed Porch, Walk In Closet
Other Specifics
| 2 | |
| — | |
| Garage | |
| — | |
| — | |
| — | |
| — | |
| — | |
| 32X125 | |
| — | |
| None | |
| — | |
| Range, Bar Fridge | |
| Not in DB | |
| — | |
| — | |
| — |
Tax History
| Year | Property Taxes |
|---|---|
| 2013 | $2,083 |
| 2014 | $1,760 |
| 2024 | $2,382 |
Contact Agent
Nearby Similar Homes
5500 Haddon Avenue, Chicago, Illinois 60651
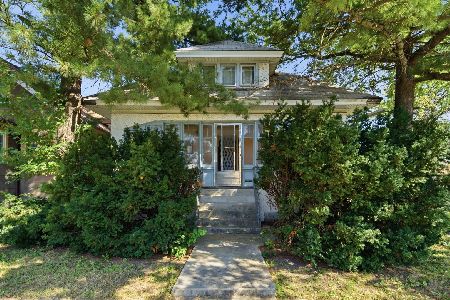
For Sale
$215,000
3 beds / 1.0 baths / 1,047 ft2
Single Family / Built: 1918
11
5636 Augusta Boulevard, Chicago, Illinois 60651
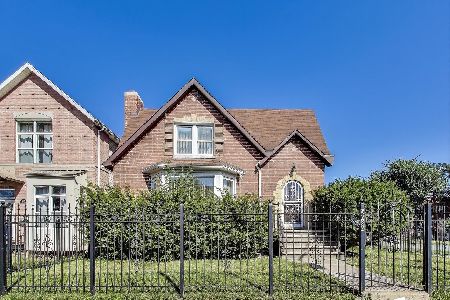
For Sale
$330,000
4 beds / 3.0 baths / 0 ft2
Single Family / Built: 1930
132
5465 Cortez Street, Chicago, Illinois 60651
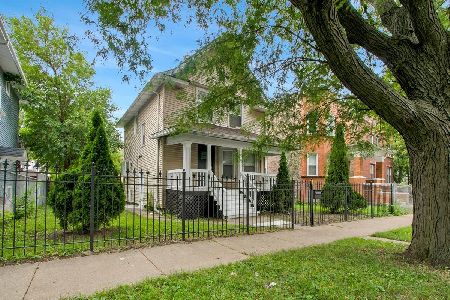
For Sale
$394,900
4 beds / 2.0 baths / 1,350 ft2
Single Family / Built: 1908
18
1035 Long Avenue, Chicago, Illinois 60651
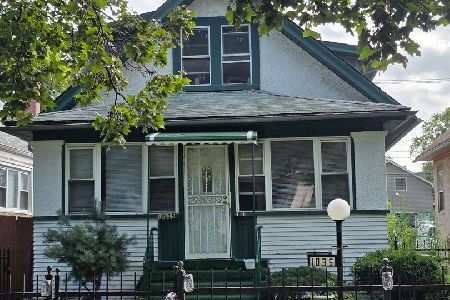
For Sale
$200,000
2 beds / 3.0 baths / 1,400 ft2
Single Family / Built: 1913
46
5423 Iowa Street, Chicago, Illinois 60651
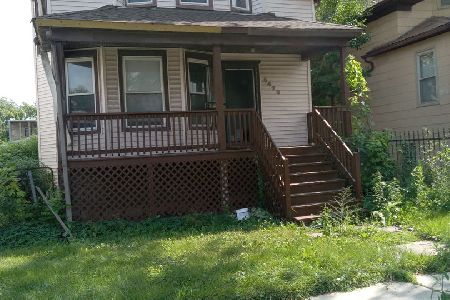
For Sale
$201,900
3 beds / 2.0 baths / 1,730 ft2
Single Family / Built: 1908
90
1418 Waller Avenue, Chicago, Illinois 60651
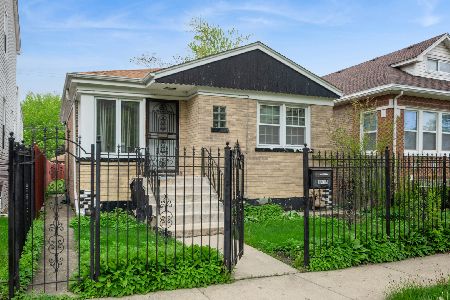
For Sale
$299,999
2 beds / 2.0 baths / 794 ft2
Single Family / Built: 1955
187
Nearby Sold Comparables
1112 Central Avenue, Chicago, Illinois 60651

Sold
$24,000
3 beds / 1.0 baths / 1,200 ft2
Single Family / Built: 1905
5003
1112 Central Avenue, Chicago, Illinois 60651

Sold
$249,900
4 beds / 2.1 baths / 1,800 ft2
Single Family / Built: 1905
924
1116 Central Avenue, Chicago, Illinois 60651
Sold
$90,000
4 beds / 2.0 baths / 0 ft2
Single Family / Built: —
6105
1126 Central Avenue, Chicago, Illinois 60651
Sold
$52,000
3 beds / 2.0 baths / 0 ft2
Single Family / Built: 1968
6202
1115 Central Avenue, Chicago, Illinois 60651
Sold
$54,900
4 beds / 2.1 baths / 924 ft2
Single Family / Built: 1910
3863
1111 Parkside Avenue, Chicago, Illinois 60651
Sold
$69,000
3 beds / 1.1 baths / 1,129 ft2
Single Family / Built: 1902
4499
Contact Agent
Listing Provided By
Century 21 S.G.R., Inc.
