

1112 Delta Drive, Elgin, Illinois 60123
Subdivision > Willow Bay
Sorry, we are updating photos, please update this page in 15 minutes
$126,000
|
Sold
|
|
| Status: | Closed |
| Sqft: | 1,580 |
| Cost/Sqft: | $82 |
| Beds: | 3 |
| Baths: | 2 |
| Year Built: | 1998 |
| Property Taxes: | $3,923 |
| Days On Market: | 4622 |
| Lot Size: | 0,00 |
Description
UPPER LEVEL RANCH has been recently painted & has newer carpeting throughout! New tile countertop & new Cambria wood kitchen floor! Volume ceiling, large bath & walk-in closet in master suite. Open floor plan, laundry room in unit, balcony deck, 2 car attached garage, South Elgin schools!
Property Specifics
| Condos/Townhomes | |
| 2 | |
| — | |
| 1998 | |
| None | |
| Vinyl Siding, Stone | |
| Asphalt | |
| BRADBURY | |
| No | |
| — |
| Kane | |
| Willow Bay | |
| 226 / Monthly | |
| Insurance, Exterior Maintenance, Lawn Care, Scavenger, Snow Removal | |
| Public | |
| Public Sewer | |
| Central Air | |
| Natural Gas, Forced Air | |
| 08550026 | |
| 0628331059 |
Nearby Schools
| NAME: | DISTRICT: | DISTANCE: | |
|---|---|---|---|
|
Grade School
Fox Meadow Elementary School |
46 | — | |
|
Middle School
Kenyon Woods Middle School |
46 | Not in DB | |
|
High School
South Elgin High School |
46 | Not in DB | |
Property History
| DATE: | EVENT: | PRICE: | SOURCE: |
|---|---|---|---|
| 19 Jul, 2008 | Sold | $155,000 | MRED MLS |
| 4 Jun, 2008 | Under contract | $162,500 | MRED MLS |
| 8 May, 2008 | Listed for sale | $162,500 | MRED MLS |
| 9 May, 2014 | Sold | $126,000 | MRED MLS |
| 13 Mar, 2014 | Under contract | $129,500 | MRED MLS |
| 1 Mar, 2014 | Listed for sale | $129,500 | MRED MLS |
Sorry, we are updating photos, please update this page in 15 minutes
Room Specifics
All Bedroom Info:
Total Bedrooms: 3
Bedrooms Above Ground: 3
Bedrooms Below Ground: 0
Total Bedrooms: 3
Bedrooms Above Ground: 3
Bedrooms Below Ground: 0
Second Bedroom Info:
Dimensions: —
Location: —Dimensions: —
Floor Type: Carpet
Third Bedroom Info:
Dimensions: —
Location: —Dimensions: —
Floor Type: Carpet
Bathroom Info:
Full Bathrooms: 2
Partial Bathrooms: 0Full Bathrooms: 2
Bathroom Amenities: Separate Shower, Double Sink
Bathroom in Basement: 0
Dining Room Info:
Dimensions: —
Location: —Dimensions: —
Floor Type: Carpet
Kitchen Info:
Dimensions: —
Location: —Dimensions: —
Floor Type: Wood Laminate
Features: Eating Area-Table Space
Laundry Room Info:
Dimensions: —
Location: —Dimensions: —
Floor Type: Vinyl
Living Room Info:
Dimensions: —
Location: —Dimensions: —
Floor Type: Carpet
Additional Rooms Info:
Rooms: Foyer
Basement: NoneRooms: Foyer
Other Specifics
| 2 | |
| Concrete Perimeter | |
| Garage | |
| — | |
| — | |
| — | |
| Deck, Storms/Screens | |
| Common Grounds | |
| COMMON | |
| — | |
| Full | |
| Vaulted/Cathedral Ceilings, Wood Laminate Floors, Laundry Hook-Up in Unit | |
| Range, Microwave, Dishwasher, Refrigerator | |
| Not in DB | |
| — | |
| — | |
| Attached Fireplace Doors/Screen, Gas Log |
Tax History
| Year | Property Taxes |
|---|---|
| 2008 | $4,522 |
| 2014 | $3,923 |
Contact Agent
Nearby Similar Homes
1087 Delta Drive, Elgin, Illinois 60123
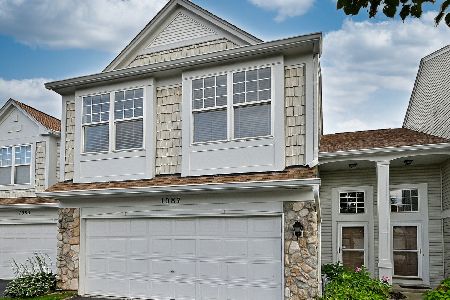
For Sale
$290,000
3 beds / 2.1 baths / 1,542 ft2
Condos/Townhomes / Built: 1998
25
2375 Cove Court, Elgin, Illinois 60123
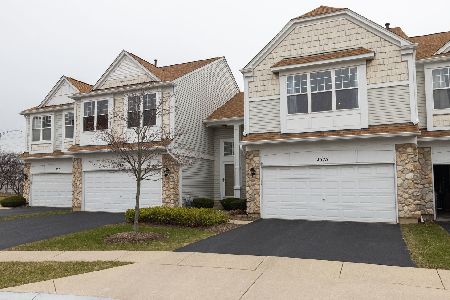
For Sale
$299,000
3 beds / 2.1 baths / 1,542 ft2
Condos/Townhomes / Built: 1998
220
2436 Emily Lane, Elgin, Illinois 60123
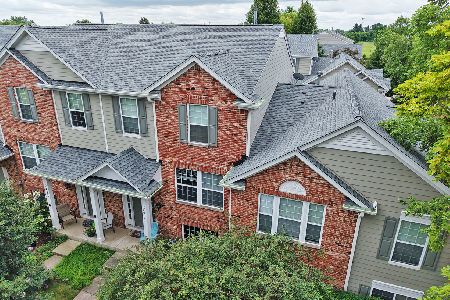
For Sale
$309,900
2 beds / 2.1 baths / 1,626 ft2
Condos/Townhomes / Built: 2005
40
2429 Emily Lane, Elgin, Illinois 60124
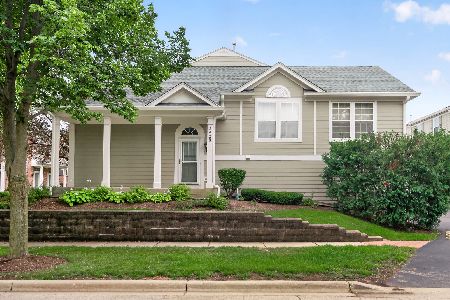
For Sale
$319,900
2 beds / 2.1 baths / 1,704 ft2
Condos/Townhomes / Built: 2005
38
Nearby Sold Comparables
1108 Delta Drive, Elgin, Illinois 60123

Sold
$158,000
2 beds / 2.1 baths / 1,542 ft2
Condos/Townhomes / Built: 1998
2909
1132 Delta Court, Elgin, Illinois 60123
Sold
$166,900
3 beds / 2.1 baths / 0 ft2
Condos/Townhomes / Built: 1998
2902
1088 Delta Drive, Elgin, Illinois 60123
Sold
$184,900
3 beds / 2.1 baths / 1,542 ft2
Condos/Townhomes / Built: 1998
2635
Contact Agent
Listing Provided By
RE/MAX Horizon
