

1112 Hollywood Boulevard, Mchenry, Illinois 60050
Subdivision > Mchenry Shores
Sorry, we are updating photos, please update this page in 15 minutes
$164,000
|
Sold
|
|
| Status: | Closed |
| Sqft: | 1,480 |
| Cost/Sqft: | $115 |
| Beds: | 3 |
| Baths: | 2 |
| Year Built: | 1976 |
| Property Taxes: | $4,388 |
| Days On Market: | 5001 |
| Lot Size: | 0,28 |
Description
Move in & Enjoy this Open Floor plan 3 Bedroom Ranch w/ Full Basement! Large Living Room, Spacious Kitchen w/Eating Area, Vaulted Ceilings & Breakfast Bar, Living Rm w/FP and Sliders to Deck! Master Bedroom w/Bath, 1st Floor Laundry, All appliances included! Attached 2.5 Car Garage! Huge Bmt w/Extra Storage. Very nice lot w/Fenced Yard, Huge Deck, Hot Tub & Large Shed w/OH Door. Not a SS or Foreclosure, See it Today
Property Specifics
| Single Family | |
| — | |
| Ranch | |
| 1976 | |
| Full | |
| Brick, Cedar | |
| Asphalt | |
| RANCH | |
| No | |
| 0.28 |
| Mc Henry | |
| Mchenry Shores | |
| 0 / Not Applicable | |
| None | |
| Private | |
| Public Sewer | |
| Central Air | |
| Natural Gas, Forced Air | |
| 08269399 | |
| 1411203007 |
Nearby Schools
| NAME: | DISTRICT: | DISTANCE: | |
|---|---|---|---|
|
Grade School
Edgebrook Elementary School |
15 | — | |
|
Middle School
Mchenry Middle School |
15 | Not in DB | |
|
High School
Mchenry High School-east Campus |
156 | Not in DB | |
Property History
| DATE: | EVENT: | PRICE: | SOURCE: |
|---|---|---|---|
| 27 Jul, 2009 | Sold | $147,000 | MRED MLS |
| 26 May, 2009 | Under contract | $149,900 | MRED MLS |
| 18 May, 2009 | Listed for sale | $149,900 | MRED MLS |
| 25 Oct, 2013 | Sold | $164,000 | MRED MLS |
| 17 Sep, 2013 | Under contract | $169,900 | MRED MLS |
| — | Last price change | $174,900 | MRED MLS |
| 12 Feb, 2013 | Listed for sale | $174,900 | MRED MLS |
Sorry, we are updating photos, please update this page in 15 minutes
Room Specifics
All Bedroom Info:
Total Bedrooms: 3
Bedrooms Above Ground: 3
Bedrooms Below Ground: 0
Total Bedrooms: 3
Bedrooms Above Ground: 3
Bedrooms Below Ground: 0
Second Bedroom Info:
Dimensions: —
Location: —Dimensions: —
Floor Type: Wood Laminate
Third Bedroom Info:
Dimensions: —
Location: —Dimensions: —
Floor Type: Wood Laminate
Bathroom Info:
Full Bathrooms: 2
Partial Bathrooms: 0Full Bathrooms: 2
Bathroom Amenities: —
Bathroom in Basement: 0
Kitchen Info:
Dimensions: —
Location: —Dimensions: —
Floor Type: Wood Laminate
Features: Eating Area-Table Space, Island
Living Room Info:
Dimensions: —
Location: —Dimensions: —
Floor Type: Carpet
Family Room Info:
Dimensions: —
Location: —Dimensions: —
Floor Type: Carpet
Additional Rooms Info:
Rooms: Eating Area
Basement: FullRooms: Eating Area
Other Specifics
| 2 | |
| Concrete Perimeter | |
| Garage | |
| — | |
| — | |
| — | |
| Deck | |
| — | |
| 80X149 | |
| Unfinished | |
| Full | |
| — | |
| Dishwasher, Refrigerator, Washer, Dryer, Disposal | |
| Not in DB | |
| — | |
| — | |
| — |
Tax History
| Year | Property Taxes |
|---|---|
| 2009 | $5,334 |
| 2013 | $4,388 |
Contact Agent
Nearby Similar Homes
1109 Hollywood Boulevard, Mchenry, Illinois 60050
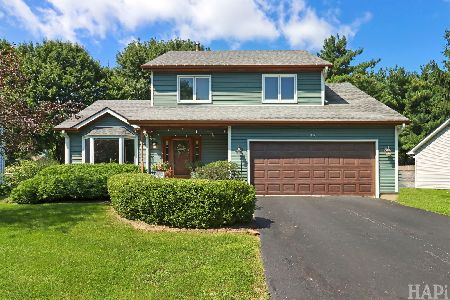
For Sale
$379,900
3 beds / 2.1 baths / 1,722 ft2
Single Family / Built: 1990
58
3613 Dorchester Place, Mchenry, Illinois 60050
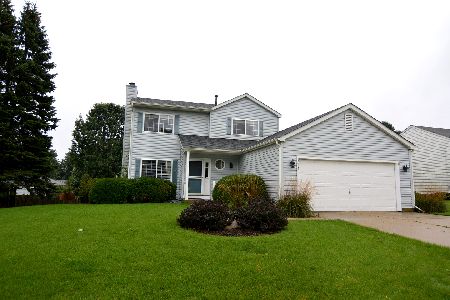
For Sale
$369,900
3 beds / 2.1 baths / 1,549 ft2
Single Family / Built: 2000
33
3709 Dorchester Place, Mchenry, Illinois 60050
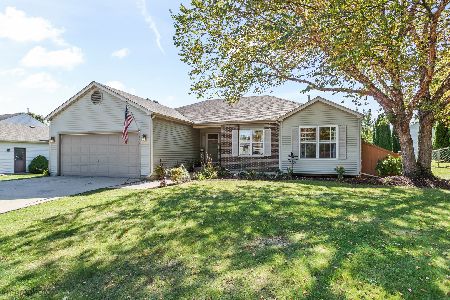
For Sale
$359,900
3 beds / 2.0 baths / 2,220 ft2
Single Family / Built: 1999
15
611 Orchid, Mchenry, Illinois 60050
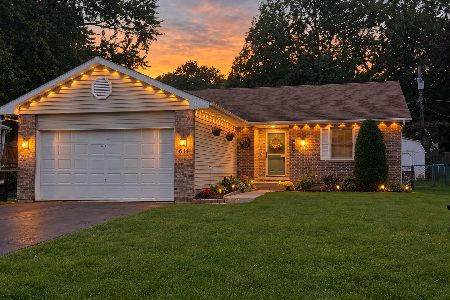
For Sale
$329,900
3 beds / 3.0 baths / 1,251 ft2
Single Family / Built: 1993
29
Nearby Sold Comparables
1108 Hollywood Boulevard, Mchenry, Illinois 60050

Sold
$163,000
3 beds / 3.0 baths / 1,400 ft2
Single Family / Built: 1986
2943
1113 Bonita Lane, Mchenry, Illinois 60050

Sold
$274,999
3 beds / 2.0 baths / 1,768 ft2
Single Family / Built: 1993
989


Contact Agent
Listing Provided By
Ryan and Company REALTORS, Inc
