

1112 Nichols Road, Arlington Heights, Illinois 60004
Subdivision > Creekside
Sorry, we are updating photos, please update this page in 15 minutes
$330,000
|
Sold
|
|
| Status: | Closed |
| Sqft: | 1,968 |
| Cost/Sqft: | $168 |
| Beds: | 3 |
| Baths: | 3 |
| Year Built: | 1986 |
| Property Taxes: | $8,372 |
| Days On Market: | 4598 |
| Lot Size: | 0,00 |
Description
HURRY OVER TO SEE THIS WELL CARED FOR CONTEMPORARY HOME W/ FULL FINISHED BASEMENT & 2 CAR ATT GARAGE MANY MAJOR IMPROVEMENTS.THIS 3 BEDROOM 2.1 BATH HOME IS SPACIOUS & AIRY W/ DRAMATIC 2 STORY LIVING ROOM, OPEN KITCHEN/FAMILY ROOM GENEROUS ROOM SIZES.PROFESSIONALLY LANDSCAPED W/PRIVATE PATIO LOCATED ACROSS FROM NICHOL KNOLL GOLF COURSE,WALKING TRAIL,PARK & FIELD.WALK TO 3 PARKS ,LAKE AND NATURE TRAIL.CONV TO RT 53
Property Specifics
| Single Family | |
| — | |
| Contemporary | |
| 1986 | |
| Full | |
| Vinyl Siding, Brick | |
| — | |
| COUNTRYSIDE | |
| No | |
| — |
| Cook | |
| Creekside | |
| 0 / Not Applicable | |
| None | |
| Lake Michigan | |
| Public Sewer | |
| Central Air | |
| Natural Gas, Forced Air | |
| 08569510 | |
| 03061120160000 |
Nearby Schools
| NAME: | DISTRICT: | DISTANCE: | |
|---|---|---|---|
|
Grade School
Edgar A Poe Elementary School |
21 | — | |
|
Middle School
Cooper Middle School |
21 | Not in DB | |
|
High School
Buffalo Grove High School |
214 | Not in DB | |
Property History
| DATE: | EVENT: | PRICE: | SOURCE: |
|---|---|---|---|
| 15 May, 2014 | Sold | $330,000 | MRED MLS |
| 1 Apr, 2014 | Under contract | $329,900 | MRED MLS |
| 28 Mar, 2014 | Listed for sale | $329,900 | MRED MLS |
Sorry, we are updating photos, please update this page in 15 minutes
Room Specifics
All Bedroom Info:
Total Bedrooms: 4
Bedrooms Above Ground: 3
Bedrooms Below Ground: 1
Total Bedrooms: 4
Bedrooms Above Ground: 3
Bedrooms Below Ground: 1
Second Bedroom Info:
Dimensions: —
Location: —Dimensions: —
Floor Type: Carpet
Third Bedroom Info:
Dimensions: —
Location: —Dimensions: —
Floor Type: Carpet
Fourth Bedroom Info:
Dimensions: —
Location: —Dimensions: —
Floor Type: Carpet
Bathroom Info:
Full Bathrooms: 3
Partial Bathrooms: 1Full Bathrooms: 3
Bathroom Amenities: —
Bathroom in Basement: 1
Dining Room Info:
Dimensions: —
Location: —Dimensions: —
Floor Type: Hardwood
Kitchen Info:
Dimensions: —
Location: —Dimensions: —
Floor Type: Hardwood
Features: Eating Area-Breakfast Bar, Island, Pantry-Closet, Pantry-Walk-in
Laundry Room Info:
Dimensions: —
Location: —Dimensions: —
Floor Type: Hardwood
Living Room Info:
Dimensions: —
Location: —Dimensions: —
Floor Type: Hardwood
Family Room Info:
Dimensions: —
Location: —Dimensions: —
Floor Type: Wood Laminate
Additional Rooms Info:
Rooms: Recreation Room, Storage
Basement: FullRooms: Recreation Room, Storage
Other Specifics
| 2 | |
| — | |
| Garage | |
| — | |
| — | |
| — | |
| — | |
| — | |
| 62X107 | |
| — | |
| Full | |
| Vaulted/Cathedral Ceilings, Hardwood Floors, Wood Laminate Floors, First Floor Laundry | |
| — | |
| Not in DB | |
| — | |
| — | |
| Wood Burning Stove |
Tax History
| Year | Property Taxes |
|---|---|
| 2014 | $8,372 |
Contact Agent
Nearby Similar Homes


236 Sheffield Drive, Buffalo Grove, Illinois 60089

For Sale
$879,770
4 beds / 2.1 baths / 2,688 ft2
Single Family / Built: 2026
107
Nearby Sold Comparables
1120 Nichols Road, Arlington Heights, Illinois 60004

Sold
$329,900
3 beds / 2.1 baths / 0 ft2
Single Family / Built: 1987
6897
1120 Nichols Road, Arlington Heights, Illinois 60004
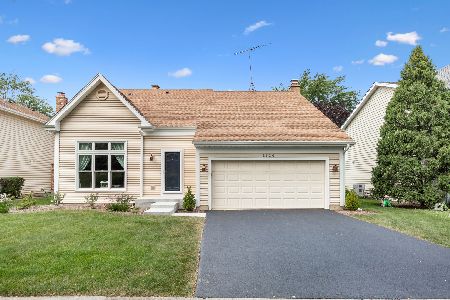
Sold
$419,900
3 beds / 3.1 baths / 1,968 ft2
Single Family / Built: 1986
1925
Contact Agent
Listing Provided By
RE/MAX Suburban
