

1120 Nichols Road, Arlington Heights, Illinois 60004
Subdivision > Creekside
Sorry, we are updating photos, please update this page in 15 minutes
$350,000
|
Sold
|
|
| Status: | Closed |
| Sqft: | 1,968 |
| Cost/Sqft: | $188 |
| Beds: | 3 |
| Baths: | 4 |
| Year Built: | 1987 |
| Property Taxes: | $10,070 |
| Days On Market: | 3919 |
| Lot Size: | 0,14 |
Description
Updated 3br, 3.5ba house with open floor plan, light and airy. Freshly painted. Hardwood floors on the 1st floor, new carpet upstairs. Kitchen w 39" cabinets, granit countertop and convenient laundry room off the kitchen. Sharp re-designed master bath. Walk-in closets in all bedrooms. New draperies. Full finished basement with 3 rooms and a little bath. Large deck for your entertainment. New roof and siding in 2008. Great location facing Nichols Golf Club, close to schools and shopping.
Property Specifics
| Single Family | |
| — | |
| — | |
| 1987 | |
| Full | |
| Aluminum Siding | |
| — | |
| — | |
| No | |
| 0.14 |
| Cook | |
| Creekside | |
| 0 / Not Applicable | |
| None | |
| Lake Michigan | |
| Public Sewer | |
| Central Air | |
| Natural Gas, Forced Air | |
| 09132090 | |
| 03061120180000 |
Nearby Schools
| NAME: | DISTRICT: | DISTANCE: | |
|---|---|---|---|
|
Grade School
Edgar A Poe Elementary School |
21 | — | |
|
Middle School
Cooper Middle School |
21 | Not in DB | |
|
High School
Buffalo Grove High School |
214 | Not in DB | |
Property History
| DATE: | EVENT: | PRICE: | SOURCE: |
|---|---|---|---|
| 22 Jul, 2008 | Sold | $312,000 | MRED MLS |
| 30 May, 2008 | Under contract | $329,900 | MRED MLS |
| — | Last price change | $339,900 | MRED MLS |
| 11 Dec, 2007 | Listed for sale | $399,900 | MRED MLS |
| 23 May, 2016 | Sold | $350,000 | MRED MLS |
| 7 Mar, 2016 | Under contract | $370,000 | MRED MLS |
| 5 Feb, 2016 | Listed for sale | $370,000 | MRED MLS |
| 31 Aug, 2021 | Sold | $419,900 | MRED MLS |
| 24 Jul, 2021 | Under contract | $419,900 | MRED MLS |
| 22 Jul, 2021 | Listed for sale | $419,900 | MRED MLS |
Sorry, we are updating photos, please update this page in 15 minutes
Room Specifics
All Bedroom Info:
Total Bedrooms: 3
Bedrooms Above Ground: 3
Bedrooms Below Ground: 0
Total Bedrooms: 3
Bedrooms Above Ground: 3
Bedrooms Below Ground: 0
Second Bedroom Info:
Dimensions: —
Location: —Dimensions: —
Floor Type: Carpet
Third Bedroom Info:
Dimensions: —
Location: —Dimensions: —
Floor Type: Carpet
Bathroom Info:
Full Bathrooms: 4
Partial Bathrooms: 1Full Bathrooms: 4
Bathroom Amenities: Double Sink
Bathroom in Basement: 1
Dining Room Info:
Dimensions: —
Location: —Dimensions: —
Floor Type: Hardwood
Kitchen Info:
Dimensions: —
Location: —Dimensions: —
Floor Type: Ceramic Tile
Features: Eating Area-Table Space
Laundry Room Info:
Dimensions: —
Location: —Dimensions: —
Floor Type: Ceramic Tile
Living Room Info:
Dimensions: —
Location: —Dimensions: —
Floor Type: Hardwood
Family Room Info:
Dimensions: —
Location: —Dimensions: —
Floor Type: Hardwood
Additional Rooms Info:
Rooms: No additional rooms
Basement: FullRooms: No additional rooms
Other Specifics
| 2 | |
| — | |
| Garage | |
| — | |
| — | |
| — | |
| Deck, Storms/Screens | |
| — | |
| 61 X 103 | |
| — | |
| Full | |
| Vaulted/Cathedral Ceilings, Hardwood Floors, First Floor Laundry | |
| Range, Microwave, Dishwasher, Refrigerator, Washer, Dryer | |
| Not in DB | |
| — | |
| — | |
| — |
Tax History
| Year | Property Taxes |
|---|---|
| 2008 | $6,952 |
| 2016 | $10,070 |
| 2021 | $10,616 |
Contact Agent
Nearby Similar Homes


236 Sheffield Drive, Buffalo Grove, Illinois 60089

For Sale
$879,770
4 beds / 2.1 baths / 2,688 ft2
Single Family / Built: 2026
107
Nearby Sold Comparables
1120 Nichols Road, Arlington Heights, Illinois 60004
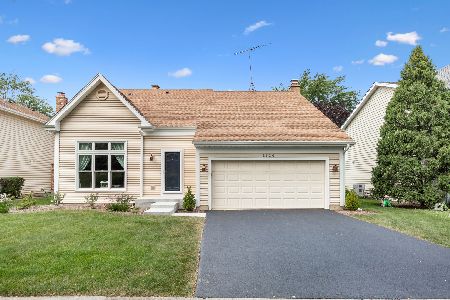
Sold
$419,900
3 beds / 3.1 baths / 1,968 ft2
Single Family / Built: 1986
1925
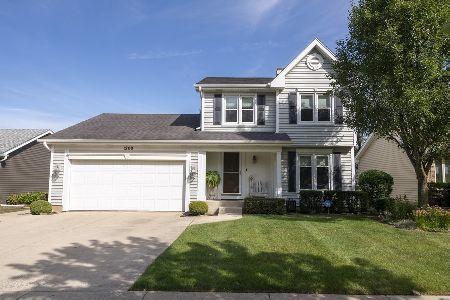
1120 Nichols Road, Arlington Heights, Illinois 60004

Sold
$329,900
3 beds / 2.1 baths / 0 ft2
Single Family / Built: 1987
6897
Contact Agent
Listing Provided By
American Realty Network Inc.
