

1112 Pine Valley Court, Elgin, Illinois 60123
Subdivision > Bowes Creek Country Club


$285,000
|
Sold
|
|
| Status: | Closed |
| Sqft: | 2,326 |
| Cost/Sqft: | $124 |
| Beds: | 3 |
| Baths: | 3 |
| Year Built: | 2007 |
| Property Taxes: | $7,873 |
| Days On Market: | 1948 |
| Lot Size: | 0,00 |
Description
Spacious, well-kept townhome close to Country Club golf course setting. Entry foyer and kitchen with hardwood floors. All stainless steel appliances, granite counter, greenhouse with skylight. 2nd floor primary room with sitting area, has full bath with shower and soaking tub, double sink vanity. Townhome has ceiling fans and blinds. Lots of storage. Laundry on 2nd level. Spacious basement and townhome has a small deck. New water heater and ejector pump.
Property Specifics
| Condos/Townhomes | |
| 2 | |
| — | |
| 2007 | |
| Full | |
| Brick | |
| Asphalt | |
| — | |
| No | |
| — |
| Kane | |
| Bowes Creek Country Club | |
| 183 / Monthly | |
| Insurance, Exterior Maintenance, Lawn Care, Scavenger, Snow Removal | |
| Public | |
| Public Sewer | |
| Central Air | |
| Forced Air | |
| 11143310 | |
| 0525476032 |
Nearby Schools
| NAME: | DISTRICT: | DISTANCE: | |
|---|---|---|---|
|
Grade School
Otter Creek Elementary School |
46 | — | |
|
Middle School
Abbott Middle School |
46 | Not in DB | |
|
High School
South Elgin High School |
46 | Not in DB | |
Property History
| DATE: | EVENT: | PRICE: | SOURCE: |
|---|---|---|---|
| 22 Nov, 2021 | Sold | $285,000 | MRED MLS |
| 27 Sep, 2021 | Under contract | $289,500 | MRED MLS |
| — | Last price change | $304,900 | MRED MLS |
| 2 Jul, 2021 | Listed for sale | $309,000 | MRED MLS |


Room Specifics
All Bedroom Info:
Total Bedrooms: 3
Bedrooms Above Ground: 3
Bedrooms Below Ground: 0
Total Bedrooms: 3
Bedrooms Above Ground: 3
Bedrooms Below Ground: 0
Second Bedroom Info:
Dimensions: —
Location: —Dimensions: —
Floor Type: Carpet
Third Bedroom Info:
Dimensions: —
Location: —Dimensions: —
Floor Type: Carpet
Bathroom Info:
Full Bathrooms: 3
Partial Bathrooms: 1Full Bathrooms: 3
Bathroom Amenities: —
Bathroom in Basement: 0
Dining Room Info:
Dimensions: —
Location: —Dimensions: —
Floor Type: Carpet
Kitchen Info:
Dimensions: —
Location: —Dimensions: —
Floor Type: Hardwood
Features: Eating Area-Table Space, Pantry-Closet
Living Room Info:
Dimensions: —
Location: —Dimensions: —
Floor Type: Carpet
Family Room Info:
Dimensions: —
Location: —Dimensions: —
Floor Type: Carpet
Additional Rooms Info:
Rooms: Sitting Room
Basement: FullRooms: Sitting Room
Other Specifics
| 2 | |
| Concrete Perimeter | |
| Garage | |
| — | |
| — | |
| — | |
| Storms/Screens | |
| Common Grounds, Cul-De-Sac | |
| 1538 | |
| — | |
| Full | |
| Hardwood Floors | |
| Range, Microwave, Dishwasher, Refrigerator, Washer, Dryer, Disposal | |
| Not in DB | |
| — | |
| Bike Room/Bike Trails, Golf Course, Park | |
| — |
Tax History
| Year | Property Taxes |
|---|---|
| 2021 | $7,873 |
Contact Agent
Nearby Similar Homes
1123 Pine Valley Court, Elgin, Illinois 60124
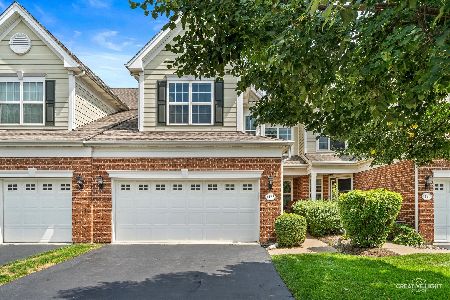
For Sale
$389,900
3 beds / 3.1 baths / 2,136 ft2
Condos/Townhomes / Built: 2006
73
1102 Iron Horse Court, Elgin, Illinois 60124
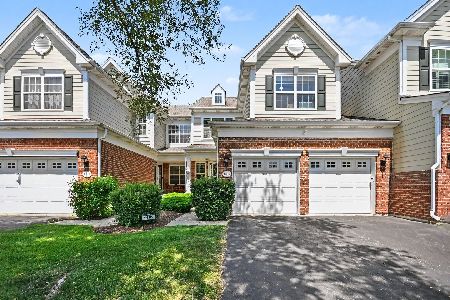
For Sale
$399,990
3 beds / 2.1 baths / 2,282 ft2
Condos/Townhomes / Built: 2006
87
Nearby Sold Comparables
1110 Pine Valley Court, Elgin, Illinois 60124
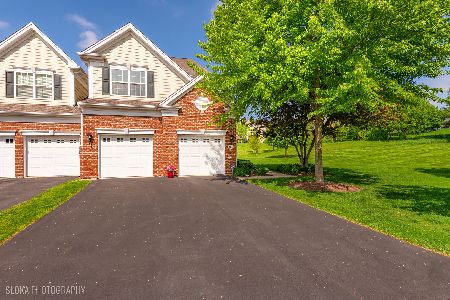
Sold
$398,900
3 beds / 2.1 baths / 2,258 ft2
Condos/Townhomes / Built: 2007
506
1110 Pine Valley Court, Elgin, Illinois 60124

Sold
$350,000
3 beds / 2.1 baths / 2,186 ft2
Condos/Townhomes / Built: 2007
1642
1114 Pine Valley Court, Elgin, Illinois 60124

Sold
$225,000
3 beds / 2.1 baths / 2,286 ft2
Condos/Townhomes / Built: 2007
4978
1116 Pine Valley Court, Elgin, Illinois 60123
Sold
$244,995
3 beds / 2.1 baths / 2,200 ft2
Condos/Townhomes / Built: 2008
6646
1116 Pine Valley Court, Elgin, Illinois 60124
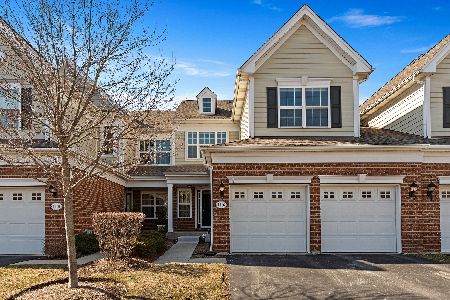
Sold
$399,900
3 beds / 2.1 baths / 2,326 ft2
Condos/Townhomes / Built: 2009
969
1116 Pine Valley Court, Elgin, Illinois 60123
Sold
$269,900
3 beds / 2.1 baths / 2,326 ft2
Condos/Townhomes / Built: 2009
2719
Contact Agent
Listing Provided By
Berkshire Hathaway HomeServices Chicago
