

1112 Snow Drive, Elburn, Illinois 60119


$325,000
|
Sold
|
|
| Status: | Closed |
| Sqft: | 2,597 |
| Cost/Sqft: | $125 |
| Beds: | 3 |
| Baths: | 4 |
| Year Built: | 2001 |
| Property Taxes: | $8,955 |
| Days On Market: | 2260 |
| Lot Size: | 0,28 |
Description
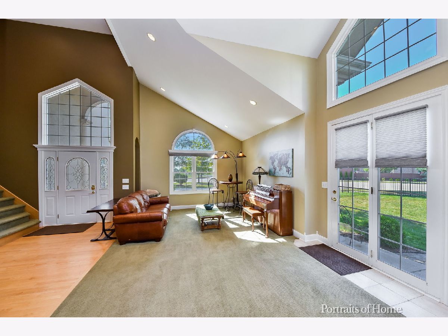
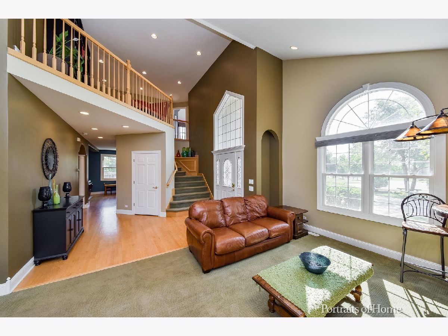
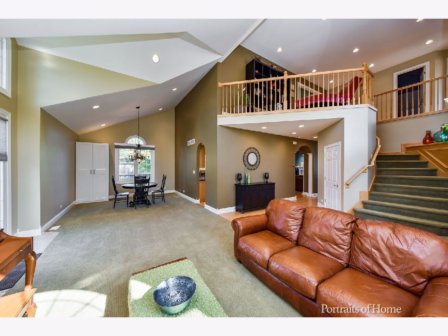
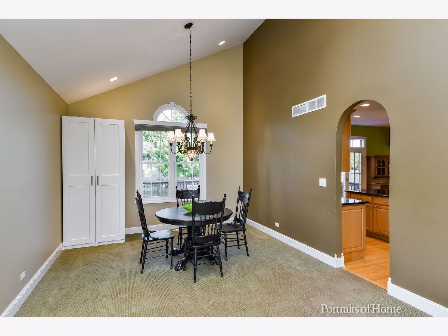
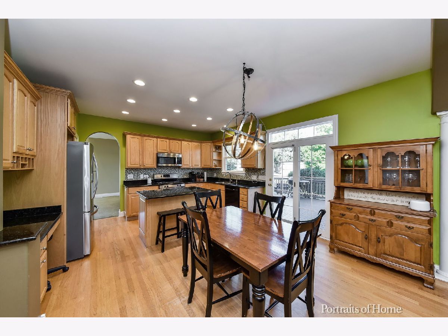
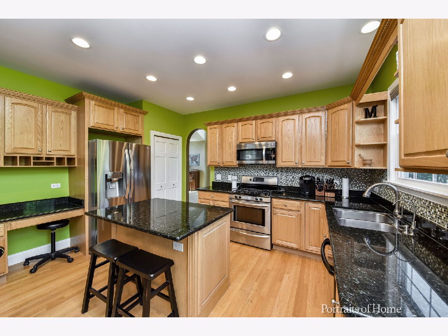
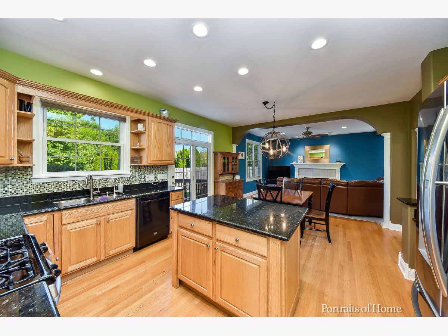
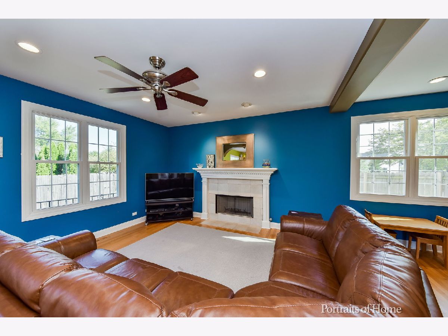
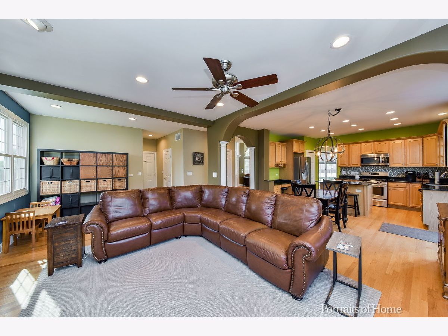
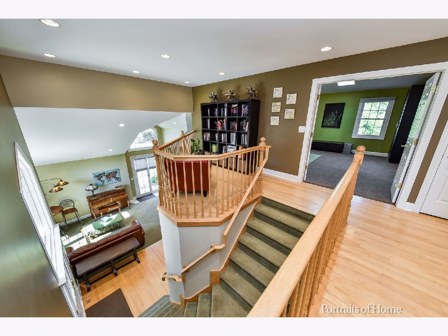
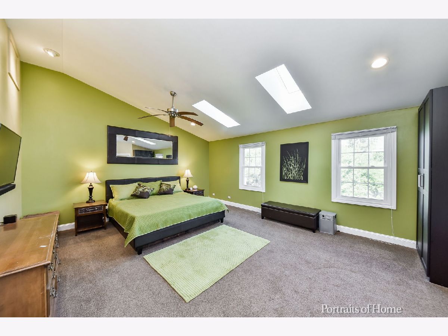
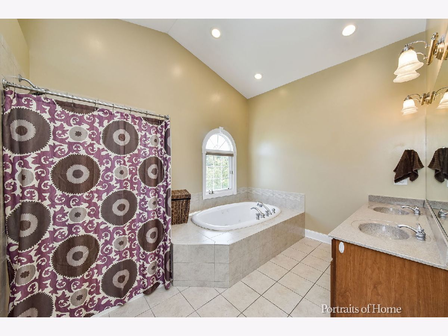
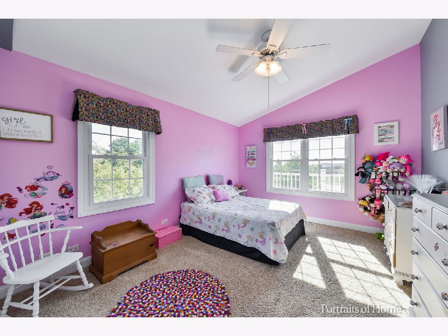
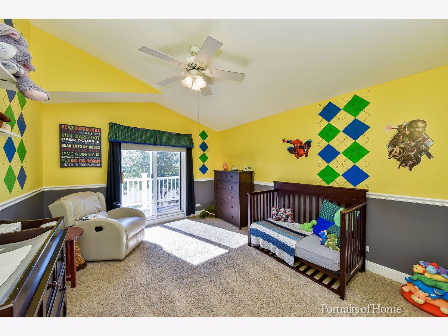
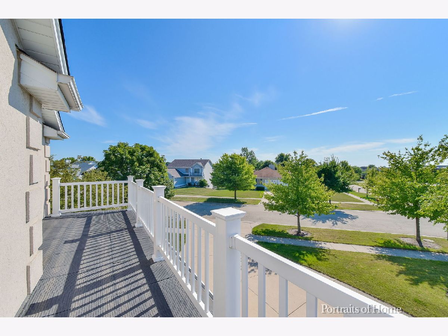
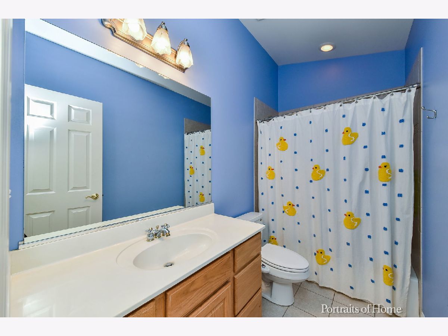
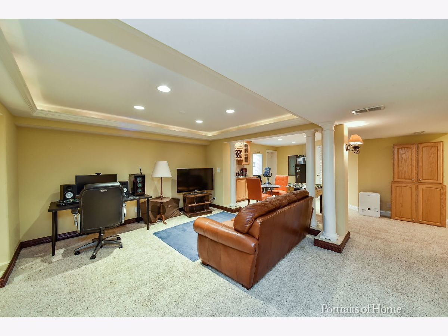
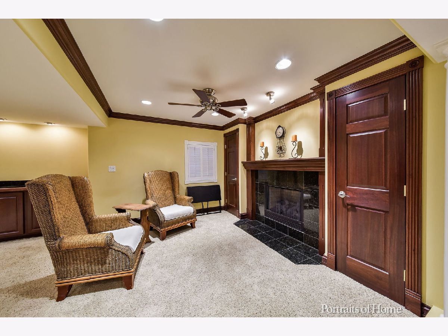
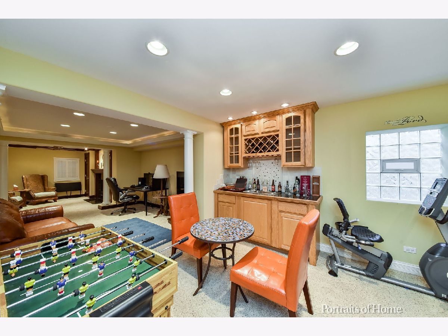
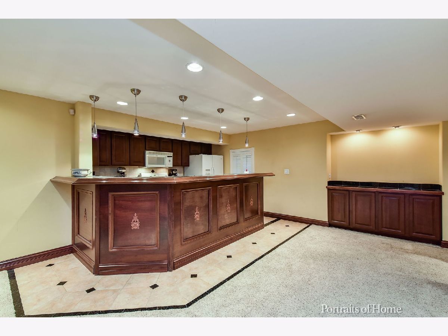
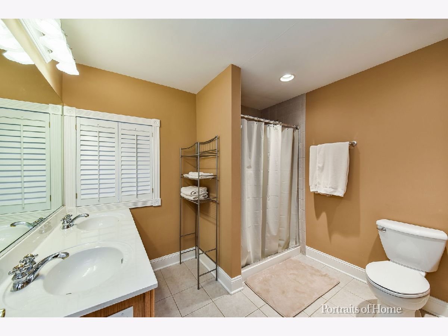
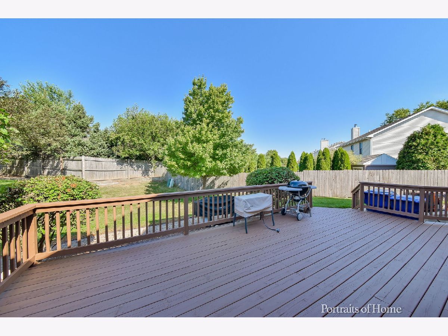
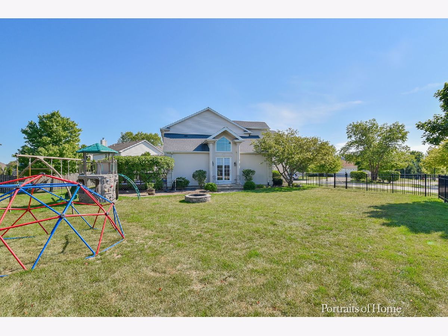
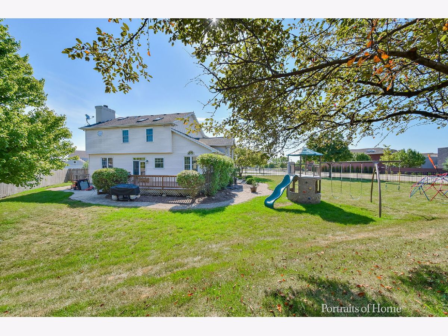
This Custom home was built for you! Great opportunity for you to own this home that has it all. Owners Suite is vast with large bath, double bowl sink, and walk in closet. Two additional bedrooms with balcony access and second full bath. Vaulted ceilings, spacious great room and entry, cozy loft area, Stainless appliances, granite countertops, family and formal dining areas... there is so much to this home. How about the amazing finished basement with large fully furnished bar area with dishwasher, oven and stove. Additionally there is a second fireplace, movie watching area, exterior access and additional storage. Updated HVAC, this home is move in ready. Outside of outstanding curb appeal, with a circle drive and a large fenced in back yard that you can survey from your large wooden deck. Sprinkler system included.
Property Specifics
| Single Family | |
| — | |
| Contemporary | |
| 2001 | |
| Full, Walkout | |
| Vinyl Siding, EIFS (e.g. Dryvit). | |
| — | |
| CUSTOM | |
| No | |
| 0.28 |
| Kane | |
| Prairie Valley North | |
| 0 / Not Applicable | |
| None | |
| Public | |
| Public Sewer | |
| Central Air | |
| Natural Gas | |
| 10823629 | |
| 0832152008 |
Nearby Schools
| NAME: | DISTRICT: | DISTANCE: | |
|---|---|---|---|
|
Grade School
John Stewart Elementary School |
302 | — | |
|
Middle School
Kaneland Middle School |
302 | Not in DB | |
|
High School
Kaneland Senior High School |
302 | Not in DB | |
Property History
| DATE: | EVENT: | PRICE: | SOURCE: |
|---|---|---|---|
| 26 Sep, 2008 | Sold | $326,000 | MRED MLS |
| 27 Aug, 2008 | Under contract | $339,900 | MRED MLS |
| — | Last price change | $349,900 | MRED MLS |
| 22 Feb, 2008 | Listed for sale | $369,900 | MRED MLS |
| 24 Jun, 2010 | Sold | $218,000 | MRED MLS |
| 10 Mar, 2010 | Under contract | $230,000 | MRED MLS |
| — | Last price change | $235,000 | MRED MLS |
| 1 Dec, 2009 | Listed for sale | $275,000 | MRED MLS |
| 20 Nov, 2020 | Sold | $325,000 | MRED MLS |
| 28 Sep, 2020 | Under contract | $325,000 | MRED MLS |
| — | Last price change | $335,000 | MRED MLS |
| 24 Aug, 2020 | Listed for sale | $335,000 | MRED MLS |

Room Specifics
Total Bedrooms: 3
Bedrooms Above Ground: 3
Bedrooms Below Ground: 0
Dimensions: —
Floor Type: Carpet
Dimensions: —
Floor Type: Carpet
Full Bathrooms: 4
Bathroom Amenities: Separate Shower
Bathroom in Basement: 1
Dimensions: —
Floor Type: Carpet
Dimensions: —
Floor Type: Hardwood
Features: Eating Area-Table Space, Island, Pantry-Closet
Dimensions: —
Floor Type: Carpet
Dimensions: —
Floor Type: Hardwood
Rooms: Media Room, Recreation Room
Other Specifics
| 2.5 | |
| — | |
| Garage | |
| — | |
| — | |
| — | |
| Balcony, Patio | |
| Corner Lot | |
| 75X160 | |
| — | |
| Full | |
| Vaulted/Cathedral Ceilings, Bar-Wet | |
| Range, Microwave, Dishwasher, Refrigerator, Washer, Dryer, Water Softener Owned | |
| Not in DB | |
| Curbs, Street Lights, Street Paved | |
| — | |
| — |
Tax History
| Year | Property Taxes |
|---|---|
| 2008 | $8,614 |
| 2010 | $9,008 |
| 2020 | $8,955 |
Contact Agent
Nearby Similar Homes
Nearby Sold Comparables

Contact Agent
Listing Provided By
Keller Williams Inspire
