

11121 Indian Woods Drive, Indian Head Park, Illinois 60525
Subdivision > Indian Woods
Sorry, we are updating photos, please update this page in 15 minutes
$276,000
|
Sold
|
|
| Status: | Closed |
| Sqft: | 2,000 |
| Cost/Sqft: | $142 |
| Beds: | 3 |
| Baths: | 4 |
| Year Built: | 1997 |
| Property Taxes: | $7,102 |
| Days On Market: | 5568 |
| Lot Size: | 0,00 |
Description
ULTIMATE IN CAREFREE LIVING! BANK OWNED!! Impeccably maintained/decorated sprawling END-UNIT lot with private decks, Wooded landscape overlooking nature creek, open 2-story floor plan, 2 sided FP in LR +DR. Regal master suite w/ Jacuzzi tub, dual sinks, sep/shower, and marble FP. The property has HDWD on main floor, upgraded granite kitchen, custom cabinets, wet bar, fresh paint and clean carpets. A PLEASURE TO SHOW.
Property Specifics
| Condos/Townhomes | |
| 2 | |
| — | |
| 1997 | |
| Full | |
| Brick, Cedar | |
| Asphalt, Asphalt | |
| — | |
| No | |
| — |
| Cook | |
| Indian Woods | |
| 313 / Monthly | |
| Exterior Maintenance, Lawn Care, Scavenger | |
| Lake Michigan | |
| Sewer-Storm | |
| Central Air | |
| Natural Gas, Forced Air | |
| 07870271 | |
| 18291010251016 |
Nearby Schools
| NAME: | DISTRICT: | DISTANCE: | |
|---|---|---|---|
|
Grade School
Pleasantdale Elementary School |
107 | — | |
|
Middle School
Pleasantdale Middle School |
107 | Not in DB | |
|
High School
Lyons Twp High School |
204 | Not in DB | |
Property History
| DATE: | EVENT: | PRICE: | SOURCE: |
|---|---|---|---|
| 8 Dec, 2011 | Sold | $276,000 | MRED MLS |
| 20 Oct, 2011 | Under contract | $284,900 | MRED MLS |
| — | Last price change | $289,900 | MRED MLS |
| 31 Jul, 2011 | Listed for sale | $314,900 | MRED MLS |
Sorry, we are updating photos, please update this page in 15 minutes
Room Specifics
All Bedroom Info:
Total Bedrooms: 3
Bedrooms Above Ground: 3
Bedrooms Below Ground: 0
Total Bedrooms: 3
Bedrooms Above Ground: 3
Bedrooms Below Ground: 0
Second Bedroom Info:
Dimensions: —
Location: —Dimensions: —
Floor Type: Carpet
Third Bedroom Info:
Dimensions: —
Location: —Dimensions: —
Floor Type: Hardwood
Bathroom Info:
Full Bathrooms: 4
Partial Bathrooms: 1Full Bathrooms: 4
Bathroom Amenities: —
Bathroom in Basement: 1
Dining Room Info:
Dimensions: —
Location: —Dimensions: —
Floor Type: Hardwood
Kitchen Info:
Dimensions: —
Location: —Dimensions: —
Floor Type: Hardwood
Features: Eating Area-Table Space, Island, Pantry-Closet
Living Room Info:
Dimensions: —
Location: —Dimensions: —
Floor Type: Hardwood
Family Room Info:
Dimensions: —
Location: —Dimensions: —
Floor Type: Hardwood
Additional Rooms Info:
Rooms: Loft
Basement: FullRooms: Loft
Other Specifics
| 2 | |
| Concrete Perimeter | |
| Garage | |
| — | |
| — | |
| — | |
| Balcony, Patio, Storms/Screens, End Unit | |
| Corner Lot, Cul-De-Sac, Stream(s) | |
| COMMON | |
| — | |
| None | |
| Skylight(s), Hardwood Floors | |
| — | |
| Not in DB | |
| — | |
| — | |
| — |
Tax History
| Year | Property Taxes |
|---|---|
| 2011 | $7,102 |
Contact Agent
Nearby Similar Homes
11124 Indian Woods Drive, Indian Head Park, Illinois 60525
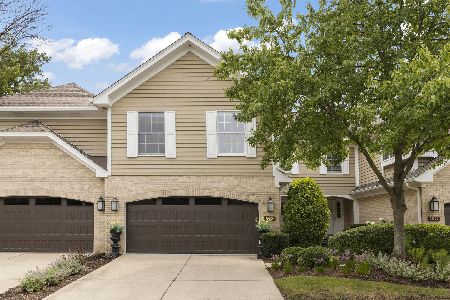
For Sale
$525,000
3 beds / 2.1 baths / 2,496 ft2
Condos/Townhomes / Built: 1994
14
11134 Indian Woods Drive, Indian Head Park, Illinois 60525
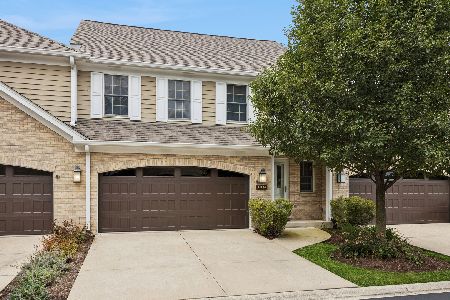
For Sale
$550,900
3 beds / 2.1 baths / 3,435 ft2
Condos/Townhomes / Built: 1994
34
7231 Wolf Road, Indian Head Park, Illinois 60525

For Sale
$248,000
2 beds / 2.0 baths / 1,200 ft2
Condos/Townhomes / Built: —
50
7211 Wolf Road, Indian Head Park, Illinois 60525
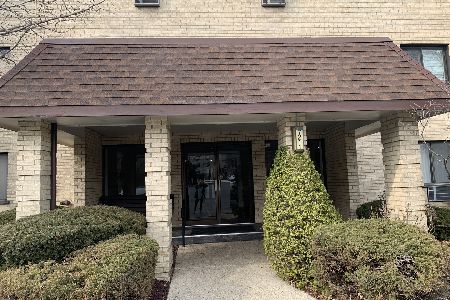
For Sale
$209,000
2 beds / 2.0 baths / 1,200 ft2
Condos/Townhomes / Built: 1976
85
7211 Wolf Road, Indian Head Park, Illinois 60525
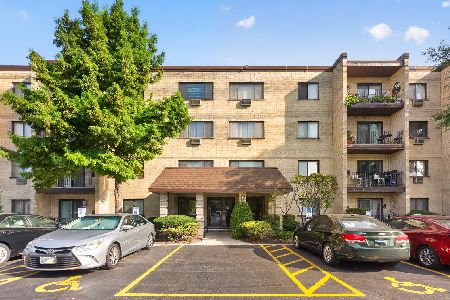
For Sale
$149,000
1 beds / 1.0 baths / 800 ft2
Condos/Townhomes / Built: 1975
19
11030 72nd Street, Indian Head Park, Illinois 60525
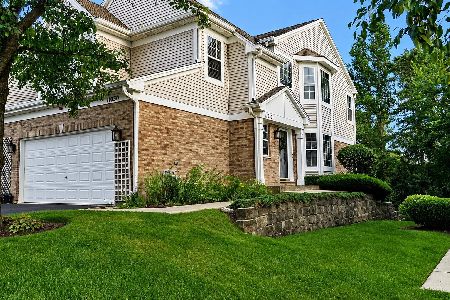
For Sale
$419,000
3 beds / 2.1 baths / 1,661 ft2
Condos/Townhomes / Built: 2001
44
Nearby Sold Comparables
11146 Indian Woods Drive, Indian Head Park, Illinois 60525

Sold
$324,900
3 beds / 2.1 baths / 2,300 ft2
Condos/Townhomes / Built: 1992
4822
11154 Indian Woods Drive, Indian Head Park, Illinois 60525
Sold
$375,000
3 beds / 3.1 baths / 2,300 ft2
Condos/Townhomes / Built: 1993
4744
11151 Indian Woods Drive, Indian Head Park, Illinois 60525
Sold
$424,900
3 beds / 3.1 baths / 2,400 ft2
Condos/Townhomes / Built: 1992
4405
11156 Indian Woods Drive, Indian Head Park, Illinois 60525

Sold
$344,900
2 beds / 2.1 baths / 1,950 ft2
Condos/Townhomes / Built: 1993
1951
11144 Indian Woods Drive, Indian Head Park, Illinois 60525
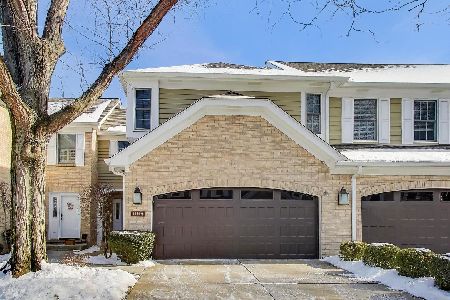
Sold
$482,500
2 beds / 2.1 baths / 2,000 ft2
Condos/Townhomes / Built: 1993
265
Contact Agent
Listing Provided By
RE/MAX Platinum
