

1113 Shelbourne, Normal, Illinois 61761
Subdivision > Savannah Green
Sorry, we are updating photos, please update this page in 15 minutes
$124,000
|
Sold
|
|
| Status: | Closed |
| Sqft: | 1,832 |
| Cost/Sqft: | $68 |
| Beds: | 3 |
| Baths: | 3 |
| Year Built: | 2001 |
| Property Taxes: | $3,108 |
| Days On Market: | 7325 |
| Lot Size: | 0,00 |
Description
Presold. Great zero, Andersen hi-performance wndws, architectural shingles, 90+ furnace, hi-eff AC & wtr htr, full bsmt, 2-c garage.
Property Specifics
| Condos/Townhomes | |
| 2 | |
| — | |
| 2001 | |
| Full | |
| Vinyl Siding | |
| — | |
| — | |
| No | |
| — |
| Mc Lean | |
| Savannah Green | |
| 5 / Monthly | |
| — | |
| Public | |
| Public Sewer | |
| Central Air | |
| Forced Air, Natural Gas | |
| 10202054 | |
| 1422405007 |
Nearby Schools
| NAME: | DISTRICT: | DISTANCE: | |
|---|---|---|---|
|
Grade School
Fairview Elementary |
5 | — | |
|
Middle School
Kingsley Jr High |
5 | Not in DB | |
|
High School
Normal Community High School |
5 | Not in DB | |
Property History
| DATE: | EVENT: | PRICE: | SOURCE: |
|---|---|---|---|
| 3 Jan, 2007 | Sold | $124,000 | MRED MLS |
| 12 Oct, 2006 | Under contract | $124,000 | MRED MLS |
| 12 Oct, 2006 | Listed for sale | $124,000 | MRED MLS |
| 5 Feb, 2009 | Sold | $128,000 | MRED MLS |
| 9 Jan, 2009 | Under contract | $135,900 | MRED MLS |
| 3 Jan, 2009 | Listed for sale | $135,900 | MRED MLS |
| 15 Oct, 2009 | Sold | $130,000 | MRED MLS |
| 19 Aug, 2009 | Under contract | $137,500 | MRED MLS |
| 10 Feb, 2009 | Listed for sale | $137,500 | MRED MLS |
| 12 Apr, 2016 | Sold | $97,050 | MRED MLS |
| 19 Feb, 2016 | Under contract | $103,000 | MRED MLS |
| 17 Dec, 2015 | Listed for sale | $108,313 | MRED MLS |
| 16 May, 2024 | Sold | $180,000 | MRED MLS |
| 17 Apr, 2024 | Under contract | $175,000 | MRED MLS |
| 7 Apr, 2024 | Listed for sale | $175,000 | MRED MLS |
Sorry, we are updating photos, please update this page in 15 minutes
Room Specifics
All Bedroom Info:
Total Bedrooms: 3
Bedrooms Above Ground: 3
Bedrooms Below Ground: 0
Total Bedrooms: 3
Bedrooms Above Ground: 3
Bedrooms Below Ground: 0
Second Bedroom Info:
Dimensions: —
Location: —Dimensions: —
Floor Type: Carpet
Third Bedroom Info:
Dimensions: —
Location: —Dimensions: —
Floor Type: Carpet
Bathroom Info:
Full Bathrooms: 3
Partial Bathrooms: 1Full Bathrooms: 3
Bathroom Amenities: —
Bathroom in Basement: —
Dining Room Info:
Dimensions: —
Location: —Dimensions: —
Floor Type: Carpet
Kitchen Info:
Dimensions: —
Location: —Dimensions: —
Floor Type: Vinyl
Features: Eating Area-Table Space, Pantry-Closet
Laundry Room Info:
Dimensions: —
Location: —Dimensions: —
Floor Type: Vinyl
Living Room Info:
Dimensions: —
Location: —Dimensions: —
Floor Type: Carpet
Family Room Info:
Dimensions: —
Location: —Dimensions: —
Floor Type: Carpet
Additional Rooms Info:
Rooms: —
Basement: FullRooms: —
Other Specifics
| 2 | |
| — | |
| Garage | |
| — | |
| — | |
| — | |
| Deck | |
| — | |
| 32X112 | |
| — | |
| Full | |
| Vaulted/Cathedral Ceilings | |
| Dishwasher, Range | |
| Not in DB | |
| — | |
| — | |
| Gas Log |
Tax History
| Year | Property Taxes |
|---|---|
| 2007 | $3,108 |
| 2009 | $3,317 |
| 2009 | $3,231 |
| 2016 | $3,516 |
| 2024 | $3,641 |
Contact Agent
Nearby Similar Homes
1614 Belclare Road, Normal, Illinois 61761
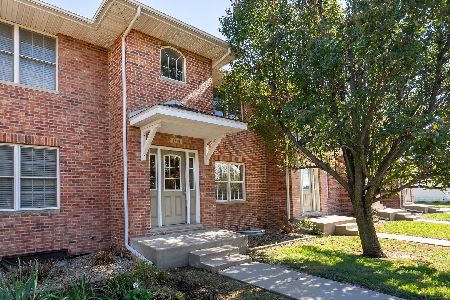
For Sale
$234,000
2 beds / 3.1 baths / 2,397 ft2
Condos/Townhomes / Built: 2007
10
603 Wildberry Drive, Normal, Illinois 61761
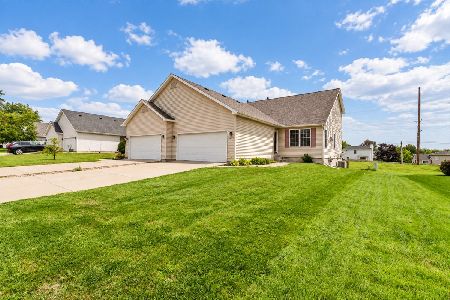
For Sale
$245,000
3 beds / 2.1 baths / 2,791 ft2
Condos/Townhomes / Built: 2000
31
Nearby Sold Comparables
1113 Shelbourne, Normal, Illinois 61761

Sold
$135,900
3 beds / 2.1 baths / 1,832 ft2
Condos/Townhomes / Built: 2001
6510
1113 Shelbourne, Normal, Illinois 61761
Sold
$137,500
3 beds / 2.1 baths / 1,832 ft2
Condos/Townhomes / Built: 2001
6472
1113 Shelbourne Drive, Normal, Illinois 61761
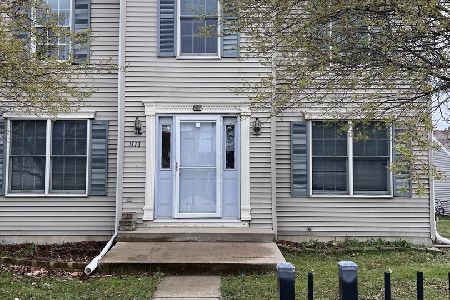
Sold
$175,000
3 beds / 2.1 baths / 1,832 ft2
Condos/Townhomes / Built: 2001
938
1113 Shelbourne Drive, Normal, Illinois 61761
Sold
$103,000
3 beds / 2.1 baths / 1,832 ft2
Condos/Townhomes / Built: 2001
3971
1111 Shelbourne, Normal, Illinois 61761
Sold
$134,900
3 beds / 2.1 baths / 1,832 ft2
Condos/Townhomes / Built: 2001
5512
1111 Shelbourne, Normal, Illinois 61761
Sold
$114,000
3 beds / 2.1 baths / 1,832 ft2
Condos/Townhomes / Built: 2001
3526
Contact Agent
Listing Provided By
Coldwell Banker The Real Estate Group
