

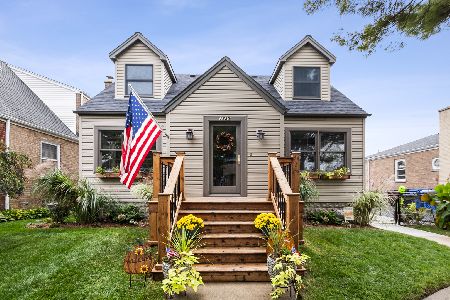
11134 Sacramento Avenue, Mount Greenwood, Chicago, Illinois 60655


$216,000
|
Sold
|
|
| Status: | Closed |
| Sqft: | 914 |
| Cost/Sqft: | $235 |
| Beds: | 3 |
| Baths: | 2 |
| Year Built: | 1958 |
| Property Taxes: | $3,438 |
| Days On Market: | 2339 |
| Lot Size: | 0,00 |
Description
Desirable Mount Greenwood home that's well maintained and move-in ready. Main level features a Living Room, Kitchen with Eating Area, 3 good sized Bedrooms and a Full Bathroom. This home has an updated Eat-in Kitchen with newer countertops, glass tile backsplash, refinished cabinets and a newer stove & dishwasher. Full and finished Basement features a Family Room with newer carpet, Dry Bar, Laundry/Storage, Bedroom, and a Full Bathroom with newer ceramic tile and fixtures. Roof is new (2019), vinyl siding, insulation, sump pump, garage door opener, carpet in basement and exterior doors are 2 yrs. old. Seller replaced the sewer line coming in from the street approx 4 yrs ago. The house has a 2 1/2 Car Garage with alley access & also has a party door in the fully fenced backyard and a patio. This one won't last!
Property Specifics
| Single Family | |
| — | |
| Ranch | |
| 1958 | |
| Full | |
| Vinyl Siding | |
| Asphalt | |
| RAISED RANCH | |
| No | |
| — |
| Cook | |
| — | |
| 0 / Not Applicable | |
| None | |
| Lake Michigan, Public | |
| Public Sewer | |
| Central Air | |
| Natural Gas, Forced Air | |
| 10743982 | |
| 24241030550000 |
Property History
| DATE: | EVENT: | PRICE: | SOURCE: |
|---|---|---|---|
| 24 Jul, 2020 | Sold | $216,000 | MRED MLS |
| 15 Jun, 2020 | Under contract | $214,900 | MRED MLS |
| 11 Jun, 2020 | Listed for sale | $214,900 | MRED MLS |


Room Specifics
Total Bedrooms: 4
Bedrooms Above Ground: 3
Bedrooms Below Ground: 1
Dimensions: —
Floor Type: Hardwood
Dimensions: —
Floor Type: Hardwood
Dimensions: —
Floor Type: Carpet
Full Bathrooms: 2
Bathroom Amenities: —
Bathroom in Basement: 1
Dimensions: —
Floor Type: Vinyl
Dimensions: —
Floor Type: Hardwood
Dimensions: —
Floor Type: Carpet
Rooms: No additional rooms
Other Specifics
| 2 | |
| — | |
| Garage | |
| — | |
| — | |
| — | |
| Patio | |
| Fenced Yard | |
| 37X107 | |
| — | |
| None | |
| Bar-Dry, Hardwood Floors, First Floor Bedroom, First Floor Full Bath | |
| Range, Microwave, Dishwasher, Refrigerator, Washer, Dryer | |
| Not in DB | |
| Park, Sidewalks, Street Lights, Street Paved | |
| — | |
| — |
Tax History
| Year | Property Taxes |
|---|---|
| 2020 | $3,438 |
Contact Agent
Nearby Similar Homes

Nearby Sold Comparables




Contact Agent
Listing Provided By
Delta Realty, Corp.
