

1114 10th Street, Belvidere, Illinois 61008
Subdivision > Sheffield Green


$150,000
|
Sold
|
|
| Status: | Closed |
| Sqft: | 1,200 |
| Cost/Sqft: | $117 |
| Beds: | 4 |
| Baths: | 1 |
| Year Built: | 1971 |
| Property Taxes: | $3,684 |
| Days On Market: | 2004 |
| Lot Size: | 0,21 |
Description
This just might be the home you've been looking for. It has been loved, and cared for, and is move-in ready. Many closets give you ample storage. Bathroom offers a tub/shower combo, granite vanity top there's even a laundry chute hidden by TP storage cabinet. The 4th bedroom could be used as an office or playroom. Beautiful pine floors throughout. All windows are thermal pane to help reduce heating and cooling costs. Outside both front and back are nicely landscaped. The back yard is enclosed by a privacy fence. A large storage shed and playset are included. Sellers are offering a $200 credit to replace the kitchen sink.
Property Specifics
| Single Family | |
| — | |
| Ranch | |
| 1971 | |
| Full | |
| Vinyl Siding | |
| Asphalt | |
| — | |
| No | |
| 0.21 |
| Boone | |
| Sheffield Green | |
| 0 / Not Applicable | |
| None | |
| Public | |
| Public Sewer | |
| Central Air | |
| Natural Gas, Forced Air | |
| 11073657 | |
| 0535381001 |
Property History
| DATE: | EVENT: | PRICE: | SOURCE: |
|---|---|---|---|
| 7 Jul, 2021 | Sold | $150,000 | MRED MLS |
| 2 Jun, 2021 | Under contract | $139,900 | MRED MLS |
| 27 May, 2021 | Listed for sale | $139,900 | MRED MLS |


Room Specifics
All Bedroom Info:
Total Bedrooms: 4
Bedrooms Above Ground: 4
Bedrooms Below Ground: 0
Total Bedrooms: 4
Bedrooms Above Ground: 4
Bedrooms Below Ground: 0
Second Bedroom Info:
Dimensions: —
Location: —Dimensions: —
Floor Type: Carpet
Third Bedroom Info:
Dimensions: —
Location: —Dimensions: —
Floor Type: Hardwood
Fourth Bedroom Info:
Dimensions: —
Location: —Dimensions: —
Floor Type: Vinyl
Bathroom Info:
Full Bathrooms: 1
Partial Bathrooms: 0Full Bathrooms: 1
Bathroom Amenities: —
Bathroom in Basement: 0
Dining Room Info:
Dimensions: —
Location: —Dimensions: —
Floor Type: Hardwood
Kitchen Info:
Dimensions: —
Location: —Dimensions: —
Floor Type: Vinyl
Features: Eating Area-Table Space, Pantry
Living Room Info:
Dimensions: —
Location: —Dimensions: —
Floor Type: Hardwood
Family Room Info:
Dimensions: —
Location: —Dimensions: —
Floor Type: Wood Laminate
Additional Rooms Info:
Rooms: Foyer, Exercise Room
Basement: FullRooms: Foyer, Exercise Room
Other Specifics
| 2.5 | |
| Concrete Perimeter | |
| Garage, Space/s | |
| — | |
| — | |
| — | |
| Porch, Storms/Screens | |
| — | |
| 95X80X120X52X40 | |
| — | |
| None | |
| Hardwood Floors, First Floor Bedroom, First Floor Full Bath, Some Wood Floors, Dining Combo, Drapes/Blinds | |
| Range, Microwave, Dishwasher, Refrigerator, Disposal | |
| Not in DB | |
| Park, Curbs, Sidewalks, Street Lights, Street Paved | |
| — | |
| — |
Tax History
| Year | Property Taxes |
|---|---|
| 2021 | $3,684 |
Contact Agent
Nearby Similar Homes
950 9th Street, Belvidere, Illinois 61008
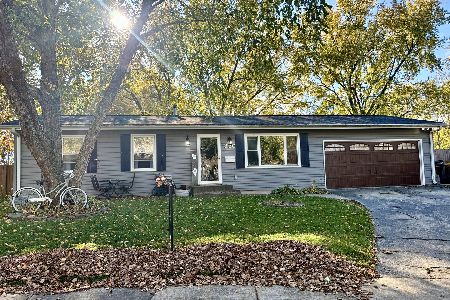
For Sale
$230,000
2 beds / 2.0 baths / 1,000 ft2
Single Family / Built: 1967
15
526 7th Street, Belvidere, Illinois 61008
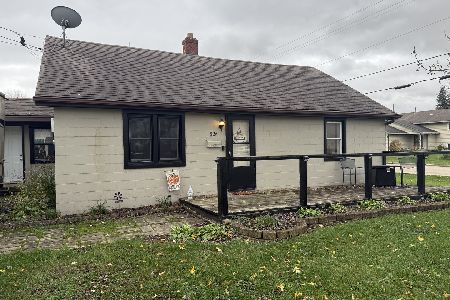
For Sale
$173,900
3 beds / 1.0 baths / 896 ft2
Single Family / Built: 1946
15
523 8th Street, Belvidere, Illinois 61008
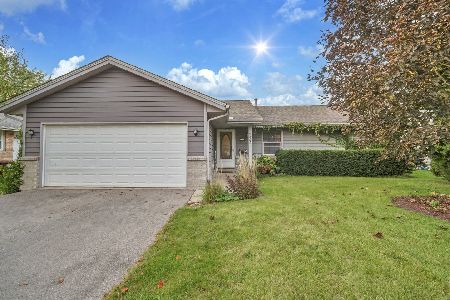
For Sale
$250,000
3 beds / 2.0 baths / 2,300 ft2
Single Family / Built: 1994
38
Nearby Sold Comparables
1716 12th Avenue, Belvidere, Illinois 61008

Sold
$99,900
3 beds / 2.0 baths / 1,362 ft2
Single Family / Built: 1971
3287
1722 12 Th Avenue, Belvidere, Illinois 61008
Sold
$68,000
2 beds / 2.0 baths / 0 ft2
Single Family / Built: 1971
5827
1721 11th Avenue, Belvidere, Illinois 61008
Sold
$129,900
3 beds / 1.0 baths / 1,209 ft2
Single Family / Built: 1971
6458
1721 11th Avenue, Belvidere, Illinois 61008

Sold
$139,900
3 beds / 1.0 baths / 912 ft2
Single Family / Built: 1971
2042
1721 11th Avenue, Belvidere, Illinois 61008

Sold
$199,900
3 beds / 1.0 baths / 912 ft2
Single Family / Built: 1971
573
1728 12th Avenue, Belvidere, Illinois 61008
Sold
$89,900
3 beds / 1.0 baths / 912 ft2
Single Family / Built: 1971
3949
Contact Agent
Listing Provided By
Purdom Properties
