

1114 Beechwood, Bloomington, Illinois 61701
Subdivision > Sakemiller
Sorry, we are updating photos, please update this page in 15 minutes
$151,500
|
Sold
|
|
| Status: | Closed |
| Sqft: | 1,800 |
| Cost/Sqft: | $86 |
| Beds: | 3 |
| Baths: | 2 |
| Year Built: | 1960 |
| Property Taxes: | $3,195 |
| Days On Market: | 5256 |
| Lot Size: | 0,00 |
Description
Totally remodeled home; baths, kitchen, floors, fresh paint. Roof, windows, water heater furnace and A/C 2001. 20x12 porch on back of home. with 14x12 area screened in. 30 year roof. Oversize garage. Super clean basement. Privacy fenced back yard.
Property Specifics
| Single Family | |
| — | |
| Traditional | |
| 1960 | |
| Full | |
| Wood Siding | |
| — | |
| — | |
| No | |
| — |
| Mc Lean | |
| Sakemiller | |
| — / Not Applicable | |
| — | |
| Public | |
| Public Sewer | |
| Central Air | |
| Forced Air, Natural Gas | |
| 10178824 | |
| 462110327019 |
Nearby Schools
| NAME: | DISTRICT: | DISTANCE: | |
|---|---|---|---|
|
Grade School
Oakland Elementary School |
87 | — | |
|
Middle School
Bloomington Jr High |
87 | Not in DB | |
|
High School
Bloomington High School |
87 | Not in DB | |
Property History
| DATE: | EVENT: | PRICE: | SOURCE: |
|---|---|---|---|
| 9 Oct, 2012 | Sold | $151,500 | MRED MLS |
| 27 Aug, 2012 | Under contract | $154,900 | MRED MLS |
| 11 Jun, 2012 | Listed for sale | $159,900 | MRED MLS |
| 5 Jan, 2026 | Sold | $224,000 | MRED MLS |
| 2 Dec, 2025 | Under contract | $229,900 | MRED MLS |
| — | Last price change | $234,900 | MRED MLS |
| 16 Oct, 2025 | Listed for sale | $239,900 | MRED MLS |
Sorry, we are updating photos, please update this page in 15 minutes
Room Specifics
All Bedroom Info:
Total Bedrooms: 3
Bedrooms Above Ground: 3
Bedrooms Below Ground: 0
Total Bedrooms: 3
Bedrooms Above Ground: 3
Bedrooms Below Ground: 0
Second Bedroom Info:
Dimensions: —
Location: —Dimensions: —
Floor Type: Carpet
Third Bedroom Info:
Dimensions: —
Location: —Dimensions: —
Floor Type: Carpet
Bathroom Info:
Full Bathrooms: 2
Partial Bathrooms: 1Full Bathrooms: 2
Bathroom Amenities: —
Bathroom in Basement: —
Dining Room Info:
Dimensions: —
Location: —Dimensions: —
Floor Type: Hardwood
Kitchen Info:
Dimensions: —
Location: —Dimensions: —
Floor Type: Wood Laminate
Features: Eating Area-Table Space
Living Room Info:
Dimensions: —
Location: —Dimensions: —
Floor Type: Carpet
Family Room Info:
Dimensions: —
Location: —Dimensions: —
Floor Type: Carpet
Additional Rooms Info:
Rooms: Family Room, Foyer
Basement: FullRooms: Family Room, Foyer
Other Specifics
| 2 | |
| — | |
| Garage | |
| — | |
| — | |
| — | |
| Patio, Porch Screened, Porch | |
| Fenced Yard, Mature Trees, Landscaped | |
| 90X125 | |
| — | |
| — | |
| First Floor Full Bath, Built-in Features, Walk-In Closet(s) | |
| Dishwasher, Range, Microwave | |
| Not in DB | |
| — | |
| — | |
| Wood Burning, Attached Fireplace Doors/Screen |
Tax History
| Year | Property Taxes |
|---|---|
| 2012 | $3,195 |
| 2026 | $5,054 |
Contact Agent
Nearby Similar Homes
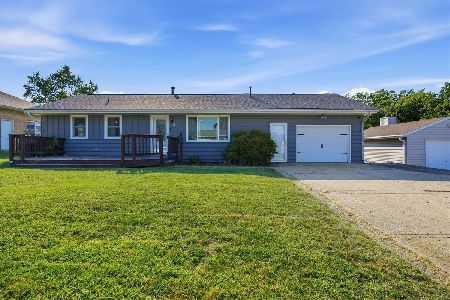
1010 Mcgregor Street, Bloomington, Illinois 61701
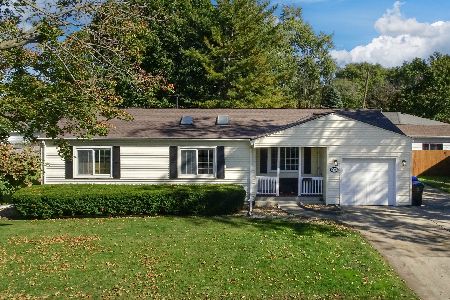
For Sale
$200,000
3 beds / 1.0 baths / 1,261 ft2
Single Family / Built: 1956
13
609 Florence Avenue, Bloomington, Illinois 61701
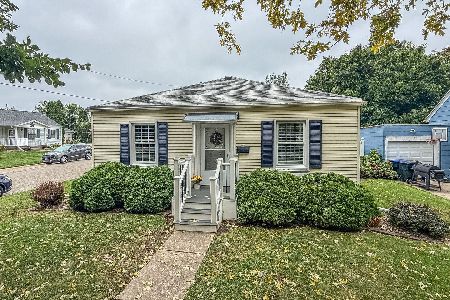
For Sale
$184,900
2 beds / 1.0 baths / 755 ft2
Single Family / Built: 1948
39
1502 Julie Drive, Bloomington, Illinois 61701
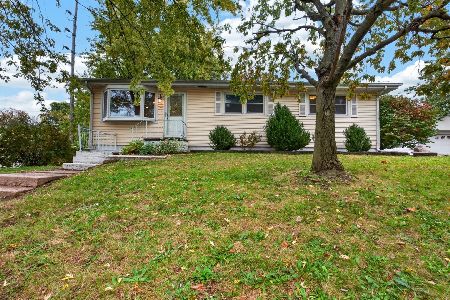
For Sale
$229,900
4 beds / 2.0 baths / 2,802 ft2
Single Family / Built: 1964
14
618 Maple Street, Bloomington, Illinois 61701
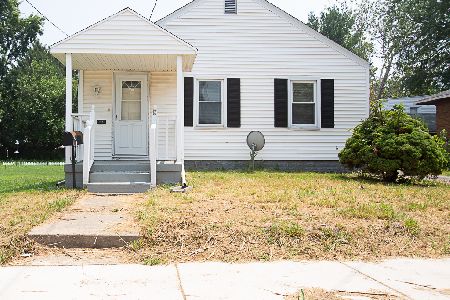
For Sale
$170,000
3 beds / 1.1 baths / 965 ft2
Single Family / Built: 1955
104
510 Kreitzer Avenue, Bloomington, Illinois 61701
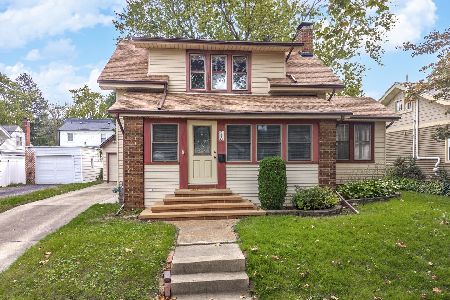
For Sale
$249,900
3 beds / 2.1 baths / 2,121 ft2
Single Family / Built: 1955
30
Nearby Sold Comparables




Contact Agent
Listing Provided By
Coldwell Banker The Real Estate Group
