

1114 Durham Drive, Wheaton, Illinois 60189
Subdivision > Briarcliffe
Sorry, we are updating photos, please update this page in 15 minutes
$255,000
|
Sold
|
|
| Status: | Closed |
| Sqft: | 2,029 |
| Cost/Sqft: | $131 |
| Beds: | 4 |
| Baths: | 3 |
| Year Built: | 1973 |
| Property Taxes: | $6,677 |
| Days On Market: | 4028 |
| Lot Size: | 0,23 |
Description
With Some Sweat Equity, You Can Make this Your Dream Home - Entertain in the Private Yard, Backing to a Nature Sanctuary, The Morton Arboretum. Truly Amazing lot. Kitchen Features Oak Cabinets and Eat-In Area/Sliding Glass Door to Large Rear Deck. Brick Gas Fireplace is the Main Feature in the Family Room. All Bedrooms Feature Hardwood Floors. Master Bedroom Features Private Bath. This Incredible Lot Features Huge Deck, Fresh Landscaping, Large Yard and Shed, Wheaton Schools. Home is Being Sold AS-IS - Handyman/Investors/Rehabber's Welcome!
Property Specifics
| Single Family | |
| — | |
| Traditional | |
| 1973 | |
| None | |
| Aluminum Siding, Vinyl Siding, Steel Siding | |
| Asphalt | |
| — | |
| No | |
| 0.23 |
| Du Page | |
| Briarcliffe | |
| 0 / Not Applicable | |
| None | |
| Lake Michigan | |
| Public Sewer | |
| Central Air | |
| Natural Gas, Forced Air | |
| 09076063 | |
| 0534110004 |
Nearby Schools
| NAME: | DISTRICT: | DISTANCE: | |
|---|---|---|---|
|
Grade School
Wiesbrook Elementary School |
200 | — | |
|
Middle School
Hubble Middle School |
200 | Not in DB | |
|
High School
Wheaton Warrenville South H S |
200 | Not in DB | |
Property History
| DATE: | EVENT: | PRICE: | SOURCE: |
|---|---|---|---|
| 8 Dec, 2015 | Sold | $255,000 | MRED MLS |
| 7 Nov, 2015 | Under contract | $265,000 | MRED MLS |
| 30 Oct, 2015 | Listed for sale | $265,000 | MRED MLS |
| 16 Dec, 2015 | Under contract | $0 | MRED MLS |
| 8 Dec, 2015 | Listed for sale | $0 | MRED MLS |
Sorry, we are updating photos, please update this page in 15 minutes
Room Specifics
All Bedroom Info:
Total Bedrooms: 4
Bedrooms Above Ground: 4
Bedrooms Below Ground: 0
Total Bedrooms: 4
Bedrooms Above Ground: 4
Bedrooms Below Ground: 0
Second Bedroom Info:
Dimensions: —
Location: —Dimensions: —
Floor Type: Hardwood
Third Bedroom Info:
Dimensions: —
Location: —Dimensions: —
Floor Type: Hardwood
Fourth Bedroom Info:
Dimensions: —
Location: —Dimensions: —
Floor Type: Hardwood
Bathroom Info:
Full Bathrooms: 3
Partial Bathrooms: 1Full Bathrooms: 3
Bathroom Amenities: —
Bathroom in Basement: 0
Dining Room Info:
Dimensions: —
Location: —Dimensions: —
Floor Type: Carpet
Kitchen Info:
Dimensions: —
Location: —Dimensions: —
Floor Type: Vinyl
Features: Eating Area-Table Space
Laundry Room Info:
Dimensions: —
Location: —Dimensions: —
Floor Type: Vinyl
Living Room Info:
Dimensions: —
Location: —Dimensions: —
Floor Type: Carpet
Family Room Info:
Dimensions: —
Location: —Dimensions: —
Floor Type: Carpet
Additional Rooms Info:
Rooms: No additional rooms
Basement: NoneRooms: No additional rooms
Other Specifics
| 2 | |
| Concrete Perimeter | |
| Garage | |
| — | |
| — | |
| — | |
| Deck, Storms/Screens | |
| Fenced Yard, Landscaped | |
| 75 X 134 | |
| Dormer | |
| Full | |
| Hardwood Floors, First Floor Laundry | |
| Range, Microwave, Dishwasher, Refrigerator, Washer, Dryer | |
| Not in DB | |
| Sidewalks, Street Lights, Street Paved | |
| — | |
| Gas Starter |
Tax History
| Year | Property Taxes |
|---|---|
| 2015 | $6,677 |
Contact Agent
Nearby Similar Homes
1230 Durham Drive, Wheaton, Illinois 60189
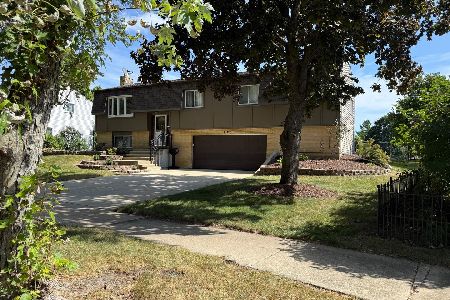
For Sale
$525,000
3 beds / 2.0 baths / 2,000 ft2
Single Family / Built: 1973
50
2248 Kingston Drive, Wheaton, Illinois 60189

For Sale
$449,000
3 beds / 2.0 baths / 1,700 ft2
Single Family / Built: 1973
68
2287 Durham Drive, Wheaton, Illinois 60189
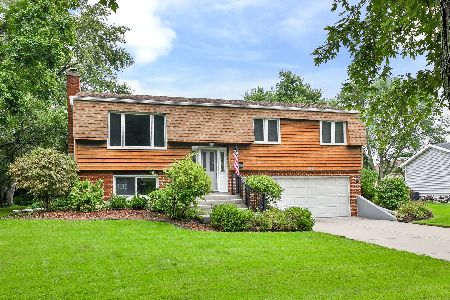
For Sale
$434,900
3 beds / 2.0 baths / 1,800 ft2
Single Family / Built: 1973
35
1465 Jasper Drive, Wheaton, Illinois 60189
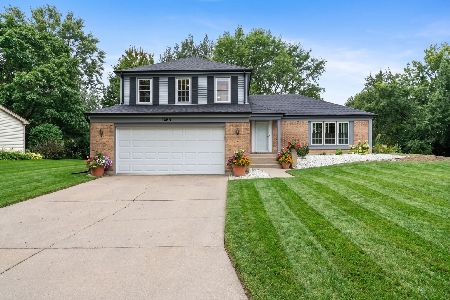
For Sale
$630,000
4 beds / 2.1 baths / 2,239 ft2
Single Family / Built: 1979
49
Nearby Sold Comparables
1128 Durham Drive, Wheaton, Illinois 60189

Sold
$359,000
4 beds / 2.0 baths / 2,523 ft2
Single Family / Built: 1976
4220
1128 Durham Drive, Wheaton, Illinois 60189
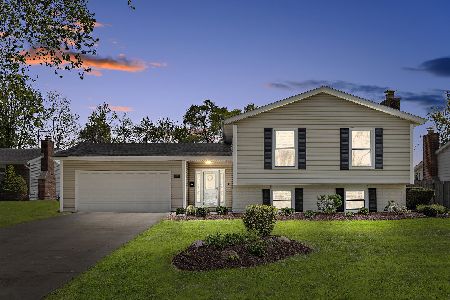
Sold
$460,000
4 beds / 2.0 baths / 2,636 ft2
Single Family / Built: 1973
1655
1100 Durham Drive, Wheaton, Illinois 60189
Sold
$330,000
3 beds / 2.0 baths / 1,800 ft2
Single Family / Built: 1973
2496
Contact Agent
Listing Provided By
RE/MAX Professionals Select
