

1465 Jasper Drive, Wheaton, Illinois 60189


$630,000
|
For Sale
|
|
| Status: | Active |
| Sqft: | 2,239 |
| Cost/Sqft: | $281 |
| Beds: | 4 |
| Baths: | 3 |
| Year Built: | 1979 |
| Property Taxes: | $12,452 |
| Days On Market: | 49 |
| Lot Size: | 0,00 |
Description
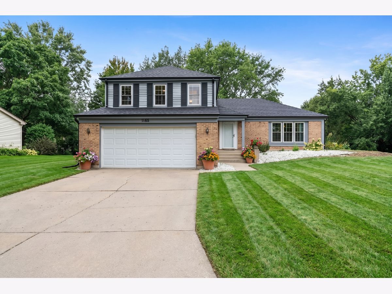
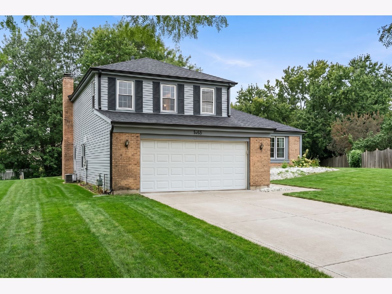
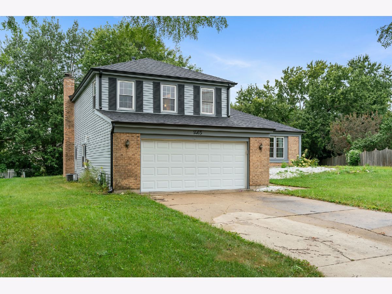
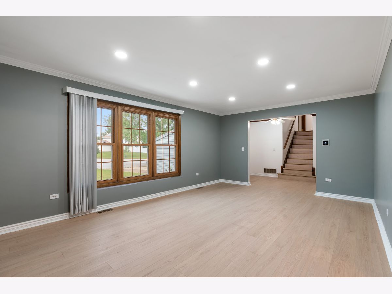
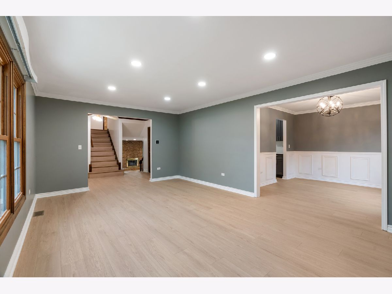
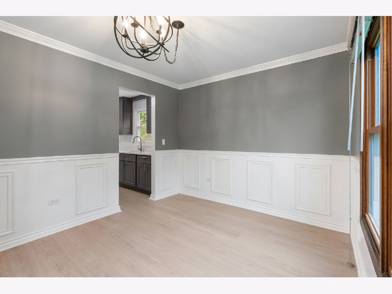
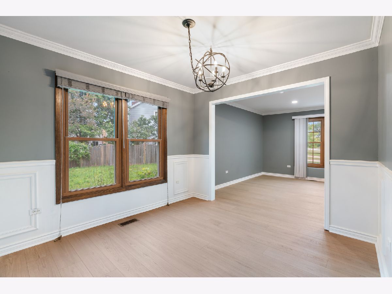
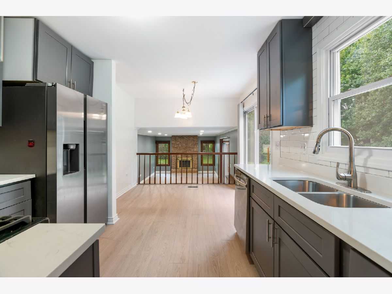
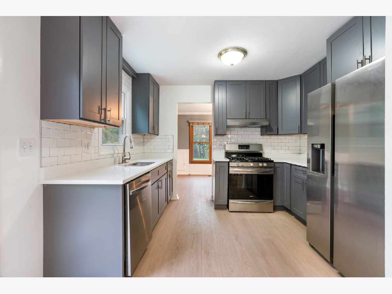
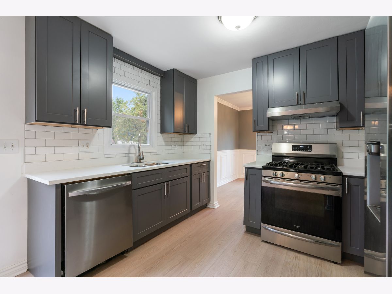
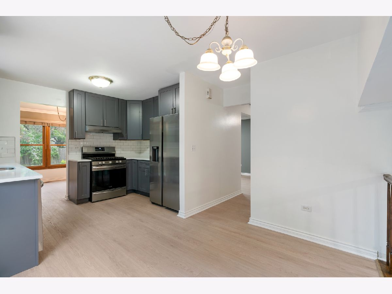
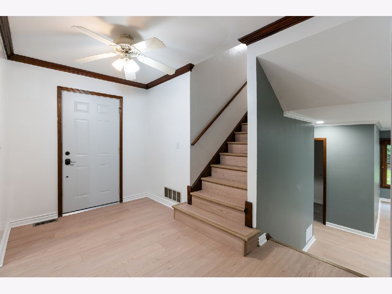
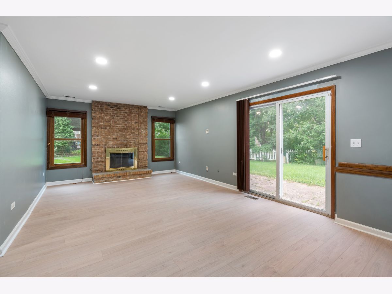
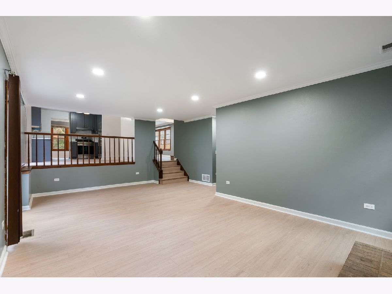
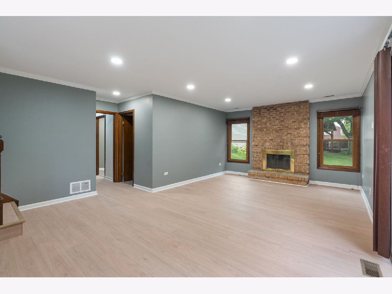
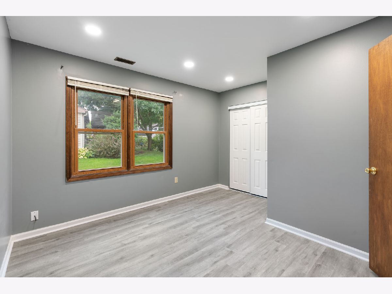
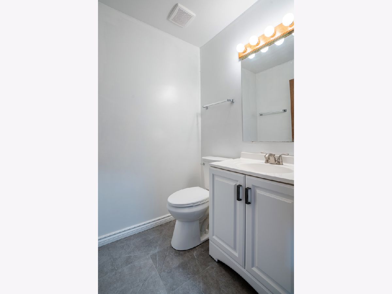
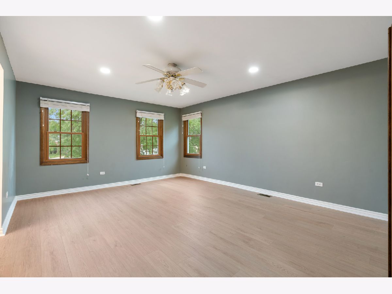
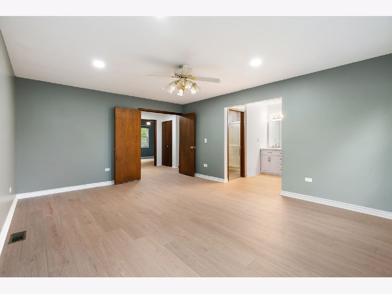
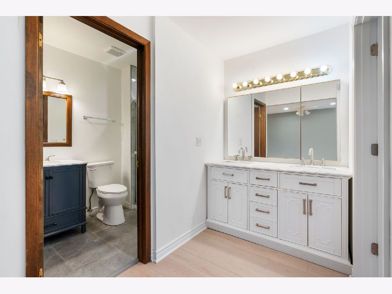
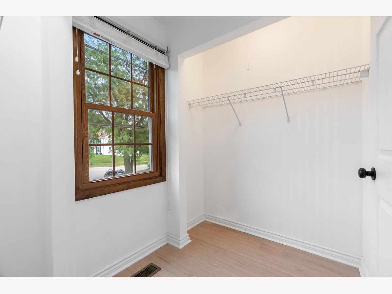
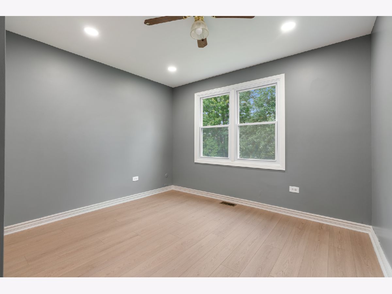
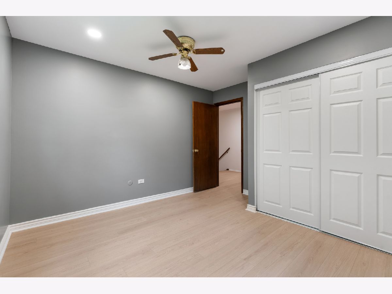
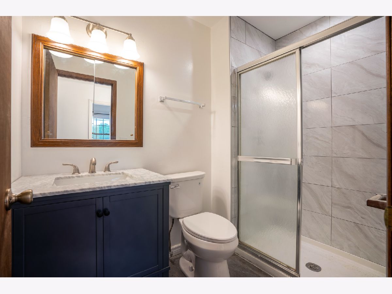
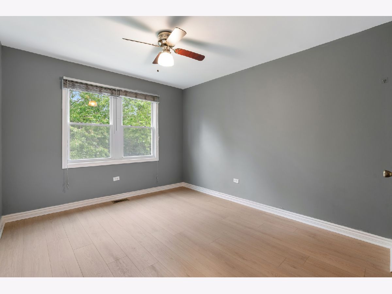
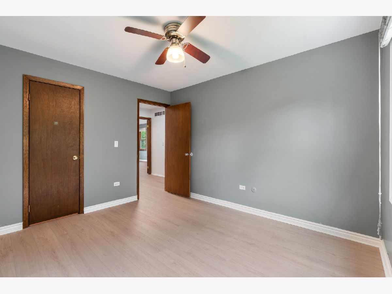
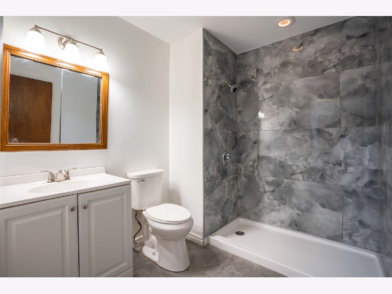
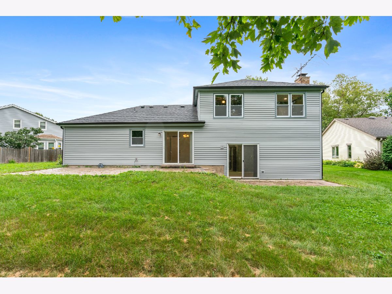
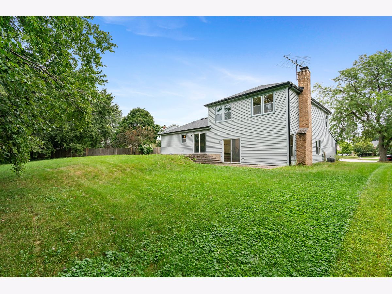
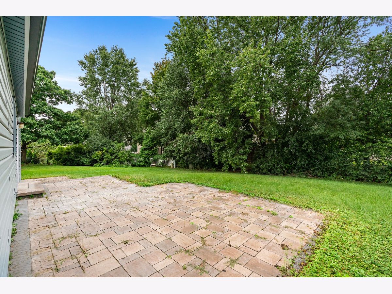
Welcome to 1465 Jasper Dr, your next home! This inviting home offers a comfortable layout boasting 4 bedrooms, 2.5 bathes and a large backyard for all your outdoor activities. Lovely kitchen with stainless steel appliances, natural stone counter-tops and ready for all your culinary needs. Large primary bedroom with plenty of windows and its own bathroom with a large walk-in closet. Excellent layout for everyday living and entertaining! Situated on a cul-de-sac in a quiet and convenient neighborhood. Close to schools, highways, main roads, restaurants and shopping centers - you have everything you're looking for within close proximity. Move-in ready and waiting for its next owners!
Property Specifics
| Single Family | |
| — | |
| — | |
| 1979 | |
| 2025 | |
| None | |
| Vinyl Siding, Brick | |
| — | |
| — | |
| No | |
| — |
| — | |
| — | |
| — / Not Applicable | |
| None | |
| Public | |
| Public Sewer | |
| Central Air | |
| Natural Gas | |
| 12764664 | |
| 0534113022 |
Nearby Schools
| NAME: | DISTRICT: | DISTANCE: | |
|---|---|---|---|
|
Grade School
Arbor View Elementary School |
89 | — | |
|
Middle School
Glen Crest Middle School |
89 | Not in DB | |
|
High School
Glenbard South High School |
87 | Not in DB | |
Property History
| DATE: | EVENT: | PRICE: | SOURCE: |
|---|---|---|---|
| 21 Sep, 2026 | Listed for sale | $630,000 | MRED MLS |
| 8 Oct, 2026 | Listed for sale | $0 | MRED MLS |
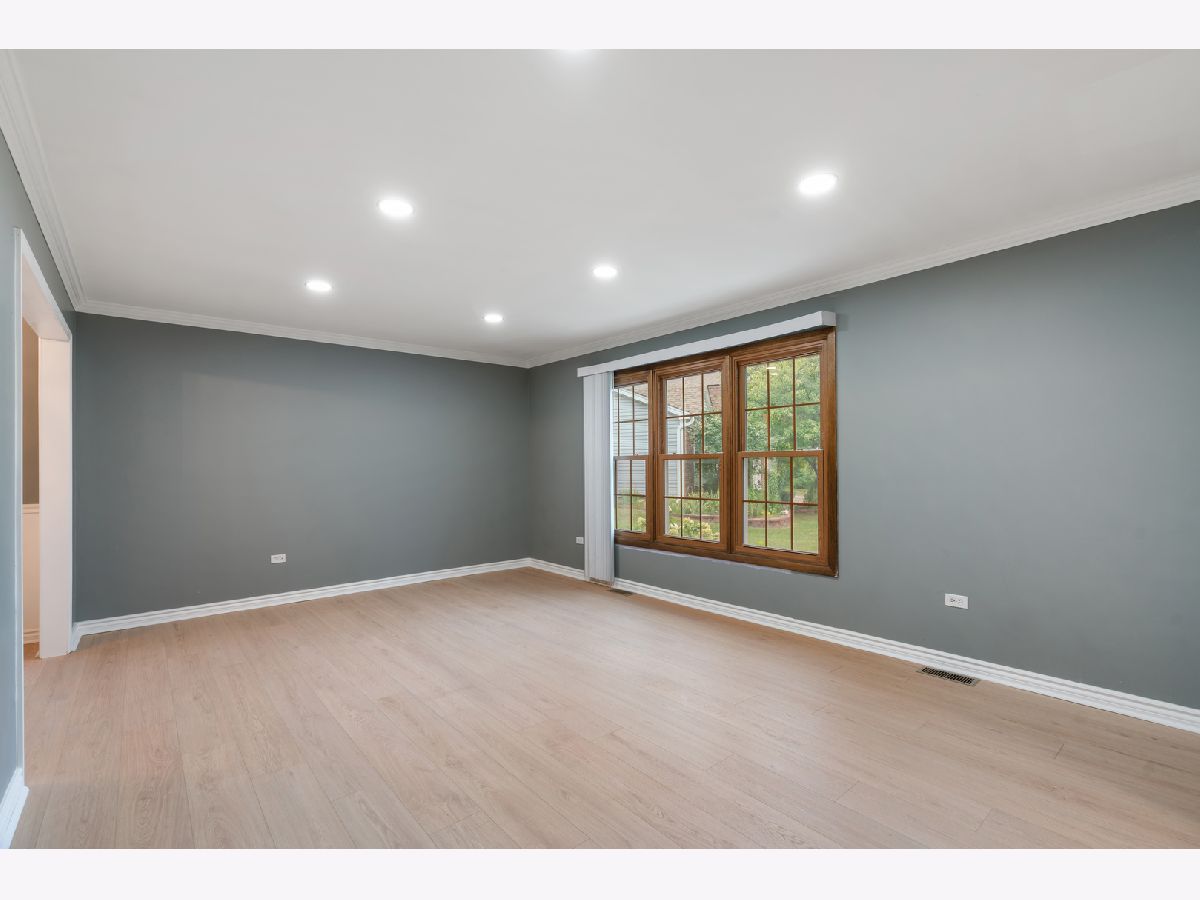
Some photos of this home have been virtually staged.
Room Specifics
Total Bedrooms: 4
Bedrooms Above Ground: 4
Bedrooms Below Ground: 0
Dimensions: 17X14
Floor Type: —
Dimensions: 11X12
Floor Type: —
Dimensions: 11X12
Floor Type: —
Dimensions: 10X12
Floor Type: —
Full Bathrooms: 3
Bathroom Amenities: —
Bathroom in Basement: 0
Dimensions: 10X11
Floor Type: —
Dimensions: 11X10
Floor Type: —
Dimensions: 8X7
Floor Type: —
Dimensions: 13X19
Floor Type: —
Dimensions: 21X13
Floor Type: —
Rooms: No additional rooms
Other Specifics
| 2 | |
| — | |
| Attached, Garage | |
| — | |
| — | |
| — | |
| — | |
| — | |
| 13504 | |
| — | |
| Full | |
| — | |
| — | |
| Not in DB | |
| — | |
| — | |
| — |
Tax History
| Year | Property Taxes |
|---|---|
| 2026 | $12,452 |
Contact Agent
Nearby Similar Homes

Nearby Sold Comparables

Contact Agent
Listing Provided By
Berkshire Hathaway HomeServices Chicago
