

2287 Durham Drive, Wheaton, Illinois 60189


$434,900
|
For Sale
|
|
| Status: | Active |
| Sqft: | 1,800 |
| Cost/Sqft: | $242 |
| Beds: | 3 |
| Baths: | 2 |
| Year Built: | 1973 |
| Property Taxes: | $6,588 |
| Lot Size: | 0,23 |
Description
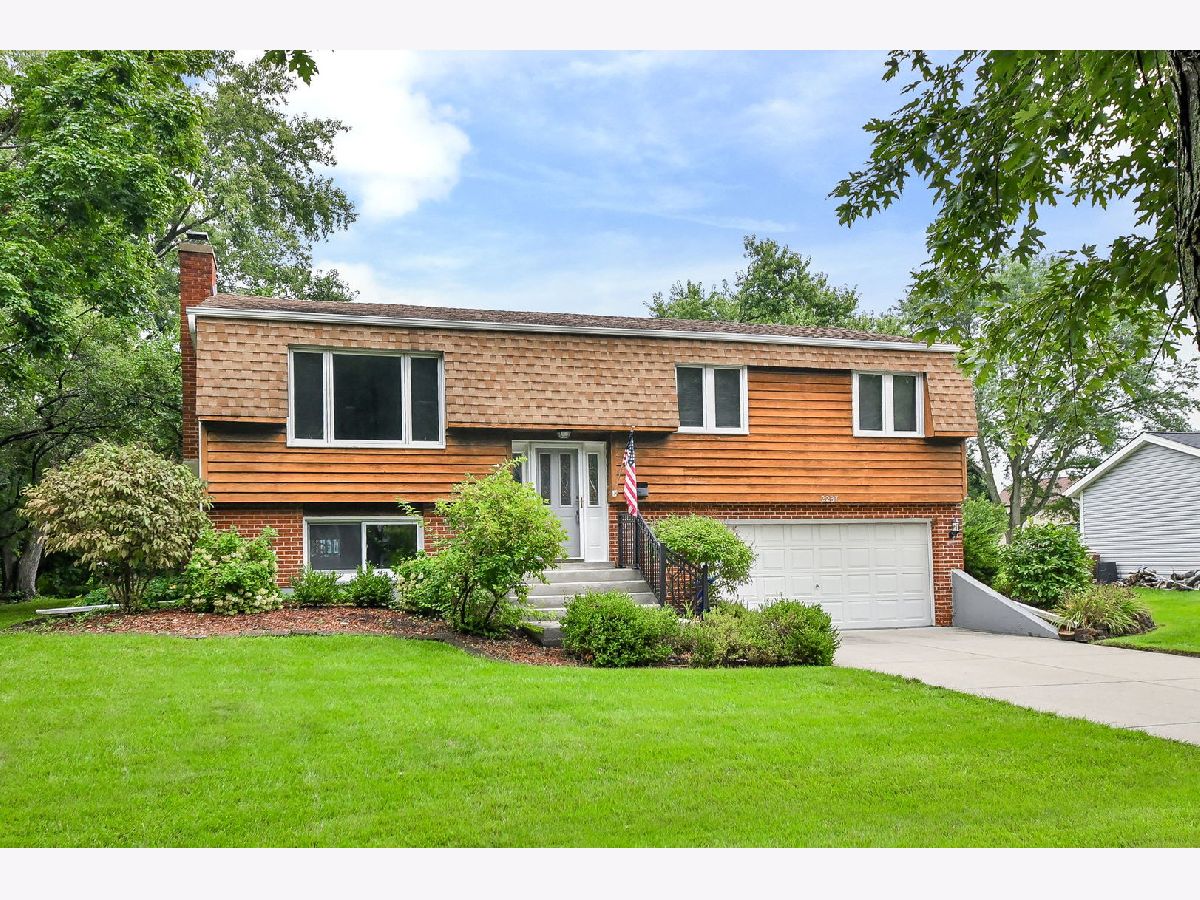
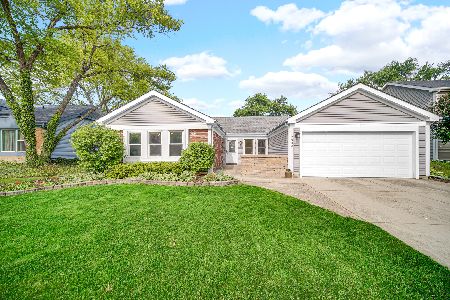
Welcome to 2287 Durham Drive, where comfortable living, great outdoor space and a convenient Wheaton location come together! This inviting 3-bedroom, 2-bath raised ranch offers approximately 1,800 square feet with a bright, open layout designed for everyday living and entertaining. Fresh paint and updated carpeting create a clean, move-in-ready feel, while the kitchen with granite countertops flows easily into the dining area and out to the deck. Downstairs, the spacious family room with fireplace is the perfect spot for movie nights, game days or simply relaxing at the end of the day. Step outside and you'll find even more space to enjoy with a large yard, deck, patio and above-ground pool ready for entertaining. An attached 2-car garage adds everyday convenience. Located in the desirable Briarcliffe neighborhood with easy access to everything Wheaton has to offer, this is a home you'll want to experience in person. Schedule your showing today!
Property Specifics
| Single Family | |
| — | |
| Raised Ranch | |
| 1973 | |
| Finished, None, Full | |
| Frame | |
| Other | |
| — | |
| No | |
| 0.23 |
| — | |
| Briarcliffe | |
| — / Not Applicable | |
| None | |
| Public | |
| Public Sewer | |
| Central Air | |
| Natural Gas, Forced Air | |
| 12776865 | |
| 0534109034 |
Nearby Schools
| NAME: | DISTRICT: | DISTANCE: | |
|---|---|---|---|
|
Grade School
Wiesbrook Elementary School |
200 | — | |
|
Middle School
Hubble Middle School |
200 | Not in DB | |
|
High School
Wheaton Warrenville South H S |
200 | Not in DB | |


Room Specifics
Total Bedrooms: 3
Bedrooms Above Ground: 3
Bedrooms Below Ground: 0
Dimensions: 16X13
Floor Type: Carpet
Dimensions: 12X11
Floor Type: Carpet
Dimensions: 15X12
Floor Type: Carpet
Full Bathrooms: 2
Bathroom Amenities: Double Sink
Bathroom in Basement: 1
Dimensions: 14X11
Floor Type: Carpet
Dimensions: 14X14
Floor Type: Ceramic Tile
Features: Eating Area-Table Space, Granite Counters
Dimensions: 10X7
Floor Type: —
Dimensions: 17X15
Floor Type: Carpet
Dimensions: 29X18
Floor Type: Carpet
Rooms: No additional rooms
Other Specifics
| 2 | |
| — | |
| Concrete, Garage Owned, Attached, Garage | |
| Sink | |
| Carpet | |
| Patio | |
| Above Ground | |
| — | |
| Mature Trees | |
| 103.1x115.8x71.7x121.6 | |
| — | |
| — | |
| Built-in Features | |
| Range, Microwave, Dishwasher, Refrigerator, Washer, Dryer, Disposal, Humidifier | |
| Not in DB | |
| Sidewalks | |
| — | |
| Wood Burning |
Contact Agent
Nearby Similar Homes


Nearby Sold Comparables


Contact Agent
Listing Provided By
Keller Williams Infinity
