

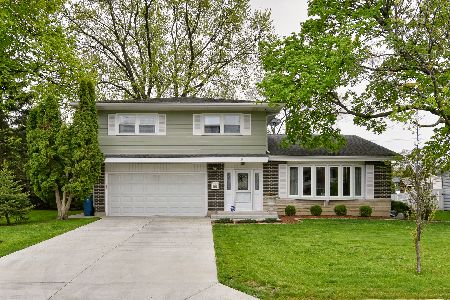
1114 Juniper Lane, Mount Prospect, Illinois 60056
Sorry, we are updating photos, please update this page in 15 minutes
$276,000
|
Sold
|
|
| Status: | Closed |
| Sqft: | 1,235 |
| Cost/Sqft: | $238 |
| Beds: | 3 |
| Baths: | 3 |
| Year Built: | 1964 |
| Property Taxes: | $5,293 |
| Days On Market: | 2989 |
| Lot Size: | 0,00 |
Description
Well Built Home in Great Location. Hardwood Floors Throughout Main Level. 3 Good sized Bedrooms All on Main Floor. Large Living Room and Lower Level Family Room with Powder Room. Updated Kitchen and Separate Dining Room. Newer Windows, Roof and Mechanicals. All the Big Ticket Items Have been Taken Care of. Sliding Doors from Family Room lead out to an Absolutely Wonderful Private Backyard & Large Custom Deck. Enjoy the Privacy Afforded by Many Years of Careful Tree & Shrub Selection.The Backyard is an Absolute Treat. Less Than One Mile to The Metra. Close To Shopping and Dining. Hersey High School District.Estate Sale. As-Is.
Property Specifics
| Single Family | |
| — | |
| Bi-Level | |
| 1964 | |
| Walkout | |
| Aluminum Siding, Brick | |
| Asphalt | |
| — | |
| No | |
| — |
| Cook | |
| — | |
| 0 / Not Applicable | |
| None | |
| Lake Michigan | |
| Public Sewer | |
| Central Air | |
| Natural Gas | |
| 10036284 | |
| 03263200130000 |
Nearby Schools
| NAME: | DISTRICT: | DISTANCE: | |
|---|---|---|---|
|
High School
John Hersey High School |
214 | Not in DB | |
Property History
| DATE: | EVENT: | PRICE: | SOURCE: |
|---|---|---|---|
| 15 Mar, 2019 | Sold | $276,000 | MRED MLS |
| 12 Feb, 2019 | Under contract | $294,000 | MRED MLS |
| — | Last price change | $314,000 | MRED MLS |
| 4 Sep, 2018 | Listed for sale | $314,000 | MRED MLS |
Sorry, we are updating photos, please update this page in 15 minutes
Room Specifics
All Bedroom Info:
Total Bedrooms: 3
Bedrooms Above Ground: 3
Bedrooms Below Ground: 0
Total Bedrooms: 3
Bedrooms Above Ground: 3
Bedrooms Below Ground: 0
Second Bedroom Info:
Dimensions: —
Location: —Dimensions: —
Floor Type: Hardwood
Third Bedroom Info:
Dimensions: —
Location: —Dimensions: —
Floor Type: Hardwood
Bathroom Info:
Full Bathrooms: 3
Partial Bathrooms: 1Full Bathrooms: 3
Bathroom Amenities: —
Bathroom in Basement: 1
Dining Room Info:
Dimensions: —
Location: —Dimensions: —
Floor Type: Hardwood
Kitchen Info:
Dimensions: —
Location: —Dimensions: —
Floor Type: Wood Laminate
Living Room Info:
Dimensions: —
Location: —Dimensions: —
Floor Type: Hardwood
Family Room Info:
Dimensions: —
Location: —Dimensions: —
Floor Type: Other
Additional Rooms Info:
Rooms: No additional rooms
Basement: WalkoutRooms: No additional rooms
Other Specifics
| 2 | |
| — | |
| Garage | |
| — | |
| — | |
| — | |
| Deck | |
| Irregular Lot | |
| 8265 | |
| — | |
| Full | |
| Hardwood Floors | |
| Microwave, Refrigerator | |
| Not in DB | |
| Sidewalks, Street Lights, Street Paved | |
| — | |
| — |
Tax History
| Year | Property Taxes |
|---|---|
| 2019 | $5,293 |
Contact Agent
Nearby Similar Homes
1302 Greenwood Drive, Mount Prospect, Illinois 60056

For Sale
$735,000
4 beds / 2.1 baths / 2,313 ft2
Single Family / Built: 1963
20
801 Greenwood Drive, Mount Prospect, Illinois 60056

For Sale
$475,000
3 beds / 2.0 baths / 1,156 ft2
Single Family / Built: 1961
20
Nearby Sold Comparables
1115 Greenwood Drive, Mount Prospect, Illinois 60056

Sold
$379,900
4 beds / 2.1 baths / 1,756 ft2
Single Family / Built: 1965
4576
1115 Greenwood Drive, Mount Prospect, Illinois 60056
Sold
$419,900
4 beds / 2.1 baths / 2,350 ft2
Single Family / Built: 1965
2370
1110 Juniper Lane, Mount Prospect, Illinois 60056
Sold
$422,000
4 beds / 2.1 baths / 2,364 ft2
Single Family / Built: 1964
2457
Contact Agent
Listing Provided By
Compass
