

801 Greenwood Drive, Mount Prospect, Illinois 60056


$475,000
|
For Sale
|
|
| Status: | New |
| Sqft: | 1,156 |
| Cost/Sqft: | $411 |
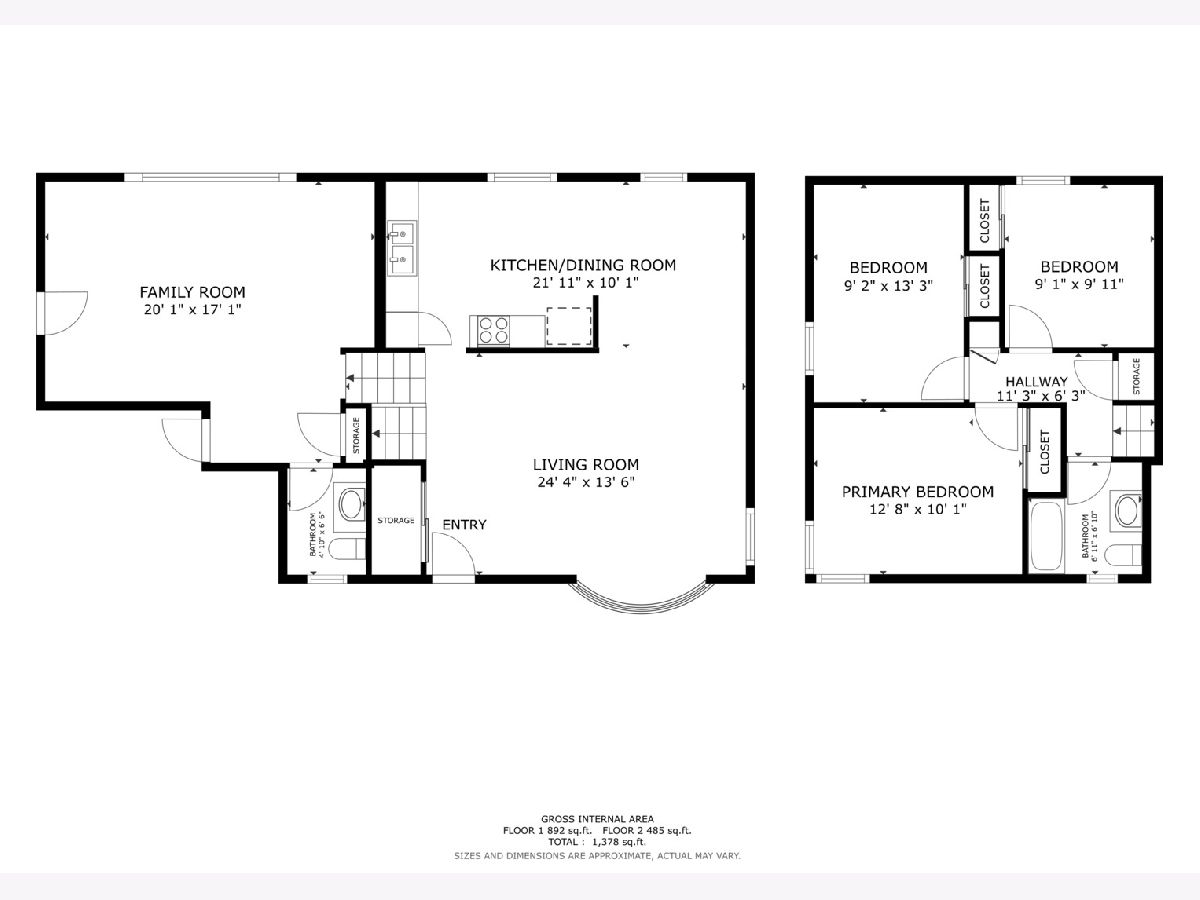
| Beds: | 3 |
| Baths: | 2 |
| Year Built: | 1961 |
| Property Taxes: | $9,501 |
| Lot Size: | 0,00 |
Description
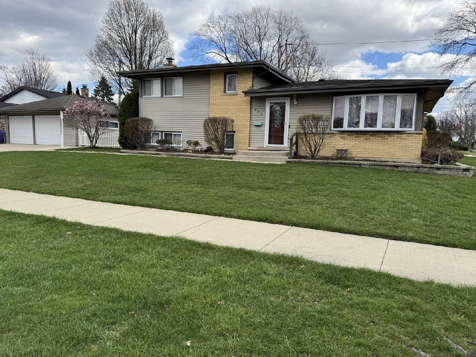
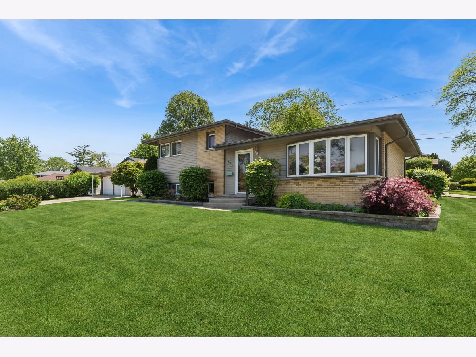
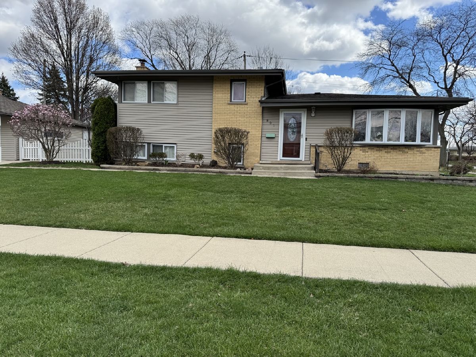
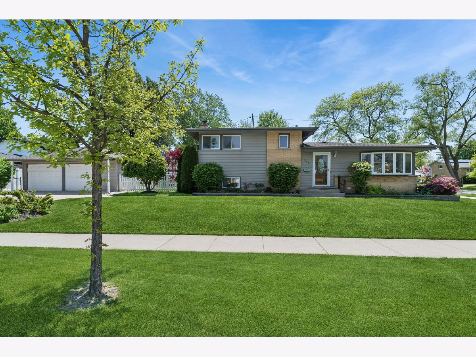
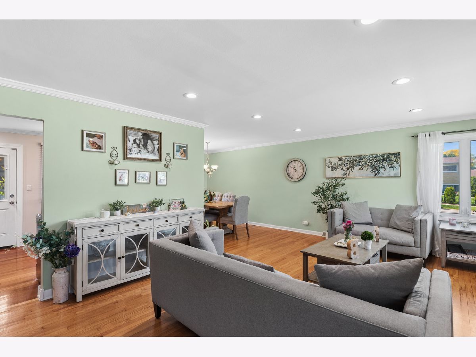
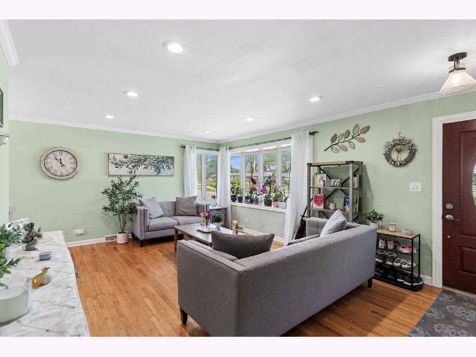
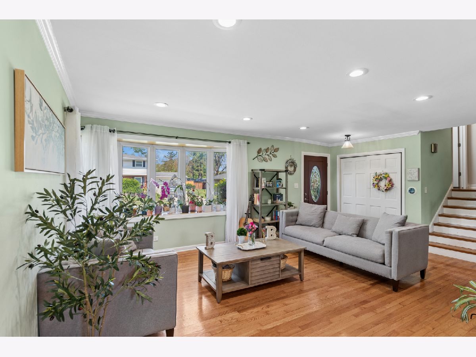
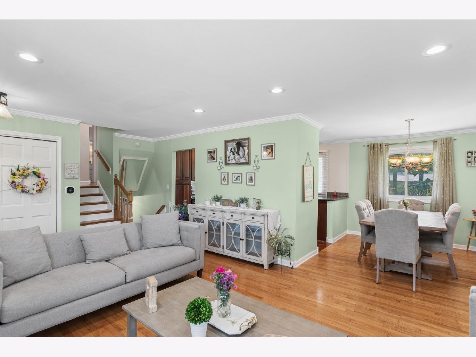
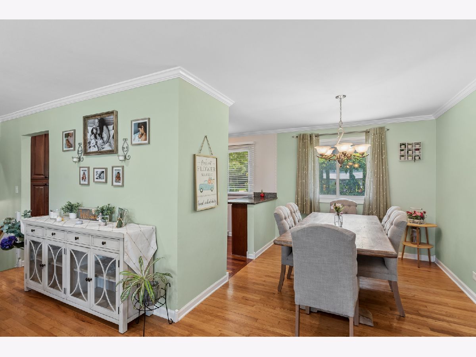
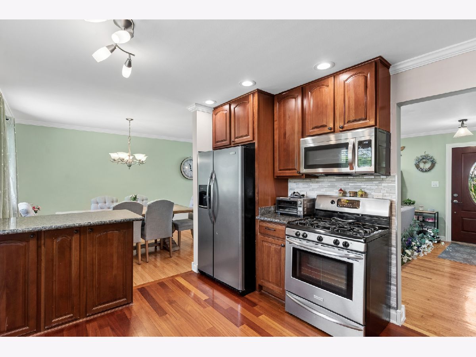
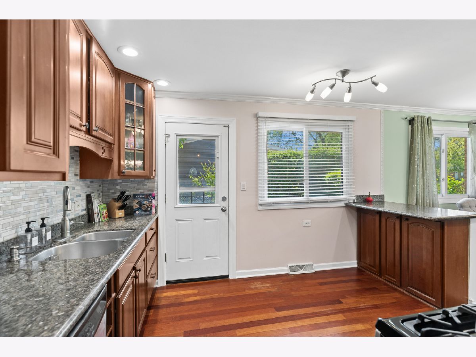
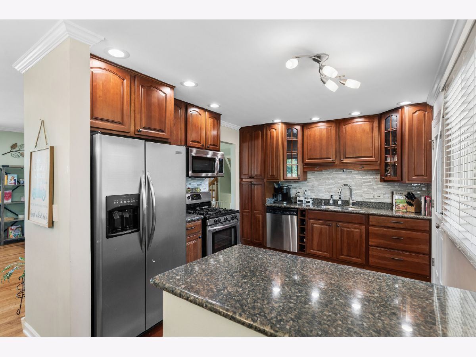
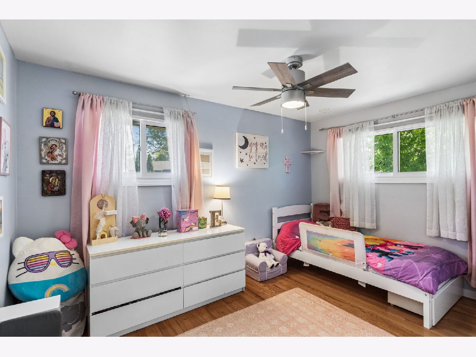
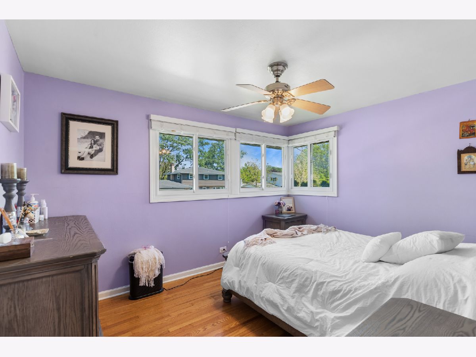
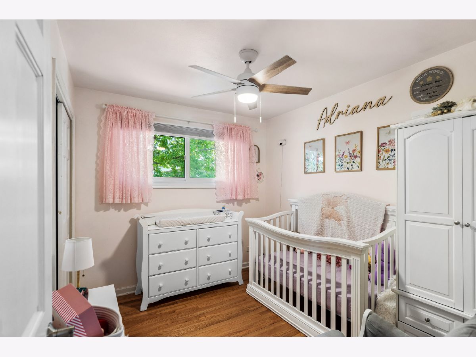
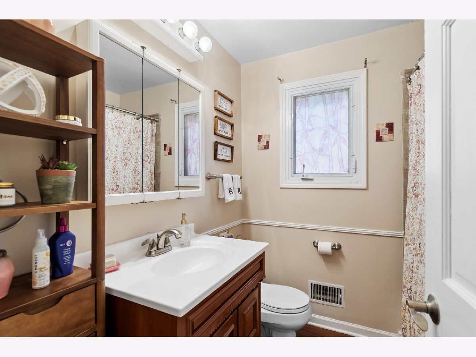
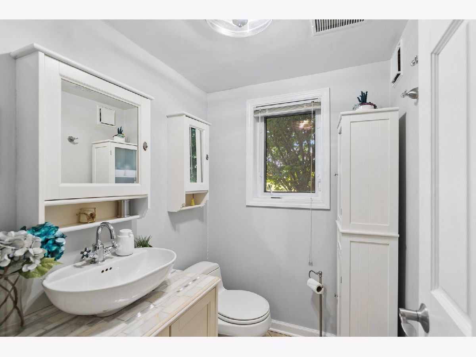
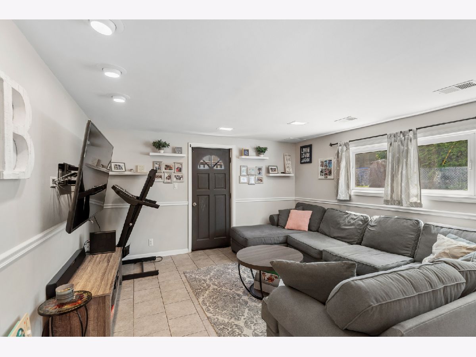
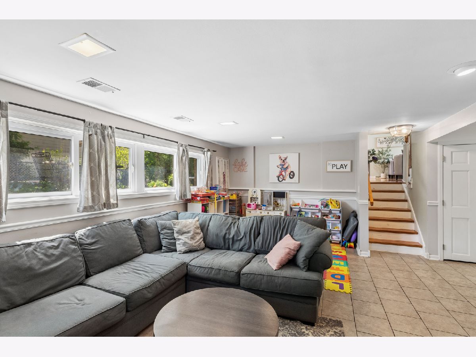
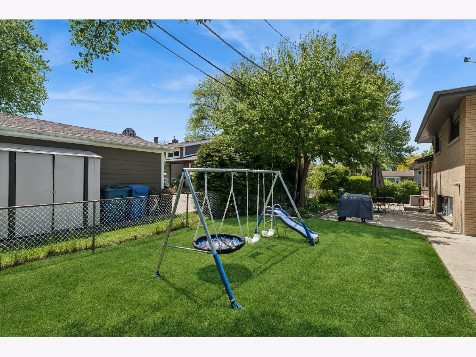
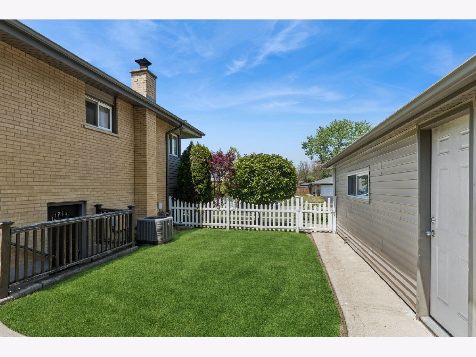
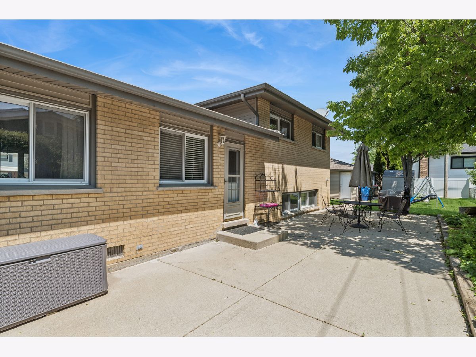
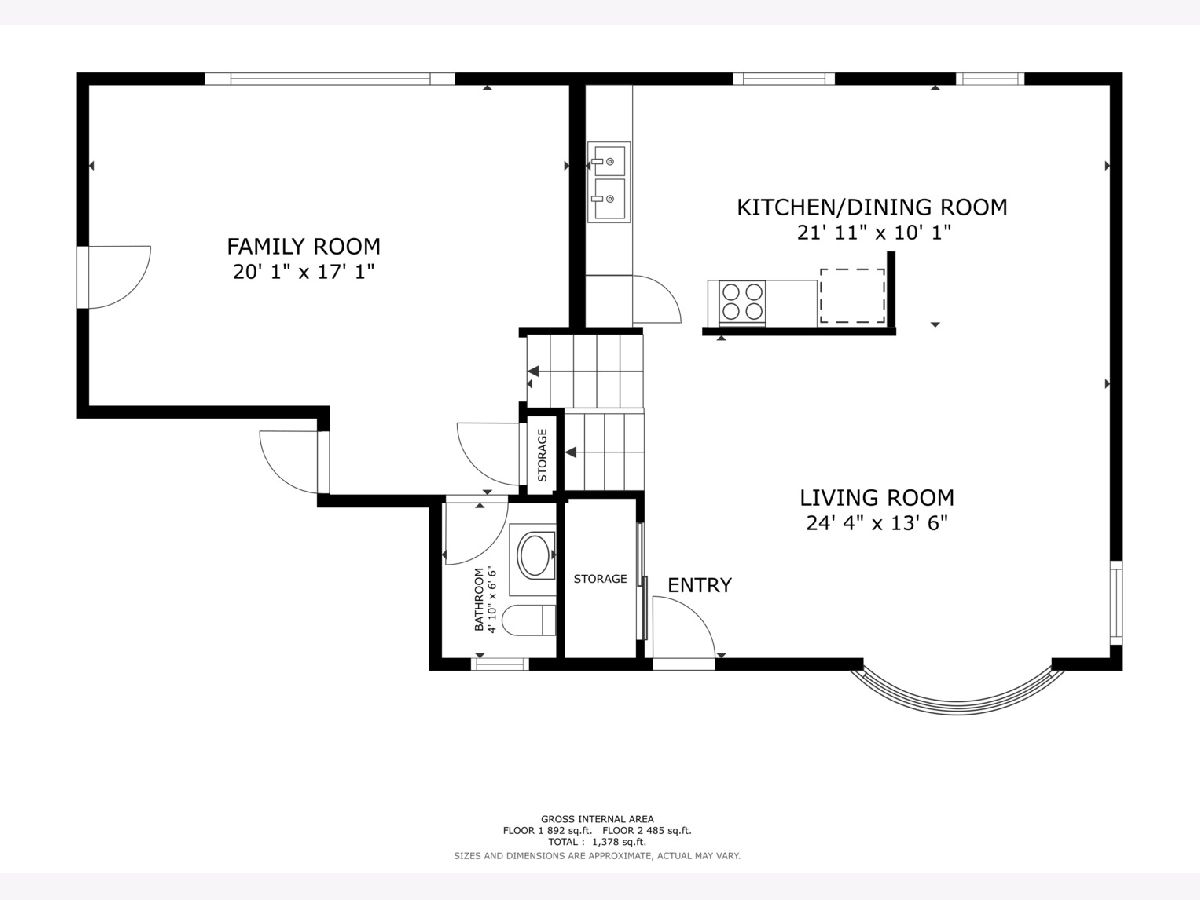
Enjoy the perfect blend of convenience and comfort in this beautiful 3-bedroom brick split-level. Boasting 2 full baths and a generous 2.5-car garage, this home is designed for easy living. The interior shines with a high-end kitchen finished with warm cherry cabinets, granite counters, and stainless steel appliances. Location is everything-you're less than a mile from the vibrant shopping, entertainment, and restaurants at Randhurst Shopping Center. Don't miss this opportunity to live in a charming home just minutes from the best of Mount Prospect!
Property Specifics
| Single Family | |
| — | |
| — | |
| 1961 | |
| — | |
| SPLIT LEVEL | |
| No | |
| — |
| Cook | |
| — | |
| — / Not Applicable | |
| — | |
| — | |
| — | |
| 12791198 | |
| 03263110020000 |
Nearby Schools
| NAME: | DISTRICT: | DISTANCE: | |
|---|---|---|---|
|
Grade School
Euclid Elementary School |
26 | — | |
|
Middle School
River Trails Middle School |
26 | Not in DB | |
|
High School
John Hersey High School |
214 | Not in DB | |
Room Specifics
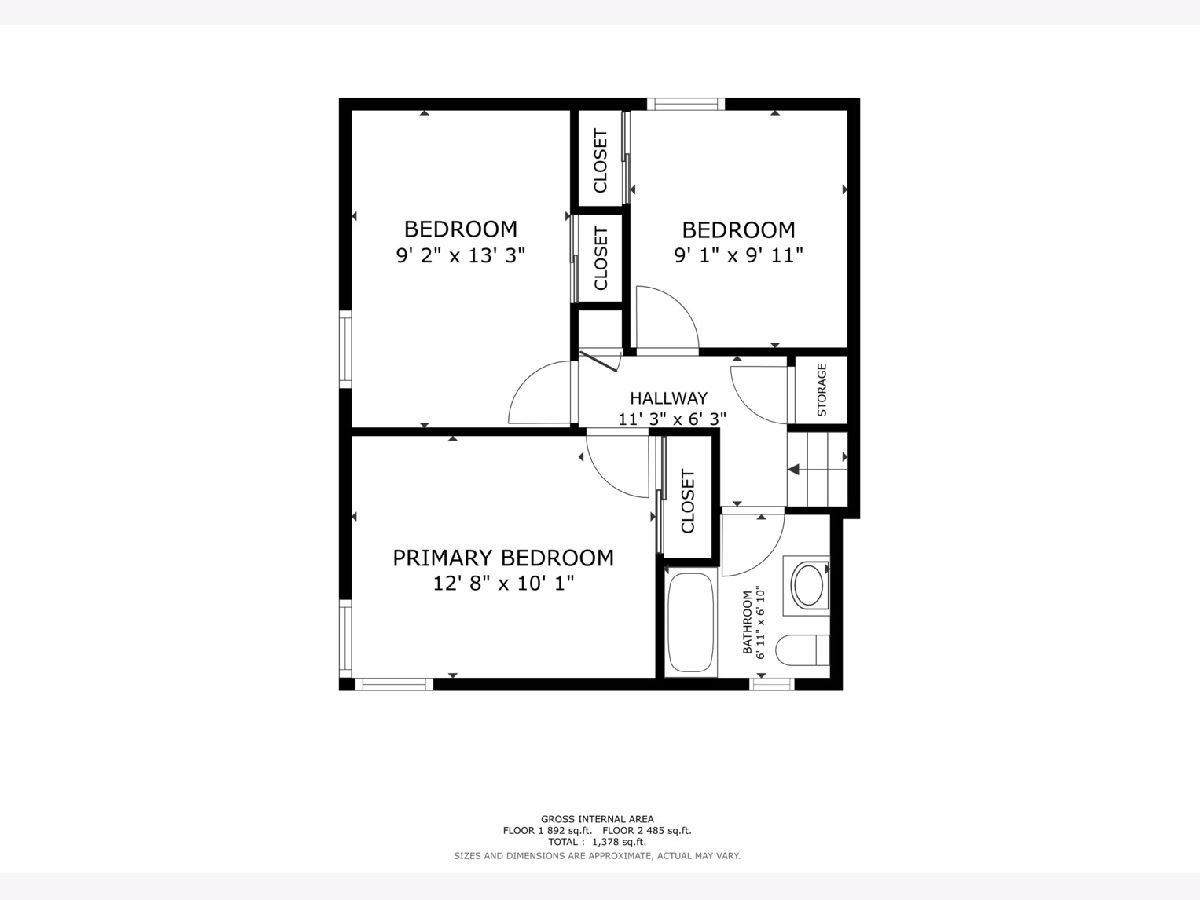
All Bedroom Info:
Total Bedrooms: 3
Bedrooms Above Ground: 3
Bedrooms Below Ground: 0
Total Bedrooms: 3
Bedrooms Above Ground: 3
Bedrooms Below Ground: 0
Second Bedroom Info:
Dimensions: —
Location: —Dimensions: —
Floor Type: —
Third Bedroom Info:
Dimensions: —
Location: —Dimensions: —
Floor Type: —
Bathroom Info:
Full Bathrooms: 2
Partial Bathrooms: 0Full Bathrooms: 2
Bathroom Amenities: Separate Shower
Bathroom in Basement: 1
Additional Rooms Info:
Rooms: —
Basement: —Rooms: —
Basement Description: —
Other Specifics
| 2.5 | |
| — | |
| — | |
| — | |
| — | |
| 127 X 77 | |
| — | |
| — | |
| — | |
| — | |
| Not in DB | |
| — | |
| — | |
| — | |
| — |
Contact Agent
Nearby Similar Homes
700 Elderberry Lane, Mount Prospect, Illinois 60056

For Sale
$405,000
3 beds / 1.1 baths / 1,161 ft2
Single Family / Built: 1961
26
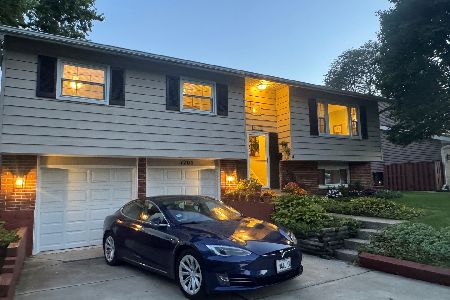
1205 Ironwood Drive, Mount Prospect, Illinois 60056
For Sale
$499,000
3 beds / 2.1 baths / 1,235 ft2
Single Family / Built: 1964
13
513 Highland Avenue, Mount Prospect, Illinois 60056

For Sale
$409,900
3 beds / 1.1 baths / 1,206 ft2
Single Family / Built: 1959
34
1302 Greenwood Drive, Mount Prospect, Illinois 60056

For Sale
$735,000
4 beds / 2.1 baths / 2,313 ft2
Single Family / Built: 1963
0
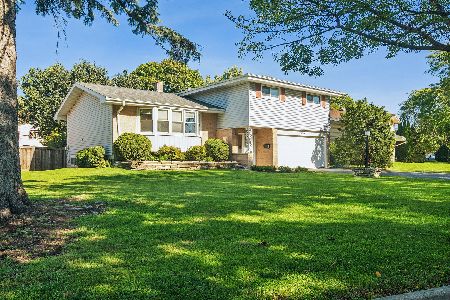
1310 Ironwood Drive, Mount Prospect, Illinois 60056
For Sale
$549,900
3 beds / 2.1 baths / 1,984 ft2
Single Family / Built: 1963
13
604 Wilshire Drive, Mount Prospect, Illinois 60056

For Sale
$449,900
3 beds / 2.0 baths / 1,115 ft2
Single Family / Built: 1961
29
Nearby Sold Comparables

1103 Brentwood Lane, Mount Prospect, Illinois 60056

Sold
$199,000
3 beds / 1.1 baths / 0 ft2
Single Family / Built: 1962
4269
1103 Brentwood Lane, Mount Prospect, Illinois 60056
Sold
$349,900
3 beds / 2.0 baths / 1,187 ft2
Single Family / Built: 1962
2921
Contact Agent
Listing Provided By
Baird & Warner
