

1114 Montgomery Road, Deerfield, Illinois 60015
Sorry, we are updating photos, please update this page in 15 minutes
$464,800
|
Sold
|
|
| Status: | Closed |
| Sqft: | 0 |
| Cost/Sqft: | — |
| Beds: | 4 |
| Baths: | 3 |
| Year Built: | 1966 |
| Property Taxes: | $8,341 |
| Days On Market: | 4550 |
| Lot Size: | 0,00 |
Description
ANOTHER INCREDIBLE RENOVATION BY YELLOW STAR PROPERTIES. BRAND NEW KITCHEN & BATHS W/ GRANITE COUNTERS. STAINLESS STEEL APPLS. NEW CARPET & GLEAMING HARDWOOD FLOORS. BRAND NEW DRIVEWAY, ROOF, SIDING, WINDOWS & DOORS. FINISHED BASEMENT HAS UTIL RM WITH PLENTY OF STORAGE. NEW FURNACE & A/C. HUGE FENCED BACKYARD WITH NEWLY POURED PATIO. PROFESSIONALLY LANDSCAPED. CLOSE TO DOWNTOWN & TRAIN. NEUTRAL T/O. GREAT SCHOOLS!
Property Specifics
| Single Family | |
| — | |
| — | |
| 1966 | |
| Partial | |
| Vinyl Siding, Brick | |
| Asphalt | |
| — | |
| No | |
| — |
| Lake | |
| — | |
| 0 / Not Applicable | |
| None | |
| Lake Michigan | |
| Public Sewer | |
| Central Air | |
| Natural Gas, Forced Air | |
| 08620275 | |
| 16304010050000 |
Nearby Schools
| NAME: | DISTRICT: | DISTANCE: | |
|---|---|---|---|
|
Grade School
Wilmot Elementary School |
109 | — | |
|
Middle School
Charles J Caruso Middle School |
109 | Not in DB | |
|
High School
Deerfield High School |
113 | Not in DB | |
Property History
| DATE: | EVENT: | PRICE: | SOURCE: |
|---|---|---|---|
| 16 Aug, 2013 | Sold | $245,000 | MRED MLS |
| 16 Jul, 2013 | Under contract | $299,000 | MRED MLS |
| 3 Jul, 2013 | Listed for sale | $299,000 | MRED MLS |
| 30 Jun, 2014 | Sold | $464,800 | MRED MLS |
| 31 May, 2014 | Under contract | $479,800 | MRED MLS |
| 20 May, 2014 | Listed for sale | $479,800 | MRED MLS |
Sorry, we are updating photos, please update this page in 15 minutes
Room Specifics
All Bedroom Info:
Total Bedrooms: 4
Bedrooms Above Ground: 4
Bedrooms Below Ground: 0
Total Bedrooms: 4
Bedrooms Above Ground: 4
Bedrooms Below Ground: 0
Second Bedroom Info:
Dimensions: —
Location: —Dimensions: —
Floor Type: Carpet
Third Bedroom Info:
Dimensions: —
Location: —Dimensions: —
Floor Type: Carpet
Fourth Bedroom Info:
Dimensions: —
Location: —Dimensions: —
Floor Type: Carpet
Bathroom Info:
Full Bathrooms: 3
Partial Bathrooms: 1Full Bathrooms: 3
Bathroom Amenities: —
Bathroom in Basement: 0
Dining Room Info:
Dimensions: —
Location: —Dimensions: —
Floor Type: Hardwood
Kitchen Info:
Dimensions: —
Location: —Dimensions: —
Floor Type: Ceramic Tile
Features: Eating Area-Breakfast Bar
Living Room Info:
Dimensions: —
Location: —Dimensions: —
Floor Type: Hardwood
Family Room Info:
Dimensions: —
Location: —Dimensions: —
Floor Type: Carpet
Additional Rooms Info:
Rooms: Office, Utility Room-Lower Level
Basement: PartialRooms: Office, Utility Room-Lower Level
Other Specifics
| 2 | |
| Concrete Perimeter | |
| Garage | |
| — | |
| — | |
| — | |
| — | |
| — | |
| 83X144X85X147 | |
| — | |
| Full | |
| Hardwood Floors | |
| Range, Microwave, Dishwasher, Refrigerator, Stainless Steel Appliance(s) | |
| Not in DB | |
| Sidewalks, Street Lights, Street Paved | |
| — | |
| — |
Tax History
| Year | Property Taxes |
|---|---|
| 2013 | $8,132 |
| 2014 | $8,341 |
Contact Agent
Nearby Similar Homes
1447 Carol Lane, Deerfield, Illinois 60015
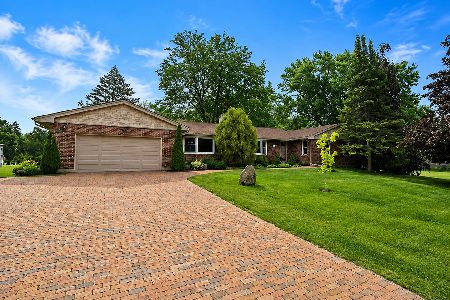
For Sale
$1,200,000
4 beds / 3.1 baths / 2,333 ft2
Single Family / Built: 1973
106
1775 Lewis Drive, Deerfield, Illinois 60015
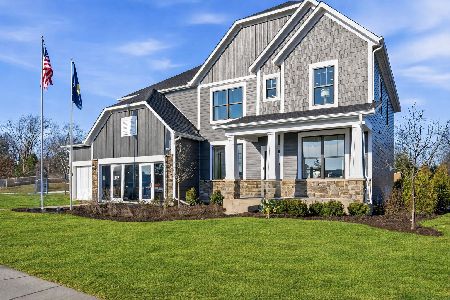
For Sale
$1,140,612
5 beds / 3.1 baths / 3,312 ft2
Single Family / Built: 2026
112
1755 Sunset Lane, Bannockburn, Illinois 60015
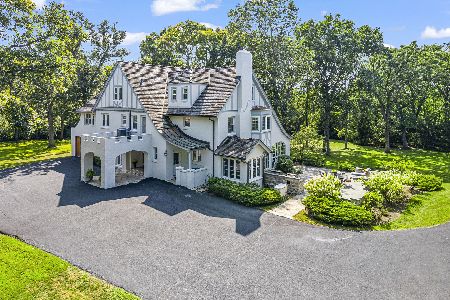
For Sale
$2,700,000
6 beds / 3.2 baths / 4,700 ft2
Single Family / Built: 1929
18
1575 North Avenue, Deerfield, Illinois 60015
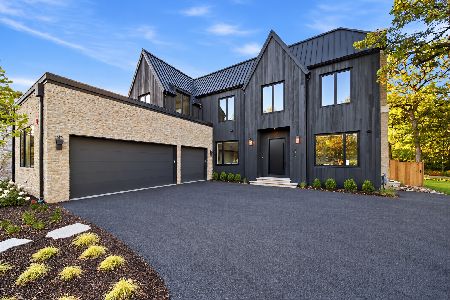
For Sale
$2,549,000
5 beds / 5.2 baths / 6,195 ft2
Single Family / Built: 2026
12
Nearby Sold Comparables
1117 Montgomery Road, Deerfield, Illinois 60015

Sold
$299,000
3 beds / 2.0 baths / 2,301 ft2
Single Family / Built: 1960
4600
1800 Chris Court, Deerfield, Illinois 60015
Sold
$649,000
4 beds / 2.1 baths / 3,429 ft2
Single Family / Built: 1977
3121
1850 Hickory Knoll Drive, Deerfield, Illinois 60015
Sold
$990,000
4 beds / 3.1 baths / 0 ft2
Single Family / Built: 1977
4431
1780 Chris Court, Deerfield, Illinois 60015
Sold
$549,900
5 beds / 3.1 baths / 3,000 ft2
Single Family / Built: 1961
2470
1800 Chris Court, Deerfield, Illinois 60015
Sold
$675,000
4 beds / 2.1 baths / 3,429 ft2
Single Family / Built: 1977
4965
Contact Agent
Listing Provided By
RE/MAX Suburban
