

11140 Hoyne Avenue, Morgan Park, Chicago, Illinois 60643
Sorry, we are updating photos, please update this page in 15 minutes
$339,900
|
Sold
|
|
| Status: | Closed |
| Sqft: | 1,800 |
| Cost/Sqft: | $189 |
| Beds: | 3 |
| Baths: | 2 |
| Year Built: | 1984 |
| Property Taxes: | $3,432 |
| Days On Market: | 3210 |
| Lot Size: | 0,19 |
Description
WEST BEVERLY! Lovely and very spacious well-maintained home with 3 bedrooms and 2 bathrooms! Beautiful curb appeal with side drive and 2-car attached garage. Generous floor plan that smoothly moves from one room to the next. Spacious living room with beautiful hardwood flooring, step-up formal dining, and eat-in kitchen with granite countertops and stainless steel appliances. Cozy family room with fireplace, bathroom, and office in lower level. Spacious sub-basement with plenty of storage. Enclosed sun porch overlooks the huge rear yard. Home has water sprinkler system. Steps to Morgan Park Academy, neighborhood amenities include: restaurants, shopping, coffee shops, and more. A must see!
Property Specifics
| Single Family | |
| — | |
| Tri-Level | |
| 1984 | |
| Full | |
| Brick | |
| — | |
| — | |
| No | |
| 0.19 |
| Cook | |
| — | |
| 0 / Not Applicable | |
| None | |
| Lake Michigan | |
| Public Sewer | |
| Central Air | |
| Natural Gas | |
| 09838189 | |
| 25191020390000 |
Property History
| DATE: | EVENT: | PRICE: | SOURCE: |
|---|---|---|---|
| 25 Oct, 2018 | Sold | $339,900 | MRED MLS |
| 18 Jul, 2018 | Under contract | $339,900 | MRED MLS |
| — | Last price change | $350,000 | MRED MLS |
| 22 Jan, 2018 | Listed for sale | $350,000 | MRED MLS |
Sorry, we are updating photos, please update this page in 15 minutes
Room Specifics
All Bedroom Info:
Total Bedrooms: 3
Bedrooms Above Ground: 3
Bedrooms Below Ground: 0
Total Bedrooms: 3
Bedrooms Above Ground: 3
Bedrooms Below Ground: 0
Second Bedroom Info:
Dimensions: —
Location: —Dimensions: —
Floor Type: Hardwood
Third Bedroom Info:
Dimensions: —
Location: —Dimensions: —
Floor Type: Hardwood
Bathroom Info:
Full Bathrooms: 2
Partial Bathrooms: 0Full Bathrooms: 2
Bathroom Amenities: Whirlpool
Bathroom in Basement: 1
Dining Room Info:
Dimensions: —
Location: —Dimensions: —
Floor Type: Hardwood
Kitchen Info:
Dimensions: —
Location: —Dimensions: —
Floor Type: Slate
Features: Eating Area-Table Space
Living Room Info:
Dimensions: —
Location: —Dimensions: —
Floor Type: Hardwood
Additional Rooms Info:
Rooms: Heated Sun Room
Basement: FullRooms: Heated Sun Room
Other Specifics
| 2.5 | |
| — | |
| Garage | |
| — | |
| — | |
| — | |
| — | |
| — | |
| 25 X 125 | |
| — | |
| — | |
| Vaulted/Cathedral Ceilings, Skylight(s), Hardwood Floors | |
| Range, Microwave, Dishwasher, Refrigerator, Stainless Steel Appliance(s) | |
| Not in DB | |
| Sidewalks, Street Lights, Street Paved | |
| — | |
| — |
Tax History
| Year | Property Taxes |
|---|---|
| 2018 | $3,432 |
Contact Agent
Nearby Similar Homes
11173 Longwood Drive, Chicago, Illinois 60643
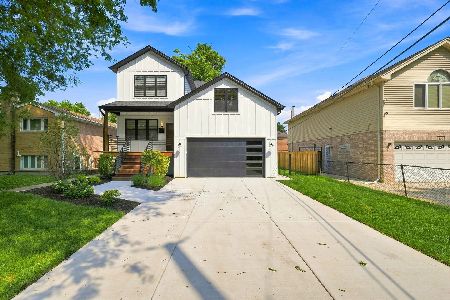
For Sale
$875,000
4 beds / 4.0 baths / 4,000 ft2
Single Family / Built: 2026
18
10902 Hoyne Avenue, Chicago, Illinois 60643

For Sale
$799,000
4 beds / 3.1 baths / 2,505 ft2
Single Family / Built: 1913
58
11359 Bell Avenue, Chicago, Illinois 60643

For Sale
$524,900
4 beds / 3.1 baths / 3,800 ft2
Single Family / Built: 1910
58
10912 Longwood Drive, Chicago, Illinois 60643
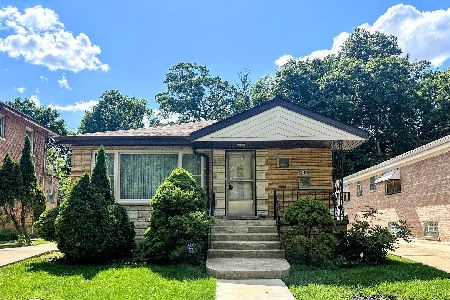
For Sale
$386,970
3 beds / 1.1 baths / 1,335 ft2
Single Family / Built: 1956
18
2315 112th Street, Chicago, Illinois 60643
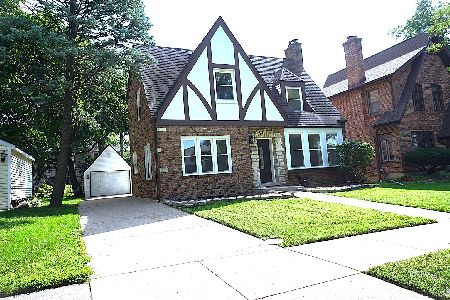
For Sale
$439,900
3 beds / 1.1 baths / 2,106 ft2
Single Family / Built: 1938
22
10980 Prospect Avenue, Chicago, Illinois 60643
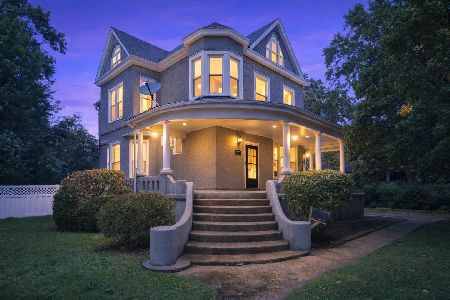
For Sale
$699,900
5 beds / 4.0 baths / 3,100 ft2
Single Family / Built: 1920
31
Nearby Sold Comparables
11150 Hoyne Avenue, Chicago, Illinois 60643

Sold
$244,900
5 beds / 1.1 baths / 2,214 ft2
Single Family / Built: 1885
4354
11124 Hoyne Avenue, Chicago, Illinois 60643
Sold
$349,900
5 beds / 4.0 baths / 3,387 ft2
Single Family / Built: 1878
2674
11156 Hoyne Avenue, Chicago, Illinois 60643
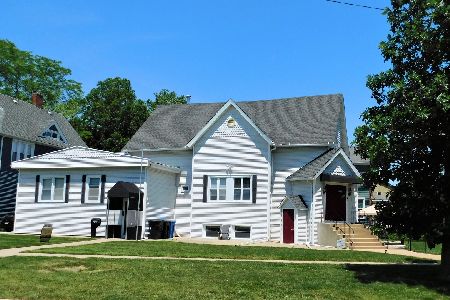
Sold
$339,900
3 beds / 2.0 baths / 4,400 ft2
Single Family / Built: 1892
2020
11187 Lothair Avenue, Chicago, Illinois 60643
Sold
$159,900
2 beds / 1.0 baths / 1,002 ft2
Single Family / Built: 1952
3375
11181 Lothair Avenue, Chicago, Illinois 60643
Sold
$530,000
4 beds / 2.1 baths / 2,502 ft2
Single Family / Built: 2011
1954
11200 Longwood Drive, Chicago, Illinois 60643
Sold
$369,900
5 beds / 3.1 baths / 2,600 ft2
Single Family / Built: 1924
6307
Contact Agent
Listing Provided By
Berkshire Hathaway HomeServices KoenigRubloff
