

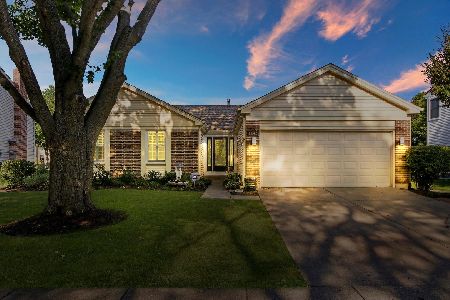
1115 Brandywyn Lane, Buffalo Grove, Illinois 60089
Subdivision > Camelot


$553,000
|
Sold
|
|
| Status: | Closed |
| Sqft: | 2,235 |
| Cost/Sqft: | $252 |
| Beds: | 4 |
| Baths: | 3 |
| Year Built: | 1980 |
| Property Taxes: | $11,681 |
| Days On Market: | 109 |
| Lot Size: | 0,25 |
Description
Big price drop! Completely Updated from Top to Bottom! Chic and Mordern. Truly Move in Condition and better than brand new. All kitchen, bathrooms, window, floors, appliances, furnace, A/C, window treatments, everything is brand-new! except Roof 2019 and Water heater 2025. Open floor plan with eat in Kitchen, separate dinning area. Family room open from Kitchen with fire place. Spacious sub basement with bathroom. All luxurious Wood tile and marble floor. Convinient Vestibule is another special feature of the house! Award winning Stevenson HS and Twin Groves JH. Beautiful Neighborhood and Pride of Ownership!
Property Specifics
| Single Family | |
| — | |
| Bi-Level | |
| 1980 | |
| 2026 | |
| Finished, Daylight | |
| Vinyl Siding, Brick, Frame | |
| Asphalt | |
| — | |
| No | |
| 0.25 |
| Lake | |
| Camelot | |
| 0 / Not Applicable | |
| None | |
| Lake Michigan, Public | |
| Public Sewer | |
| Central Air | |
| Gas, Forced Air, Steam | |
| No | |
| 12700958 | |
| 15294020150000 |
Nearby Schools
| NAME: | DISTRICT: | DISTANCE: | |
|---|---|---|---|
|
Grade School
Prairie Elementary School |
96 | — | |
|
Middle School
Twin Groves Middle School |
96 | Not in DB | |
|
High School
Adlai E Stevenson High School |
125 | Not in DB | |
Property History
| DATE: | EVENT: | PRICE: | SOURCE: |
|---|---|---|---|
| 22 Oct, 2026 | Sold | $553,000 | MRED MLS |
| 25 Aug, 2026 | Under contract | $564,000 | MRED MLS |
| — | Last price change | $579,000 | MRED MLS |
| 9 Jul, 2026 | Listed for sale | $599,000 | MRED MLS |


Room Specifics
All Bedroom Info:
Total Bedrooms: 4
Bedrooms Above Ground: 4
Bedrooms Below Ground: 0
Total Bedrooms: 4
Bedrooms Above Ground: 4
Bedrooms Below Ground: 0
Master Bedroom Info:
Dimensions: 15X11
Location: —Dimensions: 15X11
Floor Type: Hardwood
Second Bedroom Info:
Dimensions: 13X10
Location: —Dimensions: 13X10
Floor Type: Hardwood
Third Bedroom Info:
Dimensions: 11X10
Location: —Dimensions: 11X10
Floor Type: Hardwood
Fourth Bedroom Info:
Dimensions: 11X10
Location: LowerDimensions: 11X10
Floor Type: Hardwood
Bathroom Info:
Full Bathrooms: 3
Partial Bathrooms: 1Full Bathrooms: 3
Bathroom Amenities: —
Bathroom in Basement: 1
Dining Room Info:
Dimensions: 11X8
Location: Main LevelDimensions: 11X8
Floor Type: Hardwood
Kitchen Info:
Dimensions: 11X10
Location: Main LevelDimensions: 11X10
Floor Type: Hardwood
Features: Eating Area-Table Space, SolidSurfaceCounter
Laundry Room Info:
Dimensions: 1X1
Location: LowerDimensions: 1X1
Floor Type: Hardwood
Living Room Info:
Dimensions: 23X22
Location: Main LevelDimensions: 23X22
Floor Type: Hardwood
Family Room Info:
Dimensions: 23X11
Location: LowerDimensions: 23X11
Floor Type: Hardwood
Additional Rooms Info:
Rooms: Storage
Basement: Finished, DaylightRooms: Storage
First Additional Room Info:
Name: Storage
Dimensions: 22X21
Location: BasementName: Storage
Dimensions: 22X21
Floor Type: Hardwood
Other Specifics
| 2 | |
| Concrete Perimeter | |
| Concrete, Garage Door Opener, Garage Owned, Attached, Garage | |
| Gas Dryer Hookup, In Unit | |
| Laminate | |
| — | |
| — | |
| — | |
| 71x142x73x125 | |
| Unfinished | |
| — | |
| Open Floorplan | |
| Range, Microwave, Dishwasher, Refrigerator, Washer, Dryer, Disposal, Stainless Steel Appliance(s), Humidifier | |
| Not in DB | |
| Park, Pool, Tennis Court(s), Lake, Curbs, Sidewalks, Street Lights, Street Paved, Other | |
| — | |
| — |
Tax History
| Year | Property Taxes |
|---|---|
| 2026 | $11,681 |
Contact Agent
Nearby Similar Homes

1170 Green Knolls Drive, Buffalo Grove, Illinois 60089

For Sale
$723,900
4 beds / 3.1 baths / 3,289 ft2
Single Family / Built: 1979
32
740 Thompson Court, Buffalo Grove, Illinois 60089

For Sale
$692,500
3 beds / 3.1 baths / 2,610 ft2
Single Family / Built: 1978
77
720 Kingsbridge Way, Buffalo Grove, Illinois 60089

For Sale
$625,000
4 beds / 3.1 baths / 2,103 ft2
Single Family / Built: 1978
5

410 Lamont Terrace, Buffalo Grove, Illinois 60089

For Sale
$549,900
4 beds / 2.1 baths / 2,196 ft2
Single Family / Built: 1986
40
Nearby Sold Comparables
1101 Brandywyn Lane, Buffalo Grove, Illinois 60089

Sold
$349,900
3 beds / 2.1 baths / 2,100 ft2
Single Family / Built: 1978
6074
1143 Brandywyn Lane, Buffalo Grove, Illinois 60089
Sold
$525,000
3 beds / 2.1 baths / 2,895 ft2
Single Family / Built: 1979
1889
1136 Gail Drive, Buffalo Grove, Illinois 60089
Sold
$449,000
4 beds / 3.1 baths / 2,426 ft2
Single Family / Built: 1980
3111
1136 Gail Drive, Buffalo Grove, Illinois 60089
Sold
$414,900
4 beds / 3.1 baths / 2,426 ft2
Single Family / Built: 1980
5330
Contact Agent
Listing Provided By
iProperties
