

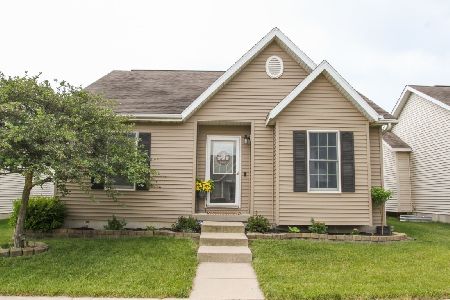
1115 Drayton, Normal, Illinois 61761
Subdivision > Savannah Green
Sorry, we are updating photos, please update this page in 15 minutes
$142,500
|
Sold
|
|
| Status: | Closed |
| Sqft: | 1,152 |
| Cost/Sqft: | $126 |
| Beds: | 3 |
| Baths: | 2 |
| Year Built: | 2001 |
| Property Taxes: | $3,099 |
| Days On Market: | 3056 |
| Lot Size: | 0,00 |
Description
Adorable move-in ready ranch in Savannah Green! Pride of ownership shows in this meticulously maintained home! All new laminate flooring on main level in 2017, new carpet on the lower level in 2018. Fresh paint throughout in 2018. Fully fenced yard, new in 2016. This list goes on and on! This one will go fast, so don't wait to see it!
Property Specifics
| Single Family | |
| — | |
| Ranch | |
| 2001 | |
| Full | |
| Vinyl Siding | |
| — | |
| — | |
| No | |
| — |
| Mc Lean | |
| Savannah Green | |
| 60 / Annual | |
| — | |
| Public | |
| Public Sewer | |
| Central Air | |
| Forced Air, Natural Gas | |
| 10209161 | |
| 1422410008 |
Nearby Schools
| NAME: | DISTRICT: | DISTANCE: | |
|---|---|---|---|
|
Grade School
Fairview Elementary |
5 | — | |
|
Middle School
Chiddix Jr High |
5 | Not in DB | |
|
High School
Normal Community High School |
5 | Not in DB | |
Property History
| DATE: | EVENT: | PRICE: | SOURCE: |
|---|---|---|---|
| 23 Nov, 2009 | Sold | $142,000 | MRED MLS |
| 22 Oct, 2009 | Under contract | $142,500 | MRED MLS |
| 16 Oct, 2009 | Listed for sale | $142,500 | MRED MLS |
| 21 Dec, 2015 | Sold | $118,900 | MRED MLS |
| 12 Nov, 2015 | Under contract | $119,900 | MRED MLS |
| 16 Jul, 2015 | Listed for sale | $148,900 | MRED MLS |
| 9 Aug, 2018 | Sold | $142,500 | MRED MLS |
| 25 Jun, 2018 | Under contract | $144,900 | MRED MLS |
| 20 Jun, 2018 | Listed for sale | $144,900 | MRED MLS |
Sorry, we are updating photos, please update this page in 15 minutes
Room Specifics
All Bedroom Info:
Total Bedrooms: 4
Bedrooms Above Ground: 3
Bedrooms Below Ground: 1
Total Bedrooms: 4
Bedrooms Above Ground: 3
Bedrooms Below Ground: 1
Second Bedroom Info:
Dimensions: —
Location: —Dimensions: —
Floor Type: Wood Laminate
Third Bedroom Info:
Dimensions: —
Location: —Dimensions: —
Floor Type: Wood Laminate
Fourth Bedroom Info:
Dimensions: —
Location: —Dimensions: —
Floor Type: Carpet
Bathroom Info:
Full Bathrooms: 2
Partial Bathrooms: 0Full Bathrooms: 2
Bathroom Amenities: —
Bathroom in Basement: 1
Dining Room Info:
Dimensions: —
Location: —Dimensions: —
Floor Type: Wood Laminate
Kitchen Info:
Dimensions: —
Location: —Dimensions: —
Floor Type: Ceramic Tile
Features: Pantry-Closet
Laundry Room Info:
Dimensions: —
Location: —Dimensions: —
Floor Type: Vinyl
Living Room Info:
Dimensions: —
Location: —Dimensions: —
Floor Type: Wood Laminate
Family Room Info:
Dimensions: —
Location: —Dimensions: —
Floor Type: Carpet
Additional Rooms Info:
Rooms: Other Room
Basement: FullRooms: Other Room
Other Specifics
| 2 | |
| — | |
| Garage | |
| — | |
| — | |
| — | |
| Patio, Porch | |
| Fenced Yard, Landscaped | |
| 44X120 | |
| — | |
| — | |
| First Floor Full Bath, Vaulted/Cathedral Ceilings | |
| Dishwasher, Refrigerator, Range, Washer, Dryer, Microwave | |
| Not in DB | |
| — | |
| — | |
| — |
Tax History
| Year | Property Taxes |
|---|---|
| 2009 | $2,691 |
| 2015 | $2,933 |
| 2018 | $3,099 |
Contact Agent
Nearby Similar Homes
908 Perry Lane, Normal, Illinois 61761

For Sale
$220,000
3 beds / 1.1 baths / 2,304 ft2
Single Family / Built: 2002
11
1314 Courtland Avenue, Normal, Illinois 61761

For Sale
$285,000
3 beds / 2.1 baths / 2,360 ft2
Single Family / Built: 1994
30
309 Towanda Avenue, Normal, Illinois 61761

For Sale
$239,900
4 beds / 2.0 baths / 1,944 ft2
Single Family / Built: 1976
25
1426 Hanson Drive, Normal, Illinois 61761

For Sale
$234,900
4 beds / 3.0 baths / 2,786 ft2
Single Family / Built: 1979
44
Nearby Sold Comparables

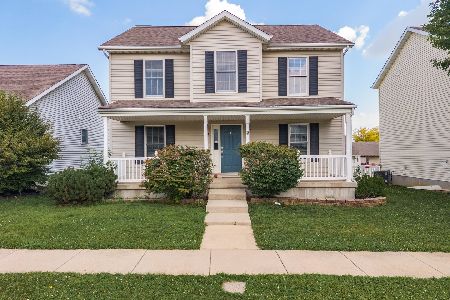
Contact Agent
Listing Provided By
RE/MAX Rising
