

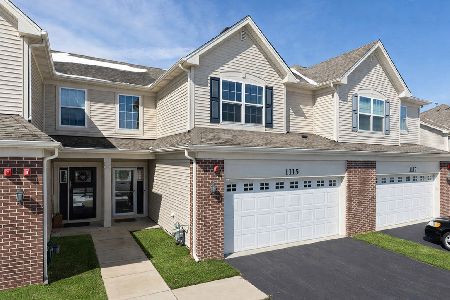
1115 Goldfinch Avenue, Yorkville, Illinois 60560


$192,155
|
Sold
|
|
| Status: | Closed |
| Sqft: | 1,701 |
| Cost/Sqft: | $113 |
| Beds: | 3 |
| Baths: | 3 |
| Year Built: | 2020 |
| Property Taxes: | $0 |
| Days On Market: | 2217 |
| Lot Size: | 0,00 |
Description
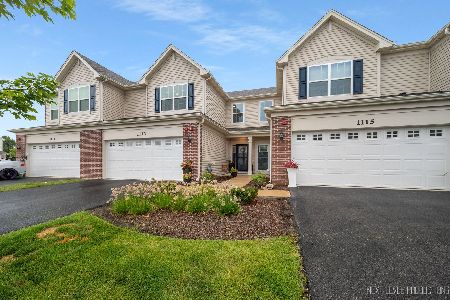
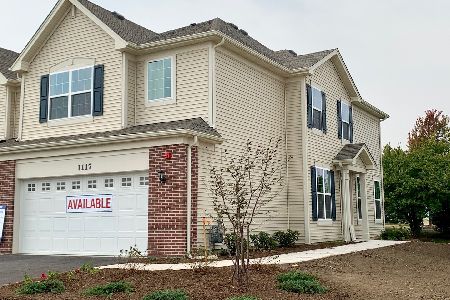
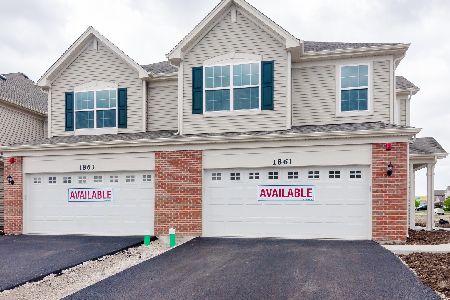
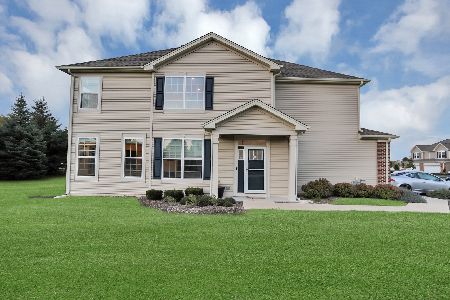
AVAILABLE NOW! BRAND NEW TOWNHOME IN SOUGHT AFTER RAINTREE VILLAGE POOL AND CLUBHOUSE COMMUNITY! You are welcomed in by a bright and airy floor plan, spacious great room, and high-end finishes throughout. This home is the open floor plan that everybody wants... perfect for entertaining and everyday life. Your eat-in kitchen features QUARTZ countertops, stainless steel appliances, upgraded cabinets with modern colors, and a pantry. The dining area leads out to the patio...perfect for grilling! The first floor also features 9-foot ceilings, Shaw luxury vinyl plank flooring, and plenty of natural light. Retreat to your luxurious owner's suite featuring 2 walk-in closets and spa-like bath with designer walk-in shower. Enjoy the convenience of a second-floor laundry room! Home is completely wifi certified with smart home technology including remote access to the thermostat, wireless touch entry, and Ring video doorbell... no wifi blackout spots! Home also features prairie style rails with iron spindles, white modern 2-panel interior doors and trim, and upgraded light fixtures. The curb appeal is a 10 with brick, professional landscaping, and full sod. Buy with peace of mind... everything is brand new and a 10-year builder structural warranty included. You will love the totally maintenance free, resort-style living with pool, clubhouse, parks, walking trails, and onsite middle school! Enjoy all that Yorkville has to offer with its charming downtown, beautiful nature preserves, and convenient shopping and dining. Courtney II model/homesite 2983
Property Specifics
| Condos/Townhomes | |
| 2 | |
| — | |
| 2020 | |
| None | |
| Vinyl Siding, Brick | |
| Asphalt | |
| THE COURTNEY II | |
| No | |
| — |
| Kendall | |
| Raintree Village | |
| 135 / Monthly | |
| Insurance, Clubhouse, Pool, Exterior Maintenance, Lawn Care, Snow Removal | |
| Public | |
| Public Sewer | |
| Central Air | |
| Natural Gas, Forced Air | |
| 10887488 | |
| 0510126001 |
Nearby Schools
| NAME: | DISTRICT: | DISTANCE: | |
|---|---|---|---|
|
Grade School
Circle Center Grade School |
115 | — | |
|
Middle School
Yorkville Middle School |
115 | Not in DB | |
|
High School
Yorkville High School |
115 | Not in DB | |
Property History
| DATE: | EVENT: | PRICE: | SOURCE: |
|---|---|---|---|
| 23 Nov, 2020 | Sold | $192,155 | MRED MLS |
| 2 Nov, 2020 | Under contract | $192,155 | MRED MLS |
| — | Last price change | $209,655 | MRED MLS |
| 30 Sep, 2020 | Listed for sale | $209,655 | MRED MLS |
| 12 Jul, 2023 | Sold | $275,000 | MRED MLS |
| 25 Jun, 2023 | Under contract | $279,900 | MRED MLS |
| — | Last price change | $282,500 | MRED MLS |
| 20 May, 2023 | Listed for sale | $282,500 | MRED MLS |
| 10 Jul, 2026 | Sold | $295,000 | MRED MLS |
| 17 May, 2026 | Under contract | $300,000 | MRED MLS |
| 13 May, 2026 | Listed for sale | $300,000 | MRED MLS |
| 16 Aug, 2026 | Under contract | $0 | MRED MLS |
| 14 Jul, 2026 | Listed for sale | $0 | MRED MLS |


Room Specifics
Total Bedrooms: 3
Bedrooms Above Ground: 3
Bedrooms Below Ground: 0
Dimensions: —
Floor Type: Carpet
Full Bathrooms: 3
Bathroom Amenities: Double Sink
Bathroom in Basement: 0
Dimensions: —
Floor Type: Other
Dimensions: —
Floor Type: Other
Features: Eating Area-Breakfast Bar, Pantry-Closet
Dimensions: —
Floor Type: Vinyl
Dimensions: —
Floor Type: Other
Rooms: Foyer
Other Specifics
| 2 | |
| Concrete Perimeter | |
| Garage | |
| — | |
| — | |
| — | |
| Patio | |
| Landscaped | |
| 30 X 60 | |
| — | |
| Full | |
| Vaulted/Cathedral Ceilings, Second Floor Laundry, Laundry Hook-Up in Unit, Walk-In Closet(s) | |
| Range, Microwave, Dishwasher, Refrigerator, Disposal, Stainless Steel Appliance(s) | |
| Not in DB | |
| — | |
| Park, Party Room, Pool, Tennis Court(s) | |
| — |
Tax History
| Year | Property Taxes |
|---|---|
| 2023 | $8,802 |
| 2026 | $8,635 |
Contact Agent
Nearby Similar Homes
Nearby Sold Comparables
Contact Agent
Listing Provided By
john greene, Realtor
