

1115 Longmeadow Drive, Northbrook, Illinois 60062


$460,000
|
Sold
|
|
| Status: | Closed |
| Sqft: | 1,543 |
| Cost/Sqft: | $323 |
| Beds: | 4 |
| Baths: | 3 |
| Year Built: | 1957 |
| Property Taxes: | $5,557 |
| Days On Market: | 2189 |
| Lot Size: | 0,91 |
Description
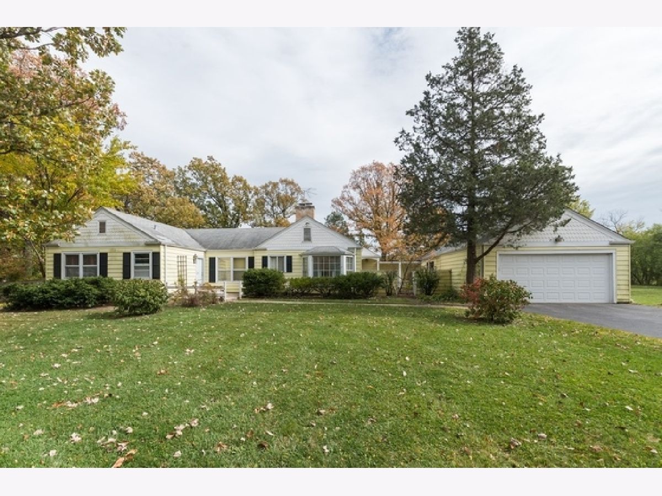
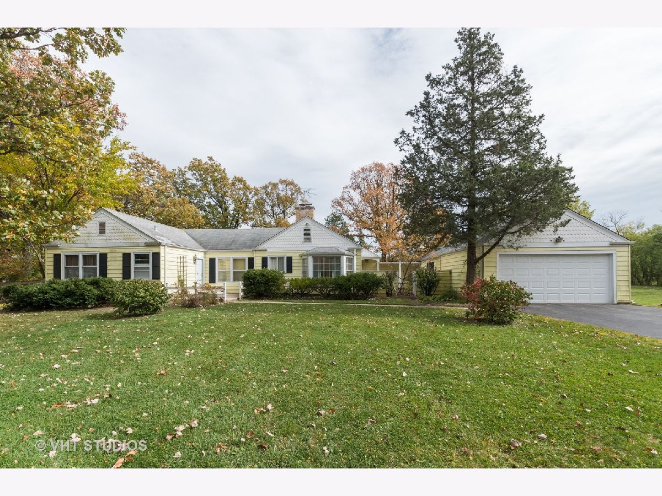
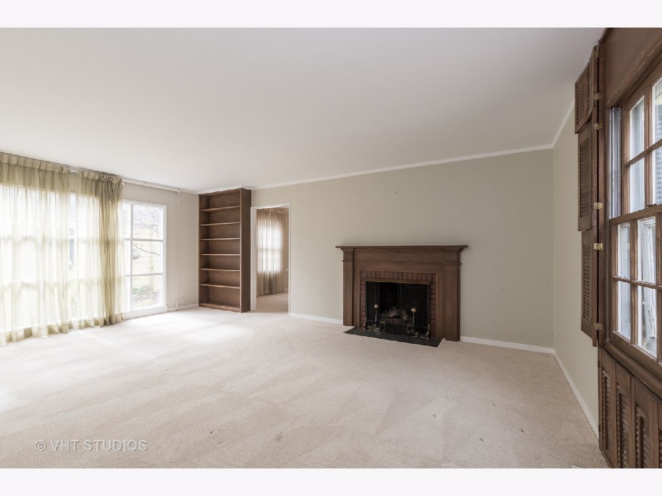
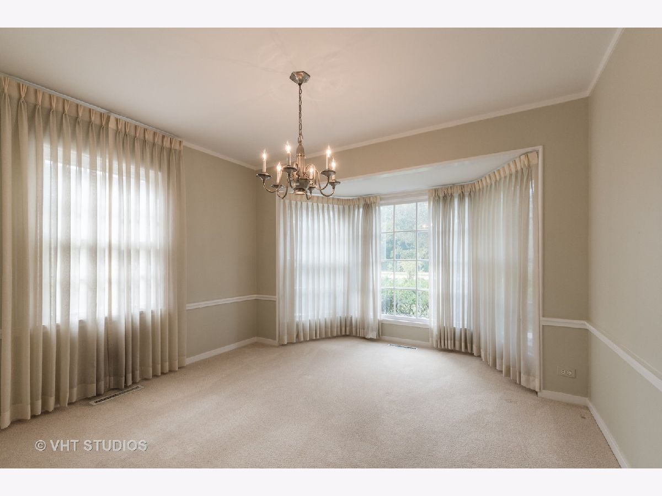
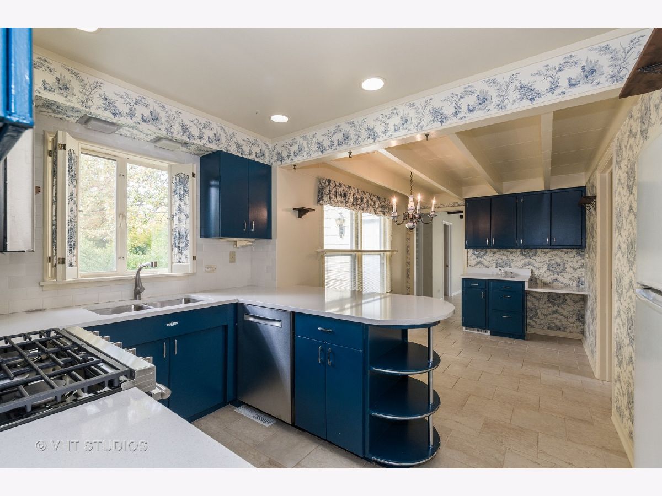
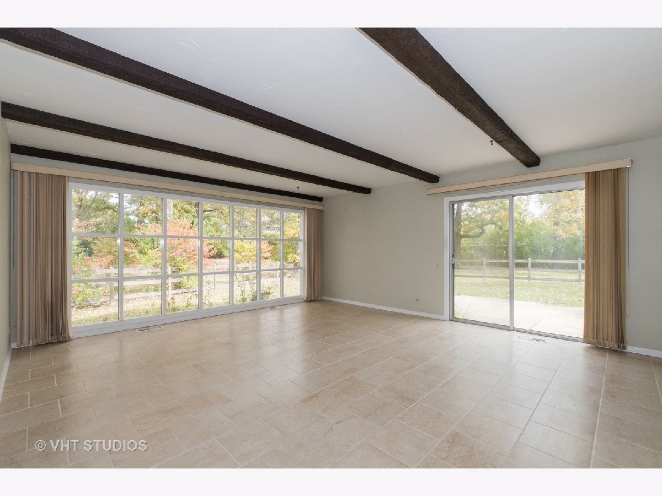
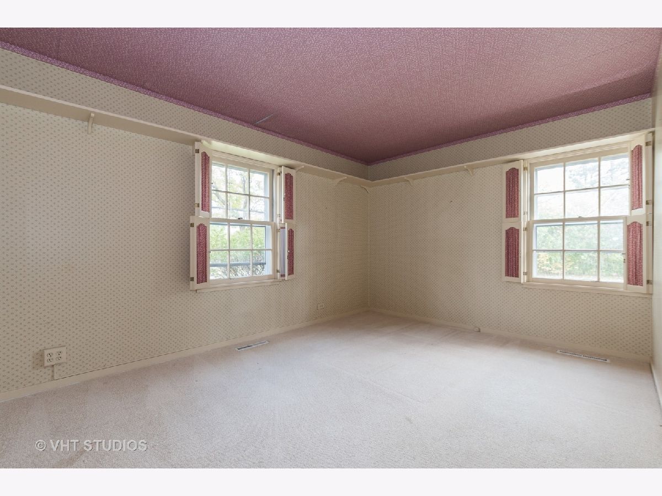
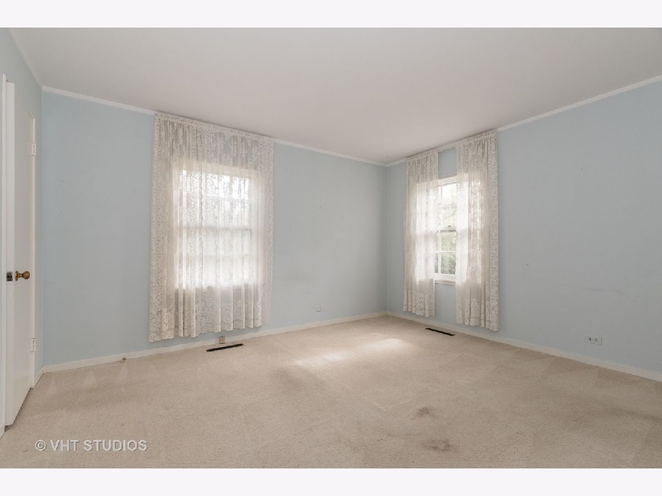
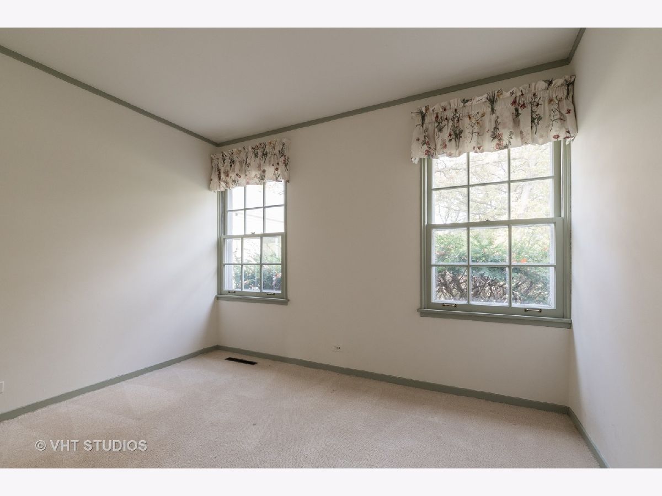
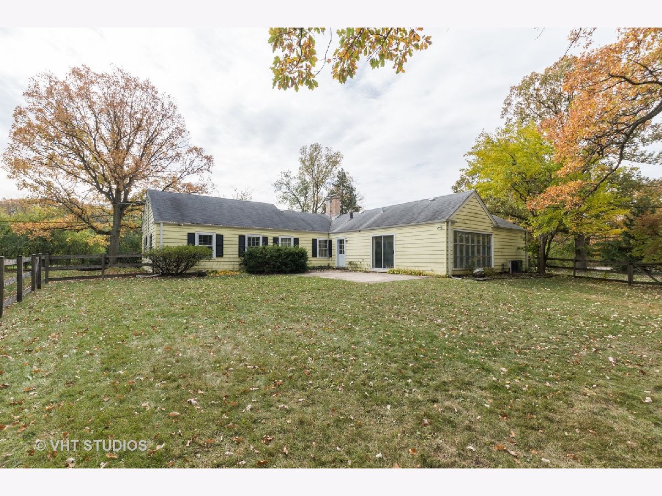
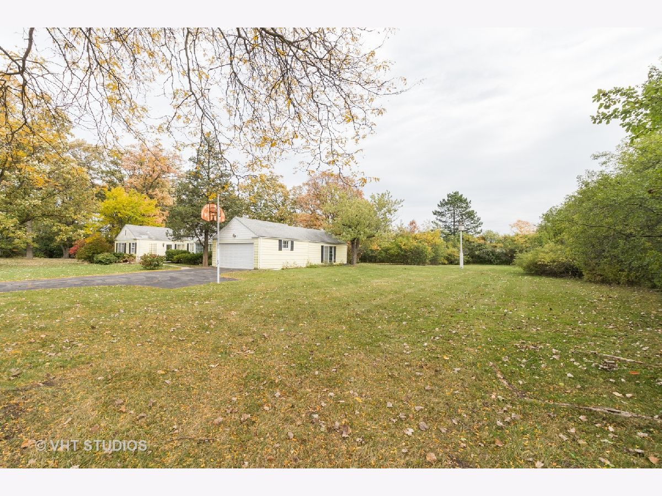
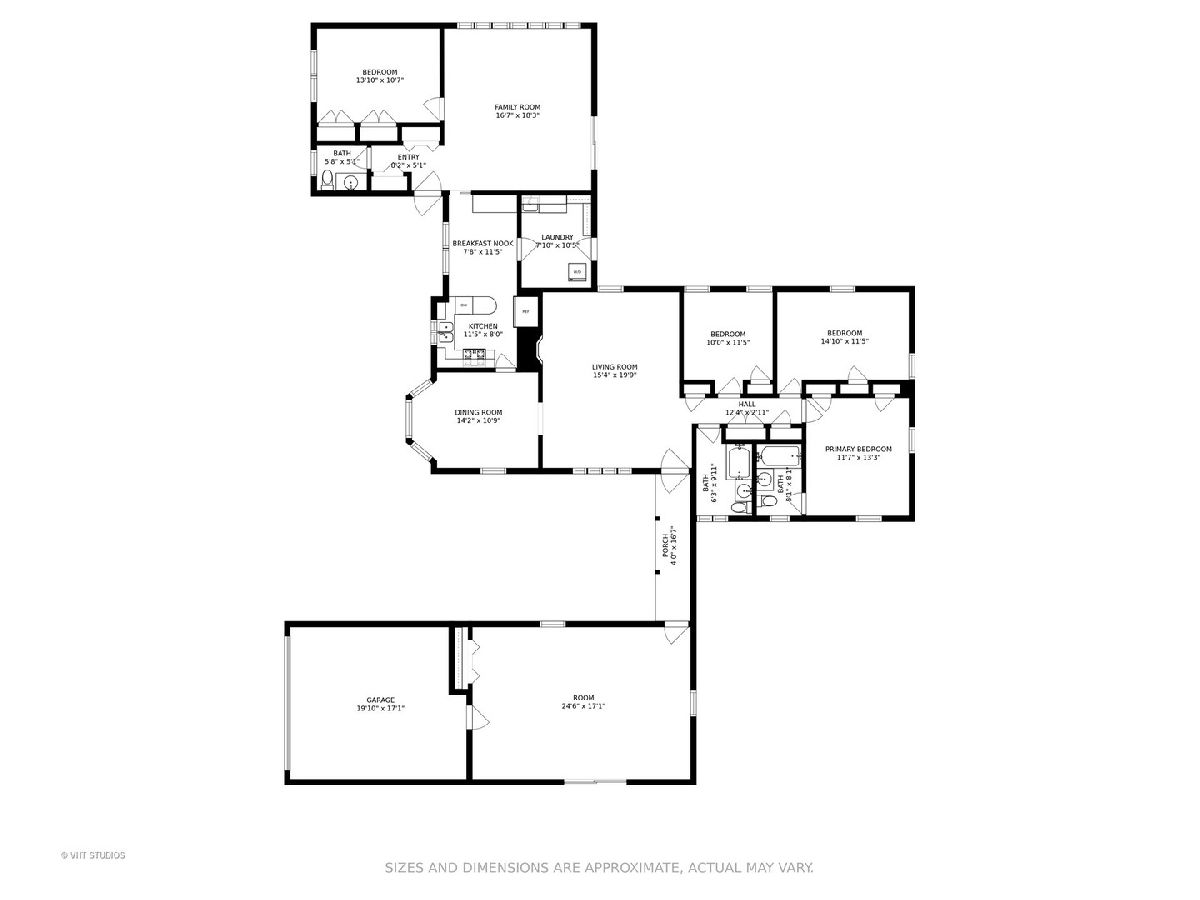
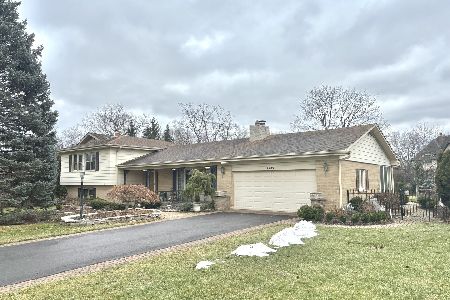
Charming & sunny ranch home on a beautiful "almost" acre lot on a quiet cul-de-sac in desirable Dist 28! Farmhouse chic eat-in kitchen features navy cabinets, quartzite counter tops with white subway tile backsplash and new stainless steel appliances. Always bathed in sunlight, the large family room features a full wall of floor to ceiling windows and a slider to a cozy concrete patio & expansive backyard. The generously sized formal living room features a gas starter, WBFP and is open to the formal dining room which has a lovely bay window and chair rail detailing. Spacious bedrooms all have terrific closet space. Giant bonus room - perfect for an artist's studio, office, playroom, or storage - is located off of the detached 2 car garage which is connected to the home by a covered breezeway through a charming courtyard. Beautiful, quiet neighborhood convenient to town, shopping, recreation, transportation. Truly a lovely home with tremendous potential! Plenty of room to expand, restore and enjoy, or rent and invest, or tear down and build new - the options are limitless. Don't miss!
Property Specifics
| Single Family | |
| — | |
| Ranch | |
| 1957 | |
| None | |
| — | |
| No | |
| 0.91 |
| Cook | |
| — | |
| — / Not Applicable | |
| None | |
| Lake Michigan,Public | |
| Public Sewer | |
| 10896059 | |
| 04021000110000 |
Nearby Schools
| NAME: | DISTRICT: | DISTANCE: | |
|---|---|---|---|
|
Grade School
Meadowbrook Elementary School |
28 | — | |
|
Middle School
Northbrook Junior High School |
28 | Not in DB | |
|
High School
Glenbrook North High School |
225 | Not in DB | |
Property History
| DATE: | EVENT: | PRICE: | SOURCE: |
|---|---|---|---|
| 5 Feb, 2021 | Sold | $460,000 | MRED MLS |
| 21 Jan, 2021 | Under contract | $499,000 | MRED MLS |
| — | Last price change | $549,900 | MRED MLS |
| 16 Oct, 2020 | Listed for sale | $549,900 | MRED MLS |
Room Specifics
Total Bedrooms: 4
Bedrooms Above Ground: 4
Bedrooms Below Ground: 0
Dimensions: —
Floor Type: Ceramic Tile
Dimensions: —
Floor Type: Carpet
Dimensions: —
Floor Type: Carpet
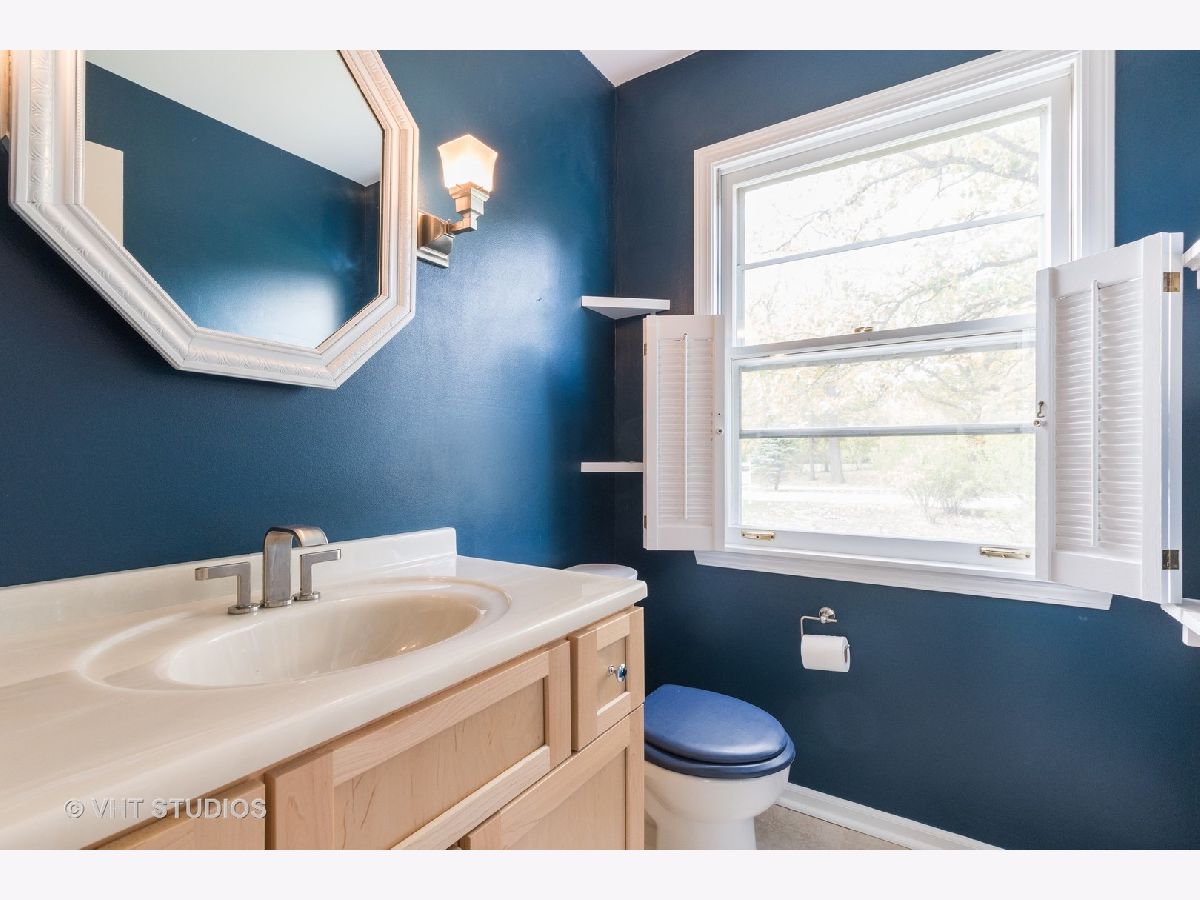
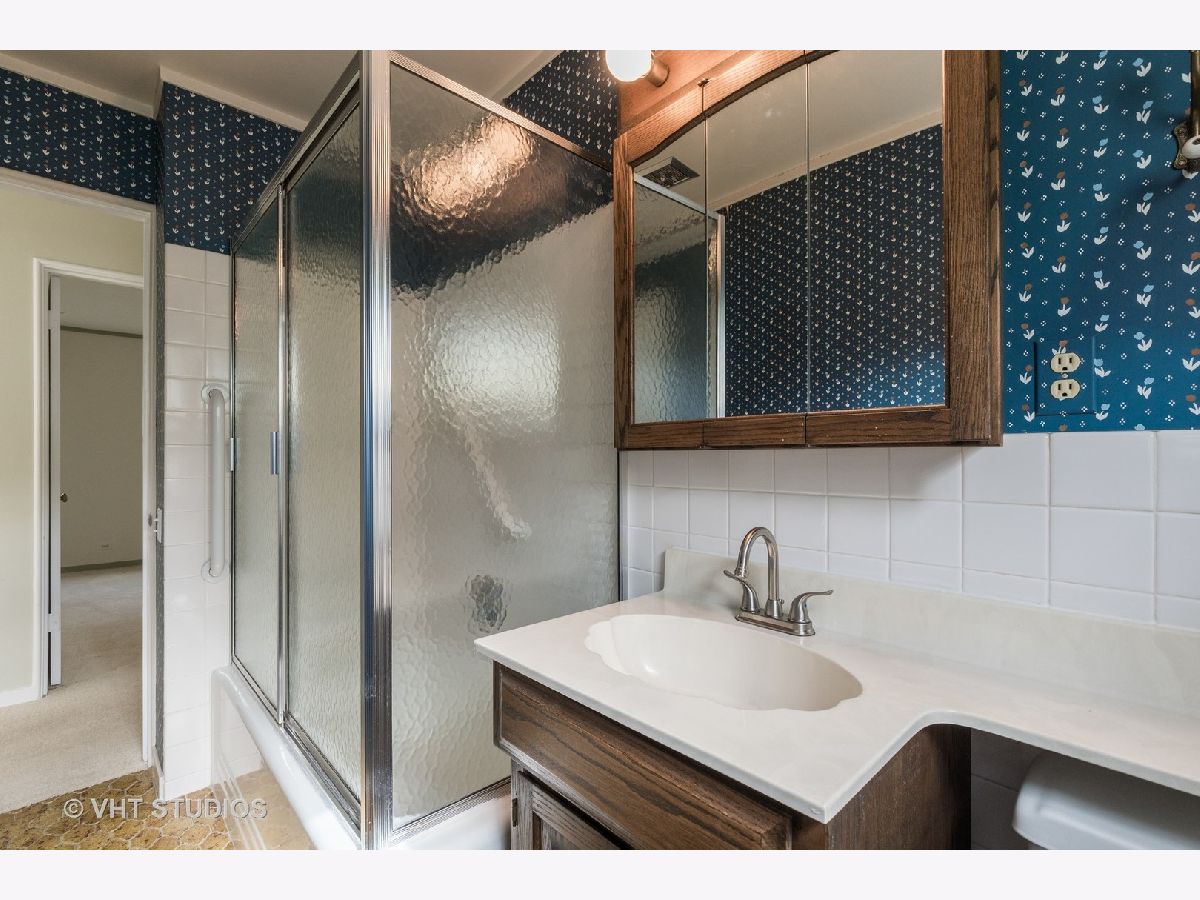
Full Bathrooms: 3
Bathroom Amenities: —
Bathroom in Basement: 0
Rooms: Bonus Room
Basement Description: None
Other Specifics
| 2 | |
| Concrete Perimeter | |
| Asphalt | |
| Patio, Storms/Screens, Breezeway | |
| Cul-De-Sac | |
| 39690 | |
| — | |
| Full | |
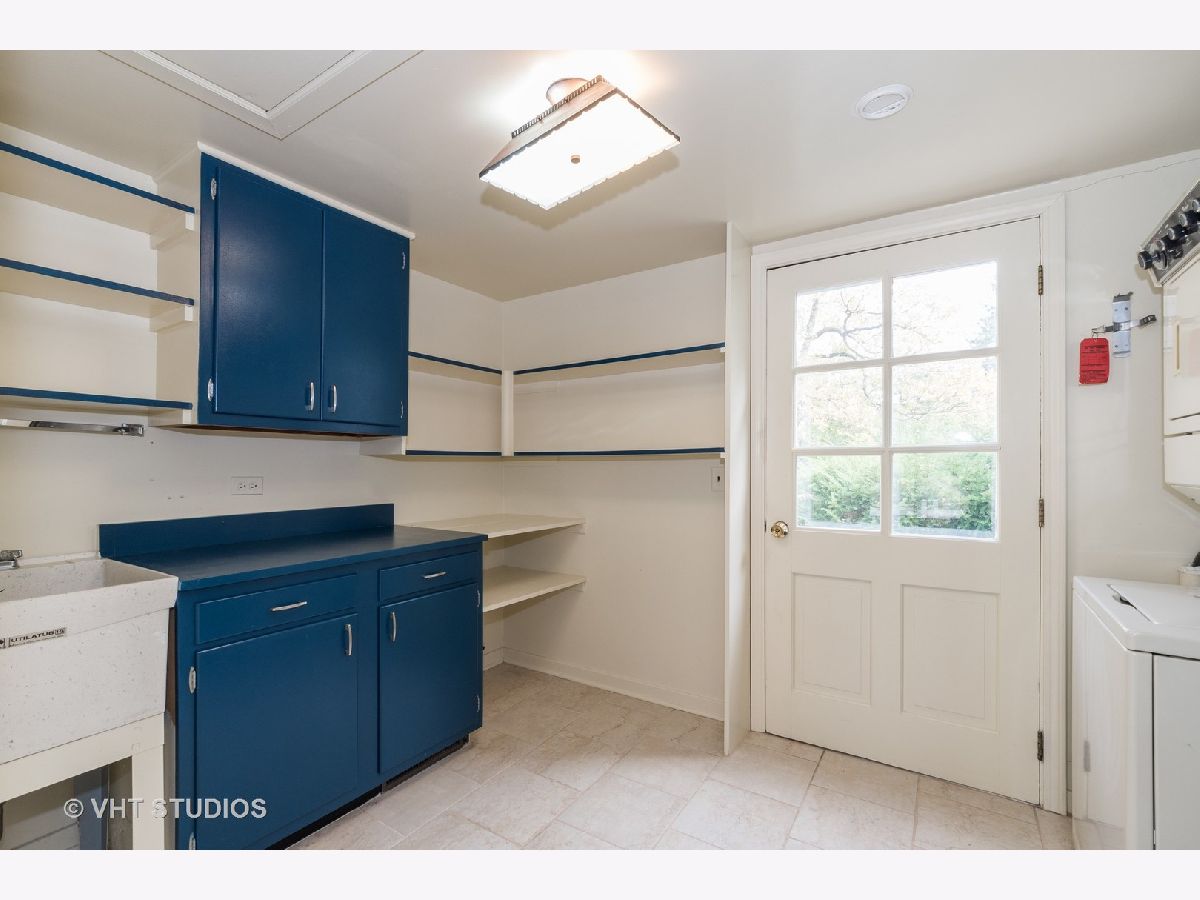
| First Floor Laundry | |
| Double Oven, Microwave, Dishwasher, Refrigerator, Washer, Dryer, Cooktop | |
| Not in DB | |
| Street Paved | |
| — | |
| — | |
| Wood Burning, Gas Log, Gas Starter |
Tax History
| Year | Property Taxes |
|---|---|
| 2021 | $5,557 |
Contact Agent
Nearby Similar Homes
Nearby Sold Comparables



Contact Agent
Listing Provided By
@properties
