

1115 Royal St George Drive, Naperville, Illinois 60563
Subdivision > Cress Creek
Sorry, we are updating photos, please update this page in 15 minutes
$122,000
|
Sold
|
|
| Status: | Closed |
| Sqft: | 741 |
| Cost/Sqft: | $165 |
| Beds: | 1 |
| Baths: | 1 |
| Year Built: | 1980 |
| Property Taxes: | $1,977 |
| Days On Market: | 5306 |
| Lot Size: | 0,00 |
Description
HUGE PRICE REDUCTION! Welcome to paradise! Spectacular condo in sought after Cress Creek! Golf Course View! Seller spared no expense! Gleaming Hardwood floors throughout! New cabinets & granite countertops. IN UNIT WASHER DRYER! Patio has been completely refurbished with decorative stone. Beautifully landscaped garden! New sliding glass windows and Plantation Shutters throughout! Remodeled bath! New CENTRAL AC Unit!
Property Specifics
| Condos/Townhomes | |
| 1 | |
| — | |
| 1980 | |
| Full | |
| Brick | |
| Asphalt | |
| — | |
| No | |
| — |
| Du Page | |
| Cress Creek | |
| 193 / Monthly | |
| Water, Insurance, Exterior Maintenance, Lawn Care, Scavenger, Snow Removal | |
| Public | |
| Public Sewer | |
| Central Air | |
| Natural Gas, Forced Air | |
| 08049834 | |
| 0712309023 |
Nearby Schools
| NAME: | DISTRICT: | DISTANCE: | |
|---|---|---|---|
|
Grade School
Mill Street Elementary School |
203 | — | |
|
Middle School
Jefferson Junior High School |
203 | Not in DB | |
|
High School
Naperville North High School |
203 | Not in DB | |
Property History
| DATE: | EVENT: | PRICE: | SOURCE: |
|---|---|---|---|
| 15 Jun, 2012 | Sold | $122,000 | MRED MLS |
| 18 May, 2012 | Under contract | $122,000 | MRED MLS |
| — | Last price change | $138,500 | MRED MLS |
| 23 Apr, 2012 | Listed for sale | $138,500 | MRED MLS |
| 27 Mar, 2014 | Sold | $113,000 | MRED MLS |
| 15 Feb, 2014 | Under contract | $119,000 | MRED MLS |
| 15 Feb, 2014 | Listed for sale | $119,000 | MRED MLS |
| 16 May, 2016 | Under contract | $0 | MRED MLS |
| 26 Apr, 2016 | Listed for sale | $0 | MRED MLS |
Sorry, we are updating photos, please update this page in 15 minutes
Room Specifics
All Bedroom Info:
Total Bedrooms: 1
Bedrooms Above Ground: 1
Bedrooms Below Ground: 0
Total Bedrooms: 1
Bedrooms Above Ground: 1
Bedrooms Below Ground: 0
Bathroom Info:
Full Bathrooms: 1
Partial Bathrooms: 0Full Bathrooms: 1
Bathroom Amenities: —
Bathroom in Basement: 1
Kitchen Info:
Dimensions: —
Location: —Dimensions: —
Floor Type: Hardwood
Features: Galley
Living Room Info:
Dimensions: —
Location: —Dimensions: —
Floor Type: Hardwood
Additional Rooms Info:
Rooms: Utility Room-1st Floor
Basement: FullRooms: Utility Room-1st Floor
Other Specifics
| 1 | |
| Concrete Perimeter | |
| Garage | |
| — | |
| — | |
| — | |
| Patio | |
| — | |
| CONDO | |
| — | |
| None | |
| Hardwood Floors, First Floor Bedroom, First Floor Laundry, Laundry Hook-Up in Unit | |
| Range, Microwave, Dishwasher, Refrigerator, Washer, Dryer | |
| Not in DB | |
| — | |
| Coin Laundry, Storage, Golf Course | |
| — |
Tax History
| Year | Property Taxes |
|---|---|
| 2012 | $1,977 |
| 2014 | $1,972 |
Contact Agent
Nearby Similar Homes
1125 Royal St George Drive, Naperville, Illinois 60563
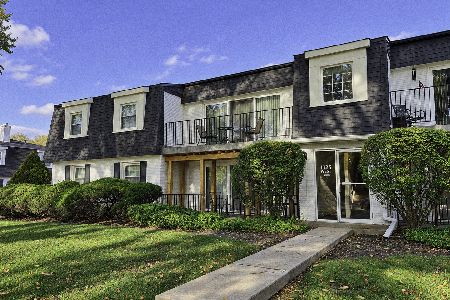
For Sale
$280,000
2 beds / 2.0 baths / 1,012 ft2
Condos/Townhomes / Built: 1980
9
1133 Royal St George Drive, Naperville, Illinois 60563
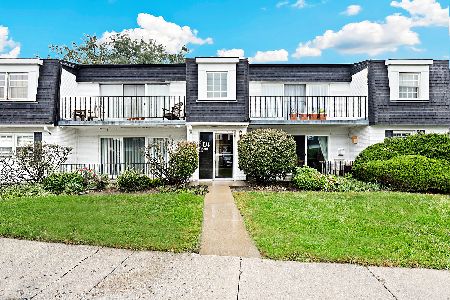
For Sale
$169,900
1 beds / 1.0 baths / 755 ft2
Condos/Townhomes / Built: 1980
7
1049 Ogden Avenue, Naperville, Illinois 60563
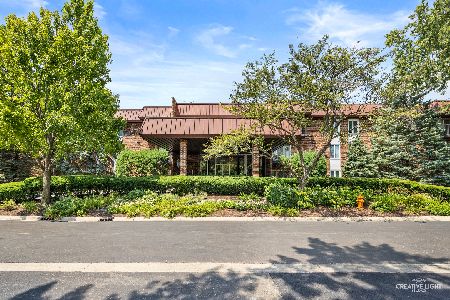
For Sale
$250,000
2 beds / 2.0 baths / 1,130 ft2
Condos/Townhomes / Built: 1979
4
964 Elderberry Circle, Naperville, Illinois 60563
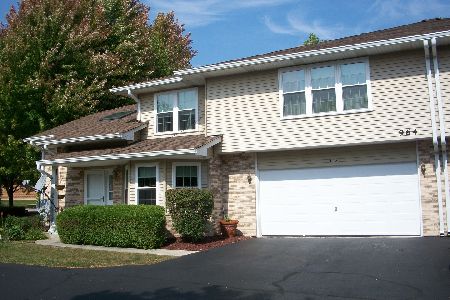
For Sale
$439,900
3 beds / 2.1 baths / 1,763 ft2
Condos/Townhomes / Built: 1996
171
959 Elderberry Circle, Naperville, Illinois 60563
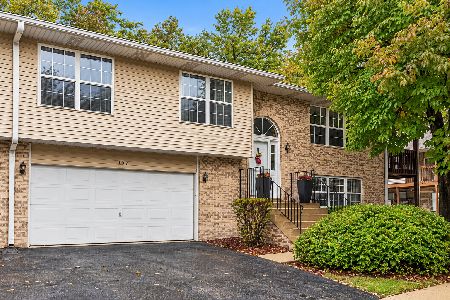
For Sale
$425,000
2 beds / 2.0 baths / 1,876 ft2
Condos/Townhomes / Built: 1996
25
920 Elderberry Circle, Naperville, Illinois 60563
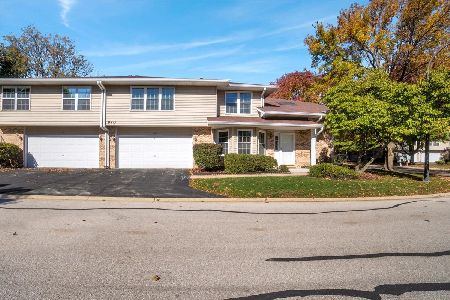
For Sale
$350,000
2 beds / 1.1 baths / 1,763 ft2
Condos/Townhomes / Built: 1996
14
Nearby Sold Comparables

1115 Royal Saint George Drive, Naperville, Illinois 60563

Sold
$158,000
1 beds / 1.0 baths / 741 ft2
Condos/Townhomes / Built: 1980
2232

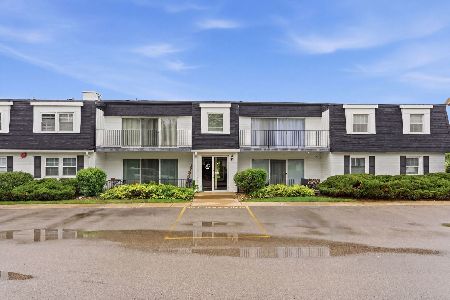
1115 Royal Saint George Drive, Naperville, Illinois 60563

Sold
$144,900
1 beds / 1.0 baths / 741 ft2
Condos/Townhomes / Built: 1980
1942
Contact Agent
Listing Provided By
Baird & Warner
