

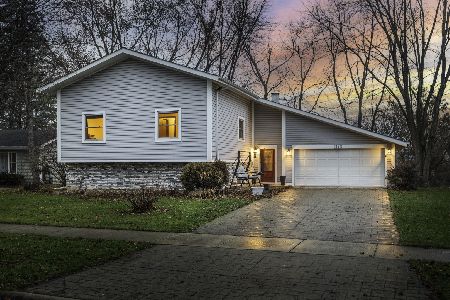
1116 Hidden Spring Drive, Naperville, Illinois 60540


$539,000
|
Sold
|
|
| Status: | Closed |
| Sqft: | 2,474 |
| Cost/Sqft: | $214 |
| Beds: | 4 |
| Baths: | 3 |
| Year Built: | 1975 |
| Property Taxes: | $8,901 |
| Days On Market: | 1784 |
| Lot Size: | 0,00 |
Description
GREAT HOME IN NORTHSIDE NAPERVILLE! You will not want to pass this Brush Hill beauty by! Owner has completely updated and renovated this wonderful tri-level home! It is located in highly desireable Naperville Dist 203 with Naper Elementary, Washington Jr. High and Naperville North HS schools! Walk down the street to the path with a short walk into all the wonderful things downtown Naperville has to offer! Upates include, roof in 2016 Hardie Plank siding 2017, windows 2013, kitchen 2016, refigerator 2020,dishwasher 2018, waterheater 2021, washer/dryer 2015, electric panel 2016 and newly refinished lower level floors! You have to see this wonderful home! Unilock paver driveway, front walkway and the entire back patio! The entire property has been professionally landscaped and has sprinkler system, the back yard is wonderful for entertaining, there is a 2- level patio one under a pergola or the other under a gazebo! Put a fire on in the outdoor fireplace to enjoy those chilly nights. There is an outdoor kitchen with granite counters for those wonderful summer cookouts! The kids will love the sweet treehouse (it has electric and its heated!). Storage shed stays as well as the jacuzzi tub! Inside you will find the home feshly painted, 4 bedrooms, 3 bathrooms, hardwood flooring, cofferred ceilings in lower level, bar stays with the home! Lower level has a nice size bedroom and updated bathroom. Upstairs you will find the Master bedroom with ensuite bathroom, two large bedrooms with one of them having an awesome bonus room (could be a playroom, kids homework area, gameroom) the tv stays in the bonus room. The large hallway bathroom has been completely updated with a jet tub! 2-car garage has nice tile flooring and is heated (bike rack does not stay)!!! The main level has soaring vaulted celings, brick woodburning fireplace, an open concept kitchen and dining area leading to the outdoors. This home has been lovingly cared for. Your clients can just move in and start enjoying this wonderful tri-level home! Welcome to Brush Hill!
Property Specifics
| Single Family | |
| — | |
| Tri-Level | |
| 1975 | |
| None | |
| Cedar | |
| Asphalt | |
| — | |
| No | |
| 0 |
| Du Page | |
| Brush Hill | |
| 0 / Not Applicable | |
| None | |
| Lake Michigan | |
| Public Sewer | |
| Central Air | |
| Natural Gas, Forced Air | |
| 11286731 | |
| 0714207007 |
Nearby Schools
| NAME: | DISTRICT: | DISTANCE: | |
|---|---|---|---|
|
Grade School
Naper Elementary School |
203 | — | |
|
Middle School
Washington Junior High School |
203 | Not in DB | |
|
High School
Naperville North High School |
203 | Not in DB | |
Property History
| DATE: | EVENT: | PRICE: | SOURCE: |
|---|---|---|---|
| 5 Feb, 2010 | Sold | $267,500 | MRED MLS |
| 6 Jan, 2010 | Under contract | $299,900 | MRED MLS |
| 20 Aug, 2009 | Listed for sale | $299,900 | MRED MLS |
| 30 Dec, 2021 | Sold | $539,000 | MRED MLS |
| 14 Dec, 2021 | Under contract | $529,900 | MRED MLS |
| 14 Dec, 2021 | Listed for sale | $529,900 | MRED MLS |
| 17 Dec, 2025 | Sold | $615,000 | MRED MLS |
| 17 Nov, 2025 | Under contract | $625,000 | MRED MLS |
| 11 Nov, 2025 | Listed for sale | $625,000 | MRED MLS |


Room Specifics
Total Bedrooms: 4
Bedrooms Above Ground: 4
Bedrooms Below Ground: 0
Dimensions: —
Floor Type: Carpet
Dimensions: —
Floor Type: Hardwood
Dimensions: —
Floor Type: Wood Laminate
Full Bathrooms: 3
Bathroom Amenities: —
Bathroom in Basement: 0
Dimensions: —
Floor Type: Hardwood
Dimensions: —
Floor Type: Hardwood
Features: Eating Area-Table Space, Pantry-Closet
Dimensions: —
Floor Type: Ceramic Tile
Dimensions: —
Floor Type: Hardwood
Dimensions: —
Floor Type: Hardwood
Rooms: Bonus Room
Other Specifics
| 2 | |
| Concrete Perimeter | |
| Garage | |
| — | |
| — | |
| — | |
| Patio, Hot Tub, Brick Paver Patio, Outdoor Grill | |
| — | |
| 66X140X145X87 | |
| — | |
| Full | |
| Vaulted/Cathedral Ceilings, Hardwood Floors, Coffered Ceiling(s), Beamed Ceilings, Some Carpeting, Some Wood Floors, Dining Combo, Granite Counters, Some Wall-To-Wall Cp | |
| Range, Microwave, Dishwasher, Refrigerator | |
| Not in DB | |
| Park | |
| — | |
| Wood Burning |
Tax History
| Year | Property Taxes |
|---|---|
| 2010 | $6,381 |
| 2021 | $8,901 |
| 2025 | $10,243 |
Contact Agent
Nearby Similar Homes

Nearby Sold Comparables

Contact Agent
Listing Provided By
RE/MAX Professionals Select
