

1116 Huntington Drive, Shorewood, Illinois 60404
Sorry, we are updating photos, please update this page in 15 minutes
$173,000
|
Sold
|
|
| Status: | Closed |
| Sqft: | 1,975 |
| Cost/Sqft: | $94 |
| Beds: | 3 |
| Baths: | 3 |
| Year Built: | — |
| Property Taxes: | $4,476 |
| Days On Market: | 5282 |
| Lot Size: | 0,28 |
Description
Location,location, quiet neighborhood yet close enough to jump on I-55 or I-80. Home has great curb appeal, maintenance free exterior and large 4th basement bedroom could be used as related living quarters. Enter front door into spacious, bright living room and open kitchen/ dining area. Owner needs to downsize for medical reasons.With the right offer and a little elbow grease, this could be your dream home.
Property Specifics
| Single Family | |
| — | |
| — | |
| — | |
| Full | |
| Vinyl Siding, Brick | |
| Asphalt | |
| — | |
| No | |
| 0.28 |
| Will | |
| — | |
| 0 / Not Applicable | |
| None | |
| Public | |
| Public Sewer | |
| Central Air | |
| Natural Gas, Forced Air | |
| 08077163 | |
| 0506161050010000 |
Nearby Schools
| NAME: | DISTRICT: | DISTANCE: | |
|---|---|---|---|
|
High School
Joliet West High School |
204 | Not in DB | |
Property History
| DATE: | EVENT: | PRICE: | SOURCE: |
|---|---|---|---|
| 2 Nov, 2012 | Sold | $173,000 | MRED MLS |
| 10 Sep, 2012 | Under contract | $184,900 | MRED MLS |
| — | Last price change | $189,900 | MRED MLS |
| 26 May, 2012 | Listed for sale | $215,000 | MRED MLS |
| 25 Oct, 2024 | Sold | $412,050 | MRED MLS |
| 26 Sep, 2024 | Under contract | $419,000 | MRED MLS |
| — | Last price change | $445,000 | MRED MLS |
| 30 Aug, 2024 | Listed for sale | $445,000 | MRED MLS |
Sorry, we are updating photos, please update this page in 15 minutes
Room Specifics
All Bedroom Info:
Total Bedrooms: 4
Bedrooms Above Ground: 3
Bedrooms Below Ground: 1
Total Bedrooms: 4
Bedrooms Above Ground: 3
Bedrooms Below Ground: 1
Second Bedroom Info:
Dimensions: —
Location: —Dimensions: —
Floor Type: Carpet
Third Bedroom Info:
Dimensions: —
Location: —Dimensions: —
Floor Type: Carpet
Fourth Bedroom Info:
Dimensions: —
Location: —Dimensions: —
Floor Type: Other
Bathroom Info:
Full Bathrooms: 3
Partial Bathrooms: 0Full Bathrooms: 3
Bathroom Amenities: Whirlpool
Bathroom in Basement: 1
Kitchen Info:
Dimensions: —
Location: —Dimensions: —
Floor Type: Vinyl
Laundry Room Info:
Dimensions: —
Location: —Dimensions: —
Floor Type: Stone
Living Room Info:
Dimensions: —
Location: —Dimensions: —
Floor Type: Carpet
Additional Rooms Info:
Rooms: No additional rooms
Basement: FullRooms: No additional rooms
Other Specifics
| 2 | |
| Concrete Perimeter | |
| Garage | |
| — | |
| — | |
| — | |
| Deck | |
| Corner Lot | |
| 126 X 100 X 124 X 97 | |
| — | |
| Full | |
| First Floor Bedroom, In-Law Arrangement, First Floor Laundry, First Floor Full Bath | |
| Range, Microwave, Dishwasher, Refrigerator, Washer, Disposal | |
| Not in DB | |
| Sidewalks, Street Lights | |
| — | |
| — |
Tax History
| Year | Property Taxes |
|---|---|
| 2012 | $4,476 |
| 2024 | $7,378 |
Contact Agent
Nearby Similar Homes
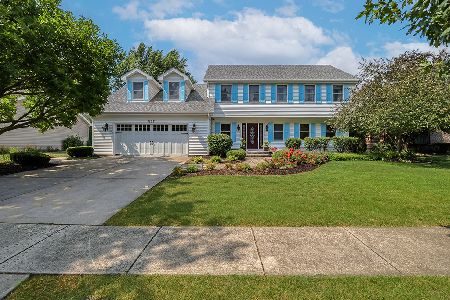
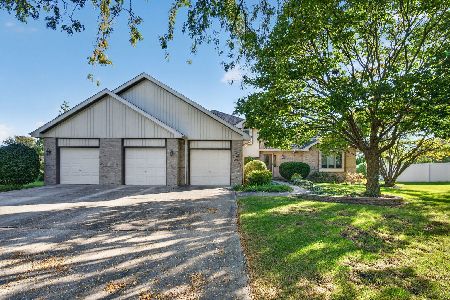
1223 Wales Court, Shorewood, Illinois 60404
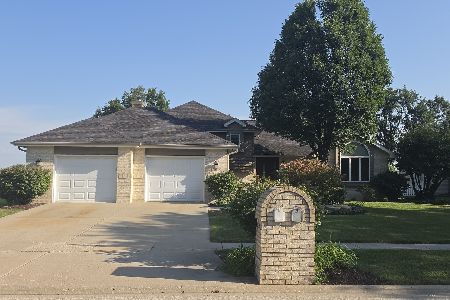
For Sale
$419,000
4 beds / 2.1 baths / 3,034 ft2
Single Family / Built: 1992
68
25738 Denning Street, Shorewood, Illinois 60404
For Sale
$299,490
2 beds / 2.0 baths / 1,134 ft2
Single Family / Built: 2026
92
1126 Harvest Drive, Shorewood, Illinois 60404
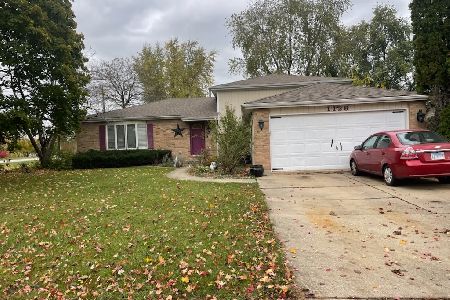
For Sale
$330,000
4 beds / 2.0 baths / 2,328 ft2
Single Family / Built: 1984
8
1123 Moorland Avenue, Shorewood, Illinois 60404
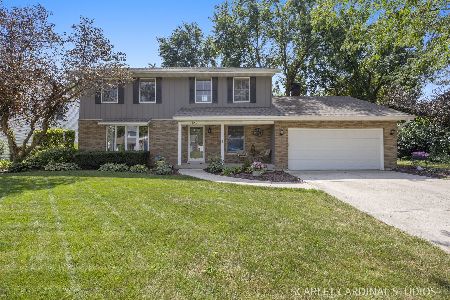
For Sale
$389,000
4 beds / 2.2 baths / 2,176 ft2
Single Family / Built: 1980
54
Nearby Sold Comparables

1114 Huntington Drive, Shorewood, Illinois 60404

Sold
$222,000
3 beds / 2.0 baths / 2,000 ft2
Single Family / Built: 1991
4554

Contact Agent
Listing Provided By
Century 21 Pride Realty
