

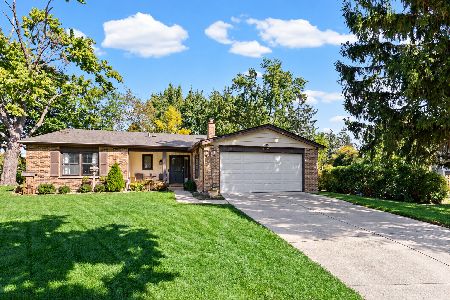
1116 Laureli Circle, Naperville, Illinois 60540
Subdivision > Brush Hill
Sorry, we are updating photos, please update this page in 15 minutes
$416,000
|
Sold
|
|
| Status: | Closed |
| Sqft: | 2,305 |
| Cost/Sqft: | $189 |
| Beds: | 4 |
| Baths: | 4 |
| Year Built: | 1972 |
| Property Taxes: | $7,460 |
| Days On Market: | 4778 |
| Lot Size: | 0,00 |
Description
FABULOUS UPDATED NORTHSIDE NAPERVILLE HOME ON QUIET WOODED CUL DE SAC! CLOSE TO RIVERWALK,NEW BIKING WALKING PATHS AND DOWNTOWN!OPEN FLOOR PLAN WITH GLEAMING HARDWOOD FLOORS ON MOST OF FIRST FLOOR. UPDATED KITCHEN WITH SOLID MAPLE CABINETS AND GRANITE. COZY FAMILY ROOM WITH FIREPLACE AND GSD TO LARGE DECK. UPDATED HALL BATH AND POWDER ROOM. LARGE MASTER SUITE WITH WIC,PRIVATE BATH AND GSD TO UPPER DECK. LARGE ROOMS!
Property Specifics
| Single Family | |
| — | |
| — | |
| 1972 | |
| Full | |
| Brick, Cedar | |
| Asphalt | |
| — | |
| No | |
| — |
| Du Page | |
| Brush Hill | |
| 0 / Not Applicable | |
| None | |
| Lake Michigan | |
| Public Sewer | |
| Central Air | |
| Natural Gas, Forced Air | |
| 08459798 | |
| 0714404006 |
Nearby Schools
| NAME: | DISTRICT: | DISTANCE: | |
|---|---|---|---|
|
Grade School
Naper Elementary School |
203 | — | |
|
Middle School
Washington Junior High School |
203 | Not in DB | |
|
High School
Naperville North High School |
203 | Not in DB | |
Property History
| DATE: | EVENT: | PRICE: | SOURCE: |
|---|---|---|---|
| 24 Jan, 2014 | Sold | $416,000 | MRED MLS |
| 16 Dec, 2013 | Under contract | $434,900 | MRED MLS |
| — | Last price change | $449,900 | MRED MLS |
| 3 Oct, 2013 | Listed for sale | $449,900 | MRED MLS |
Sorry, we are updating photos, please update this page in 15 minutes
Room Specifics
All Bedroom Info:
Total Bedrooms: 4
Bedrooms Above Ground: 4
Bedrooms Below Ground: 0
Total Bedrooms: 4
Bedrooms Above Ground: 4
Bedrooms Below Ground: 0
Second Bedroom Info:
Dimensions: —
Location: —Dimensions: —
Floor Type: Hardwood
Third Bedroom Info:
Dimensions: —
Location: —Dimensions: —
Floor Type: Hardwood
Fourth Bedroom Info:
Dimensions: —
Location: —Dimensions: —
Floor Type: Hardwood
Bathroom Info:
Full Bathrooms: 4
Partial Bathrooms: 2Full Bathrooms: 4
Bathroom Amenities: —
Bathroom in Basement: 1
Dining Room Info:
Dimensions: —
Location: —Dimensions: —
Floor Type: Hardwood
Kitchen Info:
Dimensions: —
Location: —Dimensions: —
Floor Type: Hardwood
Features: Eating Area-Table Space, Island, Pantry-Closet
Laundry Room Info:
Dimensions: —
Location: —Dimensions: —
Floor Type: Ceramic Tile
Living Room Info:
Dimensions: —
Location: —Dimensions: —
Floor Type: Hardwood
Family Room Info:
Dimensions: —
Location: —Dimensions: —
Floor Type: Hardwood
Additional Rooms Info:
Rooms: Bonus Room, Recreation Room
Basement: FullRooms: Bonus Room, Recreation Room
Other Specifics
| 2 | |
| — | |
| Garage | |
| — | |
| — | |
| — | |
| — | |
| Cul-De-Sac, Fenced Yard | |
| 11565 | |
| — | |
| Full | |
| — | |
| Range, Microwave, Dishwasher, Refrigerator | |
| Not in DB | |
| — | |
| — | |
| Gas Starter |
Tax History
| Year | Property Taxes |
|---|---|
| 2014 | $7,460 |
Contact Agent
Nearby Similar Homes
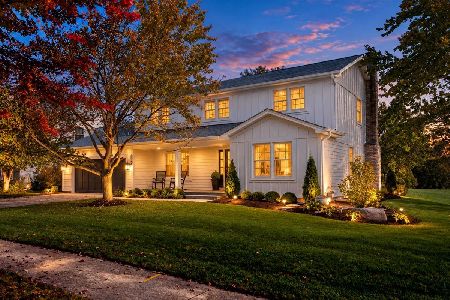
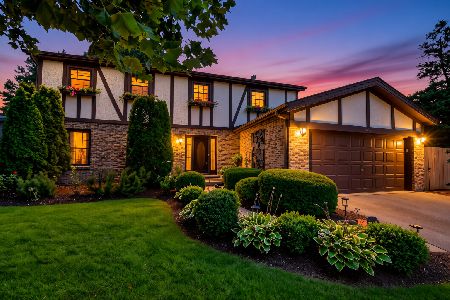
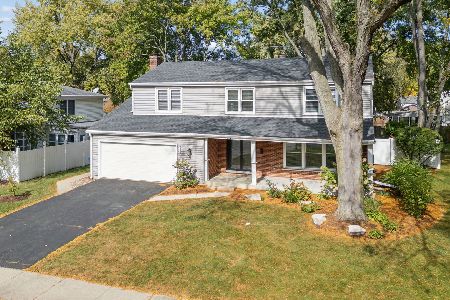
1117 Summit Hills Lane, Naperville, Illinois 60563

For Sale
$865,000
4 beds / 3.0 baths / 2,520 ft2
Single Family / Built: 1968
38
917 Jackson Avenue, Naperville, Illinois 60540
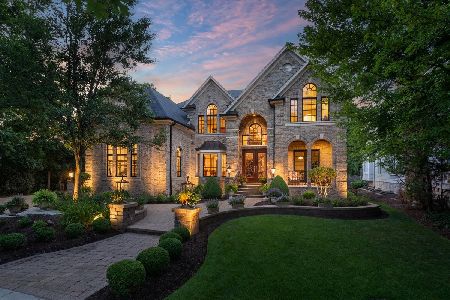
For Sale
$2,550,000
4 beds / 5.1 baths / 7,354 ft2
Single Family / Built: 2006
7
317 Beech Court, Naperville, Illinois 60540
For Sale
$599,995
3 beds / 2.0 baths / 1,727 ft2
Single Family / Built: 1971
26
Nearby Sold Comparables

1109 Candlenut Drive, Naperville, Illinois 60540

Sold
$459,900
4 beds / 2.1 baths / 2,418 ft2
Single Family / Built: 1972
4563

Contact Agent
Listing Provided By
Coldwell Banker Residential
