

1116 Spruce Street, Lake In The Hills, Illinois 60156
Subdivision > Lith Estates
Sorry, we are updating photos, please update this page in 15 minutes
$135,000
|
Sold
|
|
| Status: | Closed |
| Sqft: | 1,407 |
| Cost/Sqft: | $96 |
| Beds: | 3 |
| Baths: | 2 |
| Year Built: | 1952 |
| Property Taxes: | $3,695 |
| Days On Market: | 3683 |
| Lot Size: | 0,20 |
Description
Lovingly cared for 6 room 3 bedroom 1.5 bath Cape cod style home located 1 block from the park and lake in LITH Estates with a full partially finished basement with Rec room and utility room, large private back yard, hardwood floors in Family room and 2 bedrooms, 1st floor master bedroom, large eat in kitchen with sliders to back yard, central air, new roof in November of 2015, vinyl siding double wide concrete drive way... 1,407 sq ft on the main and 2nd levels... Family room is currently being used as a Dining room and Dining area is being used as a den/Home Office.
Property Specifics
| Single Family | |
| — | |
| Cape Cod | |
| 1952 | |
| Full | |
| Vinyl Siding | |
| Asphalt | |
| CAPE COD | |
| No | |
| 0.2 |
| Mc Henry | |
| Lith Estates | |
| 0 / Not Applicable | |
| None | |
| Private | |
| Public Sewer | |
| Central Air | |
| Natural Gas, Forced Air | |
| 09349546 | |
| 1920334005 |
Nearby Schools
| NAME: | DISTRICT: | DISTANCE: | |
|---|---|---|---|
|
Grade School
Lake In The Hills Elementary Sch |
300 | — | |
|
High School
H D Jacobs High School |
300 | Not in DB | |
Property History
| DATE: | EVENT: | PRICE: | SOURCE: |
|---|---|---|---|
| 31 Oct, 2016 | Sold | $135,000 | MRED MLS |
| 25 Sep, 2016 | Under contract | $134,900 | MRED MLS |
| 22 Sep, 2016 | Listed for sale | $134,900 | MRED MLS |
Sorry, we are updating photos, please update this page in 15 minutes
Room Specifics
All Bedroom Info:
Total Bedrooms: 3
Bedrooms Above Ground: 3
Bedrooms Below Ground: 0
Total Bedrooms: 3
Bedrooms Above Ground: 3
Bedrooms Below Ground: 0
Second Bedroom Info:
Dimensions: —
Location: —Dimensions: —
Floor Type: Hardwood
Third Bedroom Info:
Dimensions: —
Location: —Dimensions: —
Floor Type: Hardwood
Bathroom Info:
Full Bathrooms: 2
Partial Bathrooms: 1Full Bathrooms: 2
Bathroom Amenities: —
Bathroom in Basement: 0
Dining Room Info:
Dimensions: —
Location: —Dimensions: —
Floor Type: Carpet
Kitchen Info:
Dimensions: —
Location: —Dimensions: —
Floor Type: Vinyl
Features: Eating Area-Table Space
Living Room Info:
Dimensions: —
Location: —Dimensions: —
Floor Type: Carpet
Family Room Info:
Dimensions: —
Location: —Dimensions: —
Floor Type: Hardwood
Additional Rooms Info:
Rooms: Recreation Room, Utility Room-Lower Level
Basement: FullRooms: Recreation Room, Utility Room-Lower Level
Other Specifics
| — | |
| Concrete Perimeter | |
| Space/s | |
| — | |
| — | |
| — | |
| Patio, Porch | |
| Wooded | |
| 8400 SF | |
| Unfinished | |
| None | |
| Hardwood Floors, First Floor Bedroom, First Floor Full Bath | |
| Range, Refrigerator, Washer, Dryer | |
| Not in DB | |
| Street Lights, Street Paved | |
| — | |
| — |
Tax History
| Year | Property Taxes |
|---|---|
| 2016 | $3,695 |
Contact Agent
Nearby Similar Homes
1112 Spruce Street, Lake In The Hills, Illinois 60156
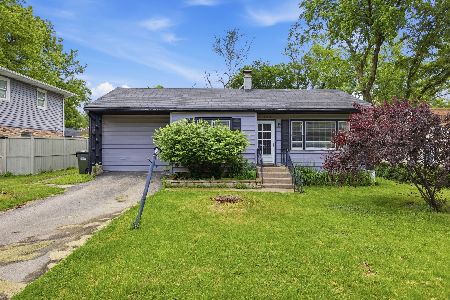
For Sale
$239,900
3 beds / 1.0 baths / 984 ft2
Single Family / Built: 1951
142
1118 Sycamore Street, Lake In The Hills, Illinois 60156
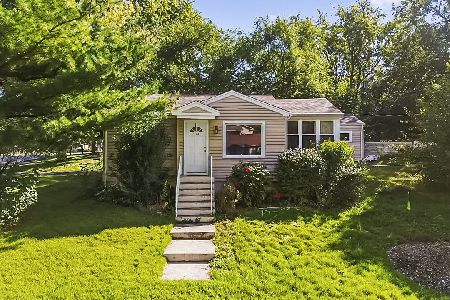
For Sale
$235,900
2 beds / 1.0 baths / 620 ft2
Single Family / Built: 1950
20
16 Oak Street, Lake In The Hills, Illinois 60156
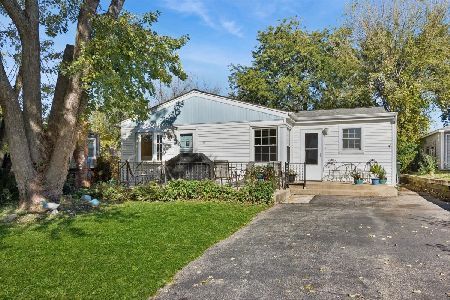
For Sale
$269,900
3 beds / 1.0 baths / 1,344 ft2
Single Family / Built: —
4
124 Hilltop Drive, Lake In The Hills, Illinois 60156
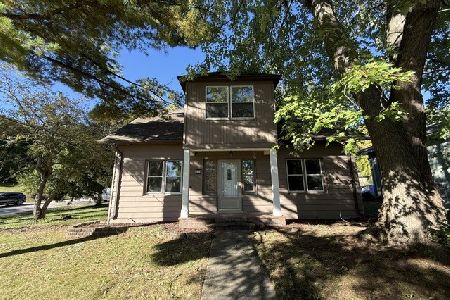
Foreclosure
$379,900
5 beds / 2.0 baths / 2,696 ft2
Single Family / Built: 1951
15
404 Crystal Lake Road, Lake In The Hills, Illinois 60156
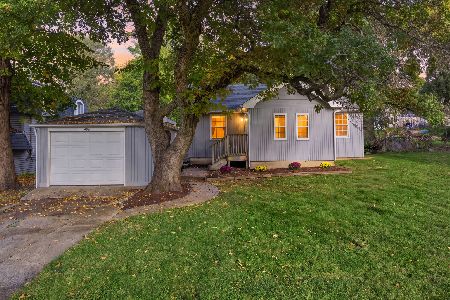
For Sale
$249,900
2 beds / 1.0 baths / 867 ft2
Single Family / Built: 1942
9
204 Wander Way, Lake In The Hills, Illinois 60156
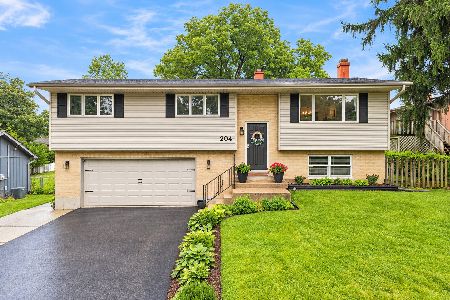
For Sale
$369,000
3 beds / 2.0 baths / 1,790 ft2
Single Family / Built: 1976
30
Nearby Sold Comparables
1114 Spruce Street, Lake In The Hills, Illinois 60156

Sold
$159,750
3 beds / 1.0 baths / 1,560 ft2
Single Family / Built: 1966
2417
112 Oak Street, Lake In The Hills, Illinois 60156

Sold
$226,175
3 beds / 2.1 baths / 0 ft2
Single Family / Built: 2006
4204

1112 Spruce Street, Lake In The Hills, Illinois 60156

Sold
$145,000
2 beds / 1.0 baths / 984 ft2
Single Family / Built: 1951
2181
1112 Spruce Street, Lake In The Hills, Illinois 60156

Sold
$189,000
2 beds / 1.0 baths / 984 ft2
Single Family / Built: 1951
1975
Contact Agent
Listing Provided By
Five Star Realty, Inc
