

1117 5th Street, St Charles, Illinois 60174
Sorry, we are updating photos, please update this page in 15 minutes
$235,000
|
Sold
|
|
| Status: | Closed |
| Sqft: | 2,093 |
| Cost/Sqft: | $114 |
| Beds: | 4 |
| Baths: | 2 |
| Year Built: | 1937 |
| Property Taxes: | $6,958 |
| Days On Market: | 5335 |
| Lot Size: | 0,30 |
Description
This is the charming St. Charles Cape Cod you've been looking for! Located in Davis School district, the home has hardwood floors, skylights that open, lots of tucked away spaces for storage, and large eat-in kitchen with plenty of counter and cabinet space. Bright 4-season room opens to large deck, flagstone patio and private back yard. Less than 2 blocks to Baker Field Park. Finished basement has extra storage.
Property Specifics
| Single Family | |
| — | |
| Cape Cod | |
| 1937 | |
| Partial | |
| Vinyl Siding | |
| Asphalt | |
| EXPANDED CAPE COD | |
| No | |
| 0.3 |
| Kane | |
| — | |
| 0 / Not Applicable | |
| None | |
| Public | |
| Public Sewer | |
| Central Air | |
| Natural Gas, Forced Air | |
| 08033703 | |
| 0934310007 |
Nearby Schools
| NAME: | DISTRICT: | DISTANCE: | |
|---|---|---|---|
|
Grade School
Davis Elementary School |
303 | — | |
|
Middle School
Thompson Middle School |
303 | Not in DB | |
|
High School
St Charles East High School |
303 | Not in DB | |
|
Alternate Elementary School
Richmond Elementary School |
— | Not in DB | |
Property History
| DATE: | EVENT: | PRICE: | SOURCE: |
|---|---|---|---|
| 23 Oct, 2012 | Sold | $235,000 | MRED MLS |
| 3 May, 2012 | Under contract | $239,000 | MRED MLS |
| — | Last price change | $242,000 | MRED MLS |
| 3 Apr, 2012 | Listed for sale | $242,000 | MRED MLS |
Sorry, we are updating photos, please update this page in 15 minutes
Room Specifics
All Bedroom Info:
Total Bedrooms: 4
Bedrooms Above Ground: 4
Bedrooms Below Ground: 0
Total Bedrooms: 4
Bedrooms Above Ground: 4
Bedrooms Below Ground: 0
Second Bedroom Info:
Dimensions: —
Location: —Dimensions: —
Floor Type: Carpet
Third Bedroom Info:
Dimensions: —
Location: —Dimensions: —
Floor Type: Hardwood
Fourth Bedroom Info:
Dimensions: —
Location: —Dimensions: —
Floor Type: Hardwood
Bathroom Info:
Full Bathrooms: 2
Partial Bathrooms: 0Full Bathrooms: 2
Bathroom Amenities: Whirlpool
Bathroom in Basement: 0
Dining Room Info:
Dimensions: —
Location: —Dimensions: —
Floor Type: Hardwood
Kitchen Info:
Dimensions: —
Location: —Dimensions: —
Floor Type: Vinyl
Features: Eating Area-Table Space
Living Room Info:
Dimensions: —
Location: —Dimensions: —
Floor Type: Hardwood
Additional Rooms Info:
Rooms: Eating Area, Recreation Room, Heated Sun Room, Utility Room-Lower Level, Other Room
Basement: PartialRooms: Eating Area, Recreation Room, Heated Sun Room, Utility Room-Lower Level, Other Room
Other Specifics
| 2 | |
| Concrete Perimeter | |
| Garage | |
| — | |
| — | |
| — | |
| Deck, Patio, Storms/Screens | |
| — | |
| 132X100 | |
| — | |
| None | |
| Skylight(s), Hardwood Floors, First Floor Bedroom, First Floor Full Bath | |
| Range, Dishwasher, Refrigerator, Washer, Dryer, Disposal | |
| Not in DB | |
| Sidewalks, Street Lights, Street Paved | |
| — | |
| — |
Tax History
| Year | Property Taxes |
|---|---|
| 2012 | $6,958 |
Contact Agent
Nearby Similar Homes
724 5th Street, St Charles, Illinois 60174
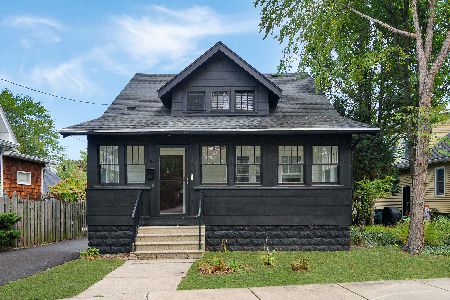
For Sale
$439,500
4 beds / 2.0 baths / 1,546 ft2
Single Family / Built: 1935
22
1414 7th Court, St Charles, Illinois 60174
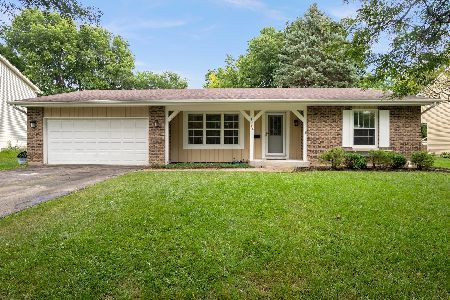
For Sale
$449,900
3 beds / 3.0 baths / 1,309 ft2
Single Family / Built: 1972
25
1324 3rd Street, St Charles, Illinois 60174
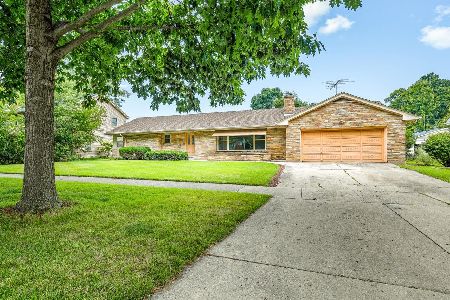
For Sale
$425,000
3 beds / 2.1 baths / 1,682 ft2
Single Family / Built: 1955
48
808 Mckinley Avenue, Geneva, Illinois 60134
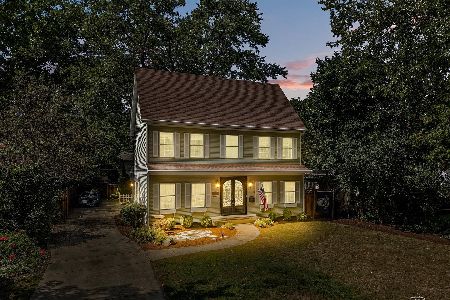
For Sale
$885,000
4 beds / 2.1 baths / 3,183 ft2
Single Family / Built: 2006
26
818 Horne Street, St Charles, Illinois 60174
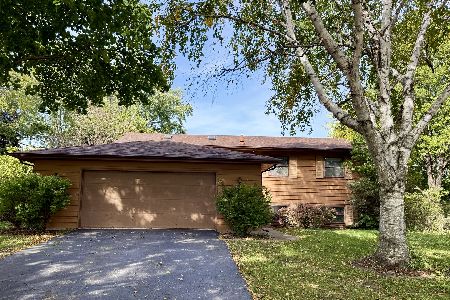
For Sale
$250,000
3 beds / 2.0 baths / 2,288 ft2
Single Family / Built: 1971
22
1003 Ash Street, St Charles, Illinois 60174
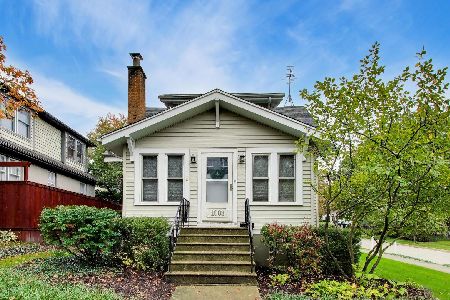
For Sale
$399,999
4 beds / 3.0 baths / 1,709 ft2
Single Family / Built: 1930
26
Nearby Sold Comparables
1101 5th Street, St Charles, Illinois 60174

Sold
$300,000
3 beds / 2.0 baths / 1,656 ft2
Single Family / Built: 1926
3841
1101 5th Street, St Charles, Illinois 60174
Sold
$350,000
3 beds / 2.0 baths / 1,656 ft2
Single Family / Built: 1926
2043
1122 5th Street, St Charles, Illinois 60174
Sold
$339,900
3 beds / 2.0 baths / 1,632 ft2
Single Family / Built: 1917
2857
1122 5th Street, St Charles, Illinois 60174
Sold
$284,900
3 beds / 2.0 baths / 1,632 ft2
Single Family / Built: 1917
4597
1122 5th Street, St Charles, Illinois 60174
Sold
$306,000
3 beds / 2.0 baths / 1,632 ft2
Single Family / Built: 1917
4205
1122 5th Street, St Charles, Illinois 60174

Sold
$365,000
3 beds / 2.0 baths / 1,632 ft2
Single Family / Built: 1917
2007
Contact Agent
Listing Provided By
Baird & Warner
