

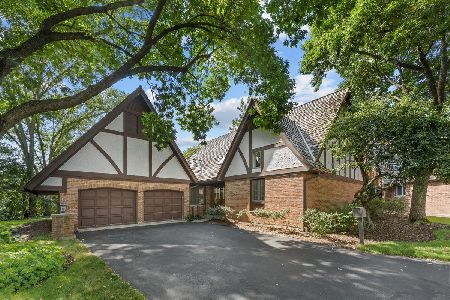
1117 Bobolink Road, Highland Park, Illinois 60035
Sorry, we are updating photos, please update this page in 15 minutes
$512,000
|
Sold
|
|
| Status: | Closed |
| Sqft: | 0 |
| Cost/Sqft: | — |
| Beds: | 3 |
| Baths: | 3 |
| Year Built: | 1964 |
| Property Taxes: | $8,512 |
| Days On Market: | 6811 |
| Lot Size: | 0,20 |
Description
Charming 2 story brick & cedar 3 BR/2.1 BA Cape Cod w/ 2 car att garage. Gr8 home updated w/ beautiful LR / DR, quaint kitchen w/ brkfast bay overlooking lush landscapped back yard, steps from Sunset Valley Golf Course, warm & cozy FM w/ WBFP off 1st flr deluxe Master Suite & expansive bath w/ wall of closets. 2nd floor boasts 2 generous bedrooms + full bath and LL is complete w/ rec rm, laundry & storage galore.
Property Specifics
| Single Family | |
| — | |
| Cape Cod | |
| 1964 | |
| Full | |
| Aluminum/Vinyl/Steel Siding, Brick | |
| Asphalt | |
| — | |
| No | |
| 0.2 |
| Lake | |
| — | |
| 0 / Not Applicable | |
| None | |
| Lake Michigan | |
| Public Sewer | |
| Central Air | |
| Natural Gas, Forced Air | |
| 06817724 | |
| 16261050380000 |
Nearby Schools
| NAME: | DISTRICT: | DISTANCE: | |
|---|---|---|---|
|
Grade School
Lincoln Elementary School |
112 | — | |
|
Middle School
Edgewood Middle School |
112 | Not in DB | |
|
High School
Highland Park High School |
113 | Not in DB | |
Property History
| DATE: | EVENT: | PRICE: | SOURCE: |
|---|---|---|---|
| 14 May, 2008 | Sold | $512,000 | MRED MLS |
| 28 Mar, 2008 | Under contract | $549,900 | MRED MLS |
| — | Last price change | $565,000 | MRED MLS |
| 4 Mar, 2008 | Listed for sale | $565,000 | MRED MLS |
Sorry, we are updating photos, please update this page in 15 minutes
Room Specifics
All Bedroom Info:
Total Bedrooms: 3
Bedrooms Above Ground: 3
Bedrooms Below Ground: 0
Total Bedrooms: 3
Bedrooms Above Ground: 3
Bedrooms Below Ground: 0
Second Bedroom Info:
Dimensions: —
Location: —Dimensions: —
Floor Type: Carpet
Third Bedroom Info:
Dimensions: —
Location: —Dimensions: —
Floor Type: Carpet
Bathroom Info:
Full Bathrooms: 3
Partial Bathrooms: 1Full Bathrooms: 3
Bathroom Amenities: Whirlpool, Separate Shower
Bathroom in Basement: 0
Dining Room Info:
Dimensions: —
Location: —Dimensions: —
Floor Type: Hardwood
Kitchen Info:
Dimensions: —
Location: —Dimensions: —
Floor Type: Ceramic Tile
Features: Eating Area-Table Space, Pantry-Closet
Laundry Room Info:
Dimensions: —
Location: —Dimensions: —
Floor Type: Vinyl
Living Room Info:
Dimensions: —
Location: —Dimensions: —
Floor Type: Hardwood
Family Room Info:
Dimensions: —
Location: —Dimensions: —
Floor Type: Hardwood
Additional Rooms Info:
Rooms: Den, Recreation Room
Basement: FullRooms: Den, Recreation Room
Other Specifics
| 2 | |
| Concrete Perimeter | |
| Garage | |
| — | |
| — | |
| — | |
| — | |
| Wooded | |
| 65.68X125.21X65.70X127.29 | |
| — | |
| Full | |
| — | |
| Range, Microwave, Dishwasher, Refrigerator, Washer, Dryer, Disposal | |
| Not in DB | |
| — | |
| — | |
| Wood Burning, Attached Fireplace Doors/Screen, Gas Starter |
Tax History
| Year | Property Taxes |
|---|---|
| 2008 | $8,512 |
Contact Agent
Nearby Similar Homes
972 Coventry Lane, Highland Park, Illinois 60035
For Sale
$750,000
2 beds / 3.1 baths / 2,394 ft2
Single Family / Built: 1988
50

1230 Ferndale Avenue, Highland Park, Illinois 60035

For Sale
$509,000
2 beds / 2.0 baths / 1,190 ft2
Single Family / Built: 1928
125
1235 Ferndale Avenue, Highland Park, Illinois 60035

For Sale
$625,000
4 beds / 2.0 baths / 1,822 ft2
Single Family / Built: 1953
20
707 Brierhill Road, Deerfield, Illinois 60015

For Sale
$1,725,000
5 beds / 4.1 baths / 4,962 ft2
Single Family / Built: 1960
47
1398 Sunnyside Avenue, Highland Park, Illinois 60035

For Sale
$2,195,000
5 beds / 5.1 baths / 5,025 ft2
Single Family / Built: 2026
25
Nearby Sold Comparables
955 Ring Court, Highland Park, Illinois 60035

Sold
$499,750
4 beds / 2.1 baths / 2,858 ft2
Single Family / Built: 1996
2434
955 Ring Court, Highland Park, Illinois 60035

Sold
$725,000
4 beds / 2.1 baths / 2,858 ft2
Single Family / Built: 1996
1636
975 Coventry Lane, Highland Park, Illinois 60035
Sold
$475,000
2 beds / 3.1 baths / 2,327 ft2
Single Family / Built: 1988
2708
885 Piccadilly Road, Highland Park, Illinois 60035
Sold
$249,000
3 beds / 1.0 baths / 1,435 ft2
Single Family / Built: 1947
4421
954 Lilac Lane, Highland Park, Illinois 60035
Sold
$186,000
3 beds / 1.0 baths / 1,524 ft2
Single Family / Built: 1951
4008
954 Lilac Lane, Highland Park, Illinois 60035

Sold
$399,000
3 beds / 1.0 baths / 1,524 ft2
Single Family / Built: 1951
908
Contact Agent
Listing Provided By
Baird & Warner
