

885 Piccadilly Road, Highland Park, Illinois 60035
Sorry, we are updating photos, please update this page in 15 minutes
$230,000
|
Sold
|
|
| Status: | Closed |
| Sqft: | 1,435 |
| Cost/Sqft: | $174 |
| Beds: | 3 |
| Baths: | 1 |
| Year Built: | 1947 |
| Property Taxes: | $7,363 |
| Days On Market: | 4422 |
| Lot Size: | 0,28 |
Description
One of the best values in HP. Charming brick home, located on generous wooded lot features a wood burning fireplace in the LR. Home has been freshened up with paint, newer flooring and roof. Larger windows allow loads of natural light throughout. Addt'l three seasoned room, approx. 17X12 attached to garage. Fenced backyard. Property is conveniently located near HP/DF train, highway, schools, parks, pools & shopping.
Property Specifics
| Single Family | |
| — | |
| Ranch | |
| 1947 | |
| None | |
| Brick | |
| Asphalt | |
| — | |
| No | |
| 0.28 |
| Lake | |
| — | |
| 0 / Not Applicable | |
| None | |
| Lake Michigan, Public | |
| Public Sewer | |
| Central Air | |
| Natural Gas, Forced Air | |
| 08732756 | |
| 16273060660000 |
Nearby Schools
| NAME: | DISTRICT: | DISTANCE: | |
|---|---|---|---|
|
Grade School
Kipling Elementary School |
109 | — | |
|
Middle School
Alan B Shepard Middle School |
109 | Not in DB | |
|
High School
Highland Park High School |
113 | Not in DB | |
|
Alternate High School
Deerfield High School |
— | Not in DB | |
Property History
| DATE: | EVENT: | PRICE: | SOURCE: |
|---|---|---|---|
| 29 May, 2015 | Sold | $230,000 | MRED MLS |
| 5 Mar, 2015 | Under contract | $249,000 | MRED MLS |
| — | Last price change | $255,000 | MRED MLS |
| 19 Sep, 2014 | Listed for sale | $285,000 | MRED MLS |
Sorry, we are updating photos, please update this page in 15 minutes
Room Specifics
All Bedroom Info:
Total Bedrooms: 3
Bedrooms Above Ground: 3
Bedrooms Below Ground: 0
Total Bedrooms: 3
Bedrooms Above Ground: 3
Bedrooms Below Ground: 0
Second Bedroom Info:
Dimensions: —
Location: —Dimensions: —
Floor Type: Carpet
Third Bedroom Info:
Dimensions: —
Location: —Dimensions: —
Floor Type: Vinyl
Bathroom Info:
Full Bathrooms: 1
Partial Bathrooms: 0Full Bathrooms: 1
Bathroom Amenities: —
Bathroom in Basement: 0
Dining Room Info:
Dimensions: —
Location: —Dimensions: —
Floor Type: Carpet
Kitchen Info:
Dimensions: —
Location: —Dimensions: —
Floor Type: Ceramic Tile
Laundry Room Info:
Dimensions: —
Location: —Dimensions: —
Floor Type: Vinyl
Living Room Info:
Dimensions: —
Location: —Dimensions: —
Floor Type: Carpet
Additional Rooms Info:
Rooms: No additional rooms
Basement: NoneRooms: No additional rooms
Other Specifics
| 1 | |
| Concrete Perimeter | |
| Garage, Space/s | |
| — | |
| — | |
| — | |
| Storms/Screens | |
| Cul-De-Sac, Fenced Yard, Wooded | |
| 120X100 | |
| Unfinished | |
| None | |
| Wood Laminate Floors, First Floor Bedroom, First Floor Laundry, First Floor Full Bath | |
| Range, Dishwasher, Refrigerator, Washer, Dryer | |
| Not in DB | |
| Sidewalks, Street Lights, Street Paved | |
| — | |
| Wood Burning |
Tax History
| Year | Property Taxes |
|---|---|
| 2015 | $7,363 |
Contact Agent
Nearby Similar Homes

972 Coventry Lane, Highland Park, Illinois 60035
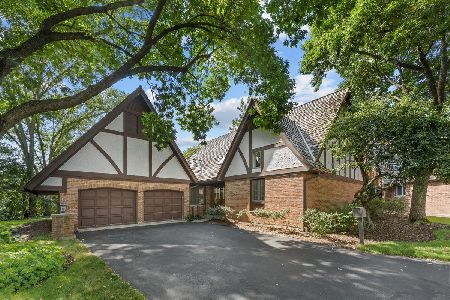
For Sale
$750,000
2 beds / 3.1 baths / 2,394 ft2
Single Family / Built: 1988
51
1230 Ferndale Avenue, Highland Park, Illinois 60035

For Sale
$509,000
2 beds / 2.0 baths / 1,190 ft2
Single Family / Built: 1928
126
1235 Ferndale Avenue, Highland Park, Illinois 60035

For Sale
$625,000
4 beds / 2.0 baths / 1,822 ft2
Single Family / Built: 1953
21
707 Brierhill Road, Deerfield, Illinois 60015

For Sale
$1,725,000
5 beds / 4.1 baths / 4,962 ft2
Single Family / Built: 1960
48
1398 Sunnyside Avenue, Highland Park, Illinois 60035

For Sale
$2,195,000
5 beds / 5.1 baths / 5,025 ft2
Single Family / Built: 2026
26
Nearby Sold Comparables
876 Piccadilly Road, Highland Park, Illinois 60035

Sold
$949,995
5 beds / 4.1 baths / 5,002 ft2
Single Family / Built: 2017
3122
882 Piccadilly Road, Highland Park, Illinois 60035
Sold
$349,000
4 beds / 3.0 baths / 2,284 ft2
Single Family / Built: 1923
3029
955 Ring Court, Highland Park, Illinois 60035
Sold
$499,750
4 beds / 2.1 baths / 2,858 ft2
Single Family / Built: 1996
2434
955 Ring Court, Highland Park, Illinois 60035

Sold
$725,000
4 beds / 2.1 baths / 2,858 ft2
Single Family / Built: 1996
1637
1117 Bobolink Road, Highland Park, Illinois 60035
Sold
$549,900
3 beds / 2.1 baths / 0 ft2
Single Family / Built: 1964
6811
888 Piccadilly Road, Highland Park, Illinois 60035
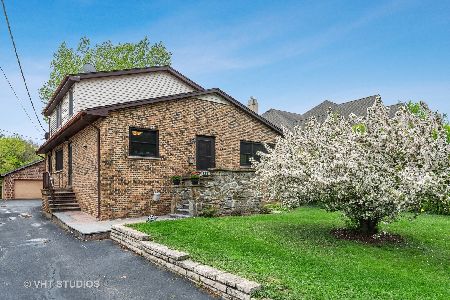
Sold
$349,000
4 beds / 2.1 baths / 2,100 ft2
Single Family / Built: 1956
2284
Contact Agent
Listing Provided By
Coldwell Banker Residential
