

1117 Timber Pass Drive, Mundelein, Illinois 60060


$475,000
|
Sold
|
|
| Status: | Closed |
| Sqft: | 3,249 |
| Cost/Sqft: | $152 |
| Beds: | 5 |
| Baths: | 4 |
| Year Built: | 2005 |
| Property Taxes: | $13,270 |
| Days On Market: | 2242 |
| Lot Size: | 0,26 |
Description
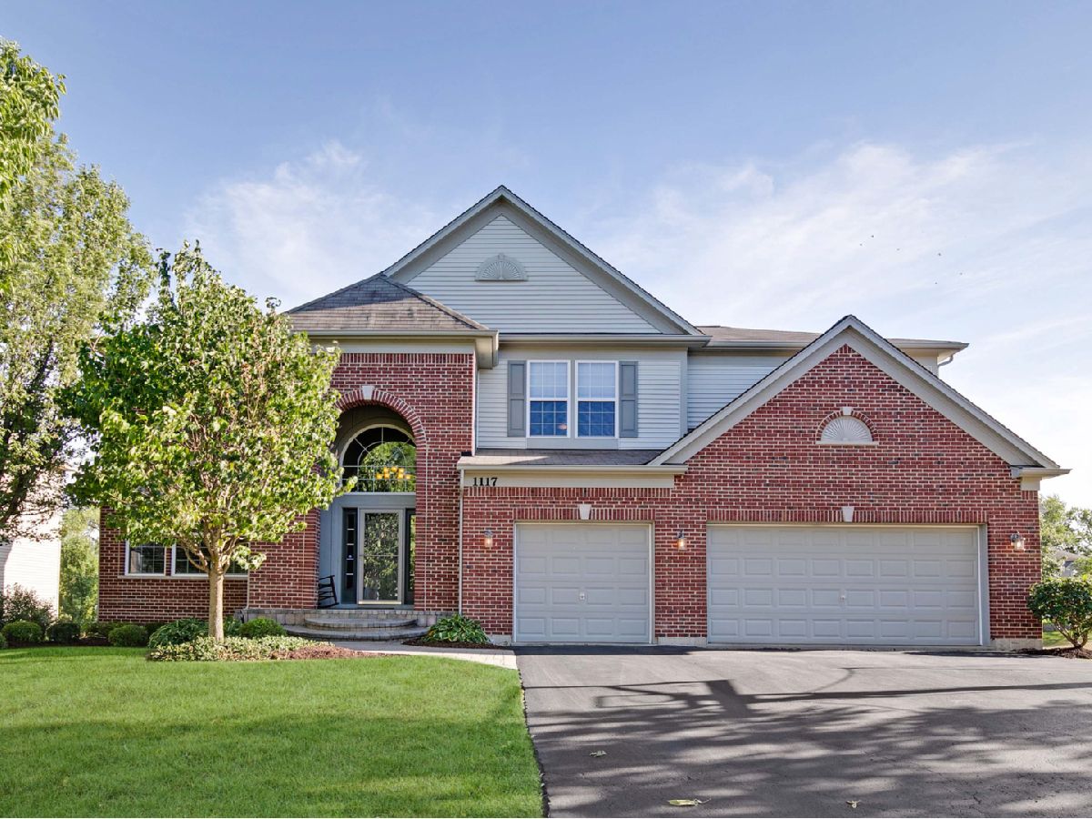
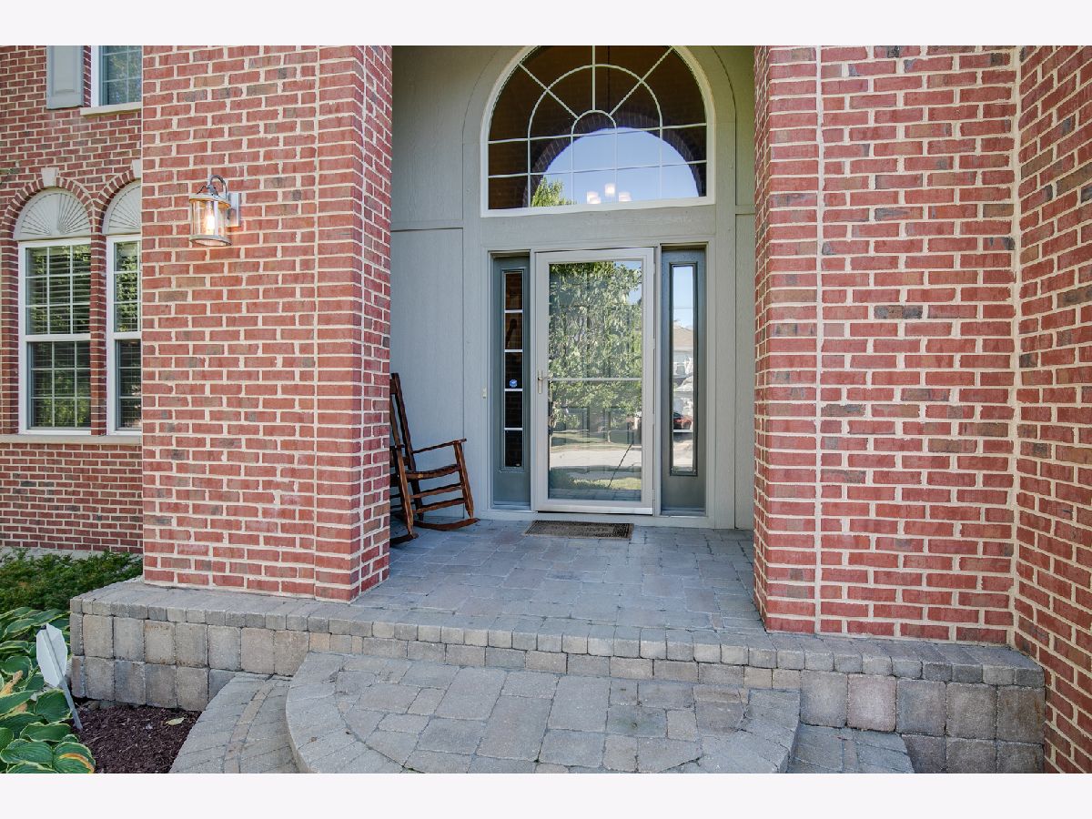
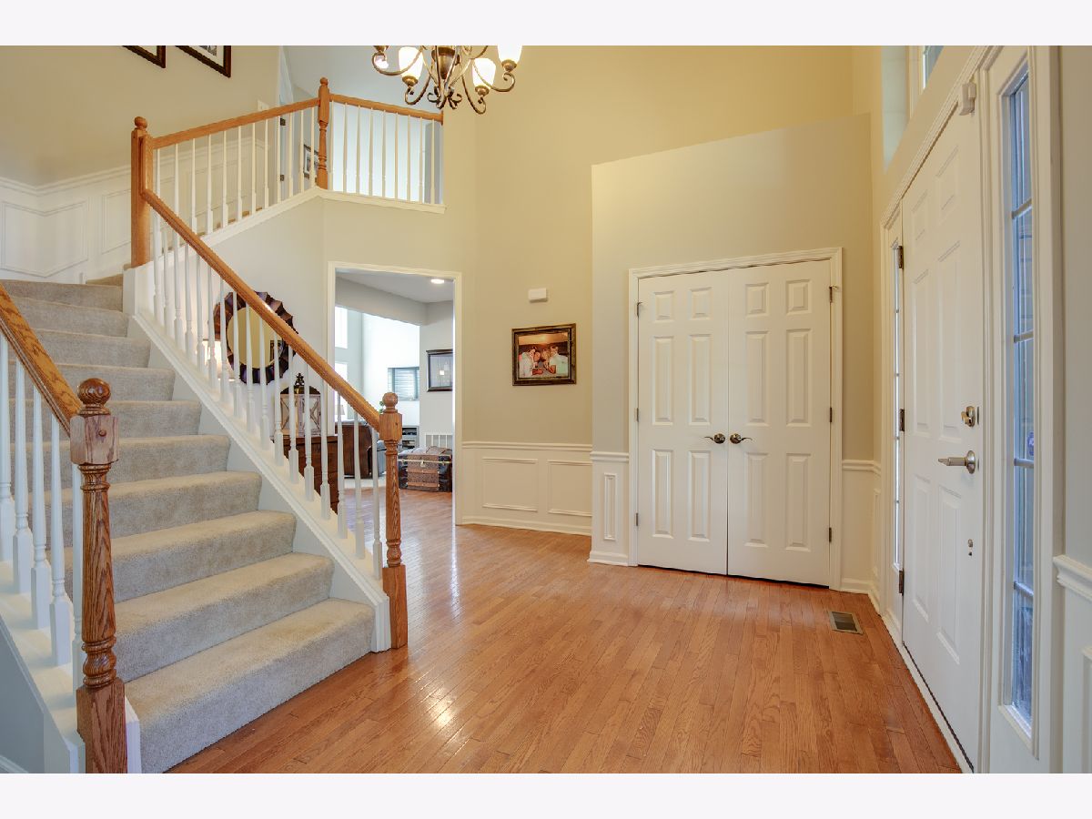
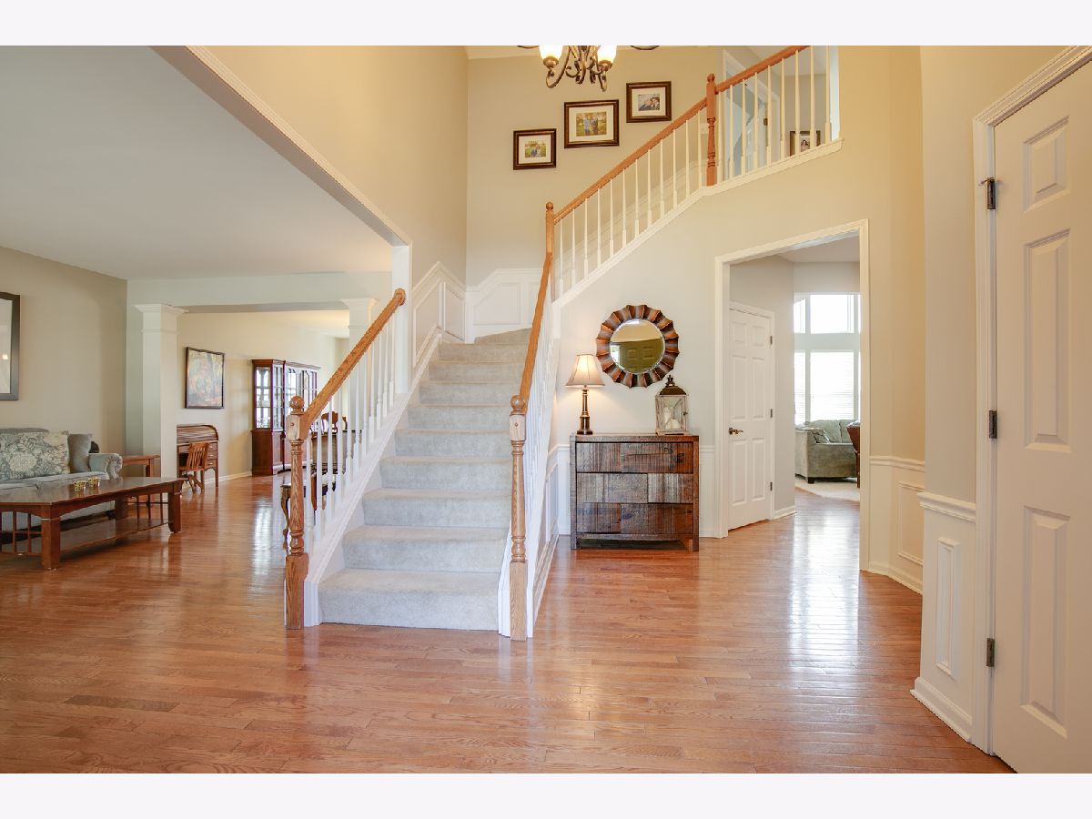
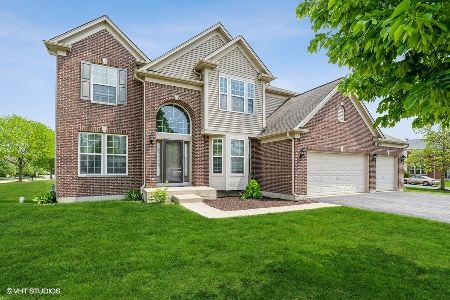
This Hampton Reserve brick home is a dream with water views and a recently finished WALK-OUT basement. As soon as you enter, you will be greeted with soaring ceilings, hardwood floors, an open stairway, coat closet, and beautiful wainscoting. Freshly painted. Newer carpet. Upgraded fixtures. The sunny living room is conveniently located near the formal dining room. Windows galore in the huge family room allows for so much natural sunlight to flow seamlessly throughout. Cozy fireplace sitting on a brick mantle, built-ins/bookcases, and office access are also featured. Gorgeous updated kitchen boasts center island, granite counters, custom backsplash, pantry, newer stainless steel appliances, completely redone cabinets, and bright eating area with slider access. French door entry into the master suite with ceiling fan, tray ceiling, lots of windows, and luxurious bath featuring dual vanity, separate glass shower, and his and hers walk-in closets. 3 additional bedrooms and a 2nd full bath with dual vanity complete the 2nd level. Owners put $60K in the full walk-out basement so you know it's good! Enjoy recessed lighting, bedroom with closet and ceiling fan, full bathroom, and a huge recreation room with a bar area fully equipped with a sink, counter space, cabinets, and a 2nd refrigerator. 1st floor laundry with washer, dryer, sink, and extra cabinets. Step outside and seal the deal! Breathtaking nature/water views from the massive deck or from the custom brick-paver patio. So much space to entertain! Fenced yard for added privacy. 3-car attached garage. Home warranty for peace of mind. Everything was already done for you, nothing to do but move!
Property Specifics
| Single Family | |
| — | |
| — | |
| 2005 | |
| Full, Walkout | |
| Aluminum Siding, Brick | |
| Asphalt | |
| DEVONSHIRE | |
| No | |
| 0.26 |
| Lake | |
| Hampton Reserve | |
| 150 / Quarterly | |
| Other | |
| Public | |
| Public Sewer | |
| Central Air | |
| Natural Gas, Forced Air, Sep Heating Systems - 2+, Zoned | |
| 10845772 | |
| 10133100140000 |
Nearby Schools
| NAME: | DISTRICT: | DISTANCE: | |
|---|---|---|---|
|
High School
Mundelein Cons High School |
120 | Not in DB | |
Property History
| DATE: | EVENT: | PRICE: | SOURCE: |
|---|---|---|---|
| 12 Mar, 2012 | Sold | $395,000 | MRED MLS |
| 22 Jan, 2012 | Under contract | $439,000 | MRED MLS |
| 3 Oct, 2011 | Listed for sale | $439,000 | MRED MLS |
| 16 Nov, 2020 | Sold | $475,000 | MRED MLS |
| 2 Oct, 2020 | Under contract | $495,000 | MRED MLS |
| 3 Sep, 2020 | Listed for sale | $495,000 | MRED MLS |


Room Specifics
Total Bedrooms: 5
Bedrooms Above Ground: 5
Bedrooms Below Ground: 0
Dimensions: —
Floor Type: Carpet
Dimensions: —
Floor Type: Carpet
Dimensions: —
Floor Type: Carpet
Full Bathrooms: 4
Bathroom Amenities: Separate Shower, Double Sink
Bathroom in Basement: 1
Dimensions: —
Floor Type: Hardwood
Dimensions: —
Floor Type: Hardwood
Features: Eating Area-Table Space, Island, Granite Counters, Pantry, Updated Kitchen
Dimensions: —
Floor Type: Vinyl
Dimensions: —
Floor Type: Hardwood
Dimensions: —
Floor Type: Carpet
Rooms: Bedroom 5, Office, Recreation Room
Other Specifics
| 3 | |
| Concrete Perimeter | |
| Garage | |
| — | |
| — | |
| — | |
| Deck, Porch, Brick Paver Patio, Storms/Screens, Fire Pit | |
| Fenced Yard, Landscaped, Pond(s), Water View | |
| 63X105X88X130 | |
| Unfinished | |
| Full | |
| Vaulted/Cathedral Ceilings, Bar-Wet, Hardwood Floors, First Floor Laundry, Built-in Features, Walk-In Closet(s), Some Carpeting, Some Wood Floors, Drapes/Blinds, Granite Counters, Separate Dining Room | |
| Double Oven, Microwave, Dishwasher, Refrigerator, Washer, Dryer, Disposal, Stainless Steel Appliance(s) | |
| Not in DB | |
| Park, Lake, Curbs, Sidewalks, Street Lights, Street Paved | |
| — | |
| Attached Fireplace Doors/Screen |
Tax History
| Year | Property Taxes |
|---|---|
| 2012 | $14,348 |
| 2020 | $13,270 |
Contact Agent
Nearby Similar Homes

Nearby Sold Comparables



Contact Agent
Listing Provided By
AK Homes
