

1118 Longmeadow Lane, Western Springs, Illinois 60558
Subdivision > Ridgewood
Sorry, we are updating photos, please update this page in 15 minutes
$450,000
|
Sold
|
|
| Status: | Closed |
| Sqft: | 0 |
| Cost/Sqft: | — |
| Beds: | 3 |
| Baths: | 4 |
| Year Built: | 1964 |
| Property Taxes: | $7,548 |
| Days On Market: | 3926 |
| Lot Size: | 0,27 |
Description
CLASSIC BRICK RANCH, LIGHT AND BRIGHT WITH SOUTHERN EXPOSURE. MANY WONDERFUL FEATURES FOR THIS PRICE POINT: EAT-IN KITCHEN, 1ST FLOOR FAMILY RM WITH A BRICK FIREPLACE AND A PRIVATE MASTER BATH. FINISHED BASEMENT WITH A SPACIOUS REC ROOM, BED ROOM, FULL BATH AND LOADS OF STORAGE. HOMEOWNER HAS MADE MANY NICE IMPROVEMENTS INCLUDING ROOF, DRIVEWAY, FRONT WALK, AC CONDENSER, ETC.MOVE IN READY! LOVELY NEWER DECK OVERLOOKS FABULOUS BACK YARD! IMPRESSIVE 85 FOOT WIDE LOT! FANTASTIC RIDGEWOOD NEIGHBORHOOD WITH GREAT PARK AND MANY FUN ANNUAL SOCIAL EVENTS.
Property Specifics
| Single Family | |
| — | |
| Ranch | |
| 1964 | |
| Full | |
| Brick | |
| Asphalt | |
| — | |
| No | |
| 0.27 |
| Cook | |
| Ridgewood | |
| 0 / Not Applicable | |
| None | |
| Public | |
| Public Sewer | |
| Central Air | |
| Natural Gas, Forced Air | |
| 09139464 | |
| 18182020060000 |
Nearby Schools
| NAME: | DISTRICT: | DISTANCE: | |
|---|---|---|---|
|
Grade School
Highlands Elementary School |
106 | — | |
|
Middle School
Highlands Middle School |
106 | Not in DB | |
|
High School
Lyons Twp High School |
204 | Not in DB | |
Property History
| DATE: | EVENT: | PRICE: | SOURCE: |
|---|---|---|---|
| 29 Apr, 2016 | Sold | $450,000 | MRED MLS |
| 3 Mar, 2016 | Under contract | $469,000 | MRED MLS |
| 15 Feb, 2016 | Listed for sale | $469,000 | MRED MLS |
Sorry, we are updating photos, please update this page in 15 minutes
Room Specifics
All Bedroom Info:
Total Bedrooms: 4
Bedrooms Above Ground: 3
Bedrooms Below Ground: 1
Total Bedrooms: 4
Bedrooms Above Ground: 3
Bedrooms Below Ground: 1
Second Bedroom Info:
Dimensions: —
Location: —Dimensions: —
Floor Type: Carpet
Third Bedroom Info:
Dimensions: —
Location: —Dimensions: —
Floor Type: Carpet
Fourth Bedroom Info:
Dimensions: —
Location: —Dimensions: —
Floor Type: Carpet
Bathroom Info:
Full Bathrooms: 4
Partial Bathrooms: 1Full Bathrooms: 4
Bathroom Amenities: —
Bathroom in Basement: 1
Dining Room Info:
Dimensions: —
Location: —Dimensions: —
Floor Type: Carpet
Kitchen Info:
Dimensions: —
Location: —Dimensions: —
Floor Type: Vinyl
Features: Eating Area-Table Space
Living Room Info:
Dimensions: —
Location: —Dimensions: —
Floor Type: Carpet
Family Room Info:
Dimensions: —
Location: —Dimensions: —
Floor Type: Hardwood
Additional Rooms Info:
Rooms: Deck, Foyer, Recreation Room, Storage, Utility Room-Lower Level
Basement: FullRooms: Deck, Foyer, Recreation Room, Storage, Utility Room-Lower Level
Other Specifics
| 2 | |
| — | |
| Garage | |
| — | |
| — | |
| — | |
| Deck | |
| — | |
| 85X139 | |
| — | |
| Full | |
| Hardwood Floors, First Floor Bedroom, First Floor Full Bath | |
| Range, Dishwasher, Refrigerator, Washer, Dryer, Disposal | |
| Not in DB | |
| Street Paved | |
| — | |
| Gas Log, Gas Starter |
Tax History
| Year | Property Taxes |
|---|---|
| 2016 | $7,548 |
Contact Agent
Nearby Similar Homes
5429 Lawn Avenue, Western Springs, Illinois 60558

For Sale
$3,349,000
5 beds / 6.1 baths / 7,909 ft2
Single Family / Built: 2026
65
Western Springs, Illinois 60558
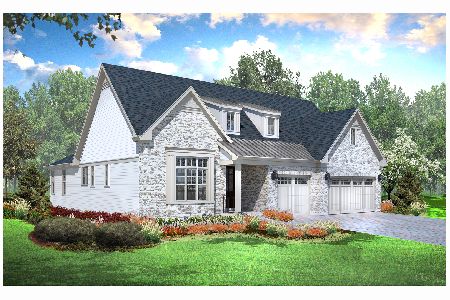
For Sale
$1,330,900
2 beds / 3.1 baths / 3,750 ft2
Single Family / Built: 2026
283
5131 Fair Elms Avenue, Western Springs, Illinois 60558
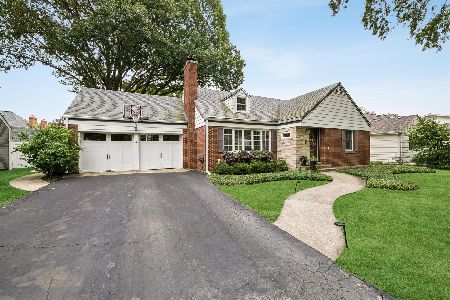
For Sale
$799,000
4 beds / 2.0 baths / 3,114 ft2
Single Family / Built: 1952
33
753 Wilson Lane, Hinsdale, Illinois 60521
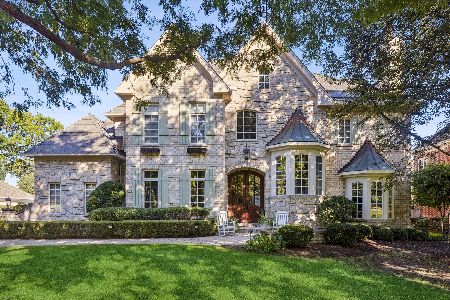
For Sale
$2,499,000
5 beds / 6.2 baths / 6,774 ft2
Single Family / Built: 1998
39
Western Springs, Illinois 60558
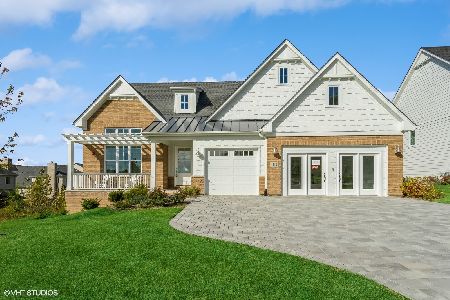
For Sale
$1,499,900
3 beds / 3.1 baths / 3,750 ft2
Single Family / Built: 2025
285
Nearby Sold Comparables

1129 Birch Lane, Western Springs, Illinois 60558

Sold
$617,500
5 beds / 3.1 baths / 3,017 ft2
Single Family / Built: 1966
3784
1123 Birch Lane, Western Springs, Illinois 60558
Sold
$498,000
4 beds / 2.1 baths / 0 ft2
Single Family / Built: 1964
5374
1123 Birch Lane, Western Springs, Illinois 60558
Sold
$624,000
4 beds / 2.1 baths / 2,882 ft2
Single Family / Built: 1965
3840
1123 Birch Lane, Western Springs, Illinois 60558

Sold
$725,000
4 beds / 2.1 baths / 2,882 ft2
Single Family / Built: 1964
1758
Contact Agent
Listing Provided By
Coldwell Banker Residential
