

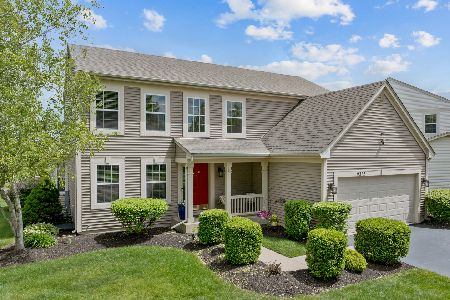
11180 Devon Lane, Huntley, Illinois 60142
Subdivision > Covington Lakes
Sorry, we are updating photos, please update this page in 15 minutes
$225,000
|
Sold
|
|
| Status: | Closed |
| Sqft: | 2,929 |
| Cost/Sqft: | $80 |
| Beds: | 5 |
| Baths: | 4 |
| Year Built: | 2006 |
| Property Taxes: | $7,934 |
| Days On Market: | 5159 |
| Lot Size: | 0,00 |
Description
STUNNING 5 BR 3.1 BTH STARLING MODEL BOASTS OVER 2800 SQ. FT. ISLAND KITCHEN W/GRANITE, SS APPL & HW FLRS. 2-STORY FOYER W/GRAND STAIRCASE. FORMAL LIVING & DINING RM. LARGE FAMILY ROOM FEATURES GAS FPL. ELEGENT MSTR STE W/OVERSIZED BATH FEATURES DBL BOWL VANITIES, SEPARATE TUB & SHOWER. CUSTOM PAINT THROUGHOUT. OVERLOOKS OPEN RETENTION AREA. DEEP POURED BSMT PLUMBED FOR 3RD BATH. 90% EFFICIENT FURNACE. SHORT SALE
Property Specifics
| Single Family | |
| — | |
| — | |
| 2006 | |
| Full | |
| Vinyl Siding, Brick | |
| Asphalt | |
| STARLING | |
| No | |
| 0 |
| Mc Henry | |
| Covington Lakes | |
| 300 / Annual | |
| Insurance | |
| Public | |
| Public Sewer | |
| Central Air | |
| Natural Gas, Forced Air | |
| 08166880 | |
| 1821227004 |
Nearby Schools
| NAME: | DISTRICT: | DISTANCE: | |
|---|---|---|---|
|
Grade School
Chesak Elementary School |
158 | — | |
|
Middle School
Marlowe Middle School |
158 | Not in DB | |
|
High School
Huntley High School |
158 | Not in DB | |
Property History
| DATE: | EVENT: | PRICE: | SOURCE: |
|---|---|---|---|
| 15 Feb, 2013 | Sold | $225,000 | MRED MLS |
| 18 Dec, 2012 | Under contract | $235,000 | MRED MLS |
| — | Last price change | $240,000 | MRED MLS |
| 24 Sep, 2012 | Listed for sale | $250,000 | MRED MLS |
Sorry, we are updating photos, please update this page in 15 minutes
Room Specifics
All Bedroom Info:
Total Bedrooms: 5
Bedrooms Above Ground: 5
Bedrooms Below Ground: 0
Total Bedrooms: 5
Bedrooms Above Ground: 5
Bedrooms Below Ground: 0
Second Bedroom Info:
Dimensions: —
Location: —Dimensions: —
Floor Type: Carpet
Third Bedroom Info:
Dimensions: —
Location: —Dimensions: —
Floor Type: Carpet
Fourth Bedroom Info:
Dimensions: —
Location: —Dimensions: —
Floor Type: Carpet
Bathroom Info:
Full Bathrooms: 4
Partial Bathrooms: 1Full Bathrooms: 4
Bathroom Amenities: Separate Shower, Double Sink, Garden Tub
Bathroom in Basement: 1
Dining Room Info:
Dimensions: —
Location: —Dimensions: —
Floor Type: Carpet
Kitchen Info:
Dimensions: —
Location: —Dimensions: —
Floor Type: Hardwood
Features: Island, Pantry-Closet
Laundry Room Info:
Dimensions: —
Location: —Dimensions: —
Floor Type: Ceramic Tile
Living Room Info:
Dimensions: —
Location: —Dimensions: —
Floor Type: Carpet
Family Room Info:
Dimensions: —
Location: —Dimensions: —
Floor Type: Carpet
Additional Rooms Info:
Rooms: Bedroom 5, Eating Area, Foyer
Basement: FullRooms: Bedroom 5, Eating Area, Foyer
Other Specifics
| 2 | |
| Concrete Perimeter | |
| Garage | |
| — | |
| — | |
| — | |
| Porch, Storms/Screens | |
| Wetlands adjacent, Landscaped | |
| 70X120 | |
| Unfinished | |
| Full | |
| Hardwood Floors, First Floor Laundry | |
| Range, Microwave, Dishwasher, Refrigerator, Disposal, Stainless Steel Appliance(s) | |
| Not in DB | |
| Sidewalks, Street Lights, Street Paved | |
| — | |
| Gas Log, Gas Starter |
Tax History
| Year | Property Taxes |
|---|---|
| 2013 | $7,934 |
Contact Agent
Nearby Similar Homes
Nearby Sold Comparables
11190 Devon Lane, Huntley, Illinois 60142

Sold
$270,000
4 beds / 2.1 baths / 2,475 ft2
Single Family / Built: 2005
4553
11190 Devon Lane, Huntley, Illinois 60142
Sold
$295,000
4 beds / 2.1 baths / 2,475 ft2
Single Family / Built: 2005
2478
11240 Devon Lane, Huntley, Illinois 60142
Sold
$315,860
4 beds / 2.1 baths / 2,100 ft2
Single Family / Built: 2007
6980
11171 Devon Lane, Huntley, Illinois 60142

Sold
$499,900
4 beds / 2.1 baths / 2,459 ft2
Single Family / Built: 2006
585
9312 Bristol Lane, Huntley, Illinois 60142
Sold
$464,900
4 beds / 2.1 baths / 2,220 ft2
Single Family / Built: 2005
501
9232 Bristol Lane, Huntley, Illinois 60142

Sold
$629,900
4 beds / 3.1 baths / 2,478 ft2
Single Family / Built: 2006
494
Contact Agent
Listing Provided By
Century 21 Elsner Realty
