

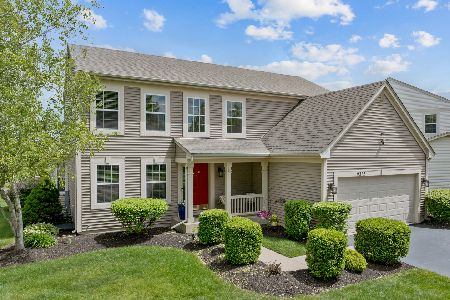
11190 Devon Lane, Huntley, Illinois 60142
Subdivision > Covington Lakes
Sorry, we are updating photos, please update this page in 15 minutes
$295,000
|
Sold
|
|
| Status: | Closed |
| Sqft: | 2,475 |
| Cost/Sqft: | $119 |
| Beds: | 4 |
| Baths: | 3 |
| Year Built: | 2005 |
| Property Taxes: | $7,965 |
| Days On Market: | 2478 |
| Lot Size: | 0,24 |
Description
SPACIOUS, THOUGHTFULLY DESIGNED TUSCAN MODEL WITH ROOM TO ROAM FOR THE LARGEST FAMILY, GRACIOUS FOYER GREETS YOU AS YOU ENTER, WITH A SEPARATE, FORMAL DINING ROOM AND DEN/LIVING ROOM. SOARING 2 STORY,COZY FAMILY ROOM,PERFECT FOR ALL THE FAMILYS FUN ACTIVITYS IS ADJACENT TO THE ENTERTAINMENT STYLE, GOURMET CHEFS KITCHEN WITH ISLAND, SS APPLIANCES AND OODLES OF CABINETS AND COUNTERS GALORE! GENEROUS SIZED MASTER BEDROOM SUITE W/ NEWER LUXURY SPA MASTER BATH AND HUGE WALK IN CLOSET. ENDLESS POSSIBILITYS IN THE FULL BASEMENT WITH 9FT CEILINGS, ROUGH IN BATH(FRAMED ALREADY) ADDS EXTRA STORAGE, AWAITING YOUR FINISHING NEEDS. FENCED IN YARD WITH SWEEPING VIEWS BOASTS A STUNNING PAVER BRICK PATIO TOO.
Property Specifics
| Single Family | |
| — | |
| Traditional | |
| 2005 | |
| Full | |
| Vinyl Siding | |
| Asphalt | |
| TUSCAN | |
| No | |
| 0.24 |
| Mc Henry | |
| Covington Lakes | |
| 300 / Annual | |
| None | |
| Public | |
| Public Sewer | |
| Central Air | |
| Natural Gas, Forced Air | |
| 10619725 | |
| 1821227005 |
Nearby Schools
| NAME: | DISTRICT: | DISTANCE: | |
|---|---|---|---|
|
Grade School
Chesak Elementary School |
158 | — | |
|
Middle School
Marlowe Middle School |
158 | Not in DB | |
|
High School
Huntley High School |
158 | Not in DB | |
|
Alternate Elementary School
Martin Elementary School |
— | Not in DB | |
Property History
| DATE: | EVENT: | PRICE: | SOURCE: |
|---|---|---|---|
| 29 Aug, 2014 | Sold | $260,000 | MRED MLS |
| 27 Jul, 2014 | Under contract | $270,000 | MRED MLS |
| — | Last price change | $285,000 | MRED MLS |
| 23 May, 2014 | Listed for sale | $285,000 | MRED MLS |
| 25 Mar, 2020 | Sold | $295,000 | MRED MLS |
| 13 Feb, 2020 | Under contract | $295,000 | MRED MLS |
| 27 Jan, 2020 | Listed for sale | $295,000 | MRED MLS |
Sorry, we are updating photos, please update this page in 15 minutes
Room Specifics
All Bedroom Info:
Total Bedrooms: 4
Bedrooms Above Ground: 4
Bedrooms Below Ground: 0
Total Bedrooms: 4
Bedrooms Above Ground: 4
Bedrooms Below Ground: 0
Second Bedroom Info:
Dimensions: —
Location: —Dimensions: —
Floor Type: Carpet
Third Bedroom Info:
Dimensions: —
Location: —Dimensions: —
Floor Type: Carpet
Fourth Bedroom Info:
Dimensions: —
Location: —Dimensions: —
Floor Type: Carpet
Bathroom Info:
Full Bathrooms: 3
Partial Bathrooms: 1Full Bathrooms: 3
Bathroom Amenities: Double Sink
Bathroom in Basement: 0
Dining Room Info:
Dimensions: —
Location: —Dimensions: —
Floor Type: Carpet
Kitchen Info:
Dimensions: —
Location: —Dimensions: —
Floor Type: Ceramic Tile
Features: Eating Area-Breakfast Bar, Eating Area-Table Space, Island, Pantry-Closet
Laundry Room Info:
Dimensions: —
Location: —Dimensions: —
Floor Type: Ceramic Tile
Living Room Info:
Dimensions: —
Location: —Dimensions: —
Floor Type: Carpet
Family Room Info:
Dimensions: —
Location: —Dimensions: —
Floor Type: Carpet
Additional Rooms Info:
Rooms: Breakfast Room
Basement: FullRooms: Breakfast Room
Other Specifics
| 2 | |
| Concrete Perimeter | |
| Garage | |
| — | |
| — | |
| — | |
| Patio, Porch, Brick Paver Patio, Storms/Screens | |
| Corner Lot | |
| 120X86 | |
| — | |
| Full | |
| Vaulted/Cathedral Ceilings, First Floor Laundry, Walk-In Closet(s) | |
| Range, Microwave, Dishwasher, Refrigerator, Washer, Dryer, Disposal | |
| Not in DB | |
| Park, Curbs, Sidewalks, Street Lights, Street Paved | |
| — | |
| — |
Tax History
| Year | Property Taxes |
|---|---|
| 2014 | $6,964 |
| 2020 | $7,965 |
Contact Agent
Nearby Similar Homes
Nearby Sold Comparables
11190 Devon Lane, Huntley, Illinois 60142

Sold
$270,000
4 beds / 2.1 baths / 2,475 ft2
Single Family / Built: 2005
4553
11240 Devon Lane, Huntley, Illinois 60142
Sold
$315,860
4 beds / 2.1 baths / 2,100 ft2
Single Family / Built: 2007
6980
11180 Devon Lane, Huntley, Illinois 60142
Sold
$235,000
5 beds / 3.1 baths / 2,929 ft2
Single Family / Built: 2006
5159
9312 Bristol Lane, Huntley, Illinois 60142
Sold
$464,900
4 beds / 2.1 baths / 2,220 ft2
Single Family / Built: 2005
501
11240 Devon Court, Huntley, Illinois 60142

Sold
$429,900
4 beds / 3.1 baths / 2,220 ft2
Single Family / Built: 2007
1362
9232 Bristol Lane, Huntley, Illinois 60142

Sold
$629,900
4 beds / 3.1 baths / 2,478 ft2
Single Family / Built: 2006
494
Contact Agent
Listing Provided By
Berkshire Hathaway HomeServices Chicago
