

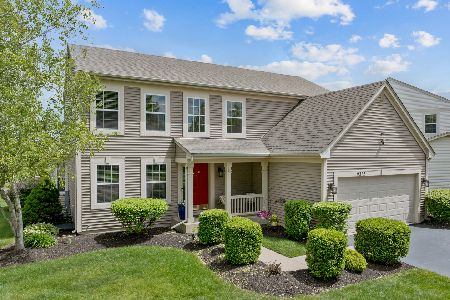
11190 Devon Lane, Huntley, Illinois 60142
Subdivision > Covington Lakes
Sorry, we are updating photos, please update this page in 15 minutes
$260,000
|
Sold
|
|
| Status: | Closed |
| Sqft: | 2,475 |
| Cost/Sqft: | $109 |
| Beds: | 4 |
| Baths: | 3 |
| Year Built: | 2005 |
| Property Taxes: | $6,964 |
| Days On Market: | 4553 |
| Lot Size: | 0,24 |
Description
Open floor plan~huge KIT w/upgraded ceramic tile flooring, & island, 42"cabs~2-Story family room~Arched doorways~columns~upgraded trim & hardware throughout~Priv Master Ste w/double bowl vanity~3 other bdrms large bdrms~Full bsmnt w/bath roughin~Grand bckyrd w/custom patio including small garden~prof. landscaped~Home backs to small protected area.
Property Specifics
| Single Family | |
| — | |
| Traditional | |
| 2005 | |
| Full | |
| Vinyl Siding | |
| Asphalt | |
| TUSCAN | |
| No | |
| 0.24 |
| Mc Henry | |
| Covington Lakes | |
| 300 / Annual | |
| None | |
| Public | |
| Public Sewer | |
| Central Air | |
| Natural Gas, Forced Air | |
| 08624075 | |
| 1821227005 |
Nearby Schools
| NAME: | DISTRICT: | DISTANCE: | |
|---|---|---|---|
|
Grade School
Chesak Elementary School |
158 | — | |
|
Middle School
Marlowe Middle School |
158 | Not in DB | |
|
High School
Huntley High School |
158 | Not in DB | |
|
Alternate Elementary School
Martin Elementary School |
— | Not in DB | |
Property History
| DATE: | EVENT: | PRICE: | SOURCE: |
|---|---|---|---|
| 29 Aug, 2014 | Sold | $260,000 | MRED MLS |
| 27 Jul, 2014 | Under contract | $270,000 | MRED MLS |
| — | Last price change | $285,000 | MRED MLS |
| 23 May, 2014 | Listed for sale | $285,000 | MRED MLS |
| 25 Mar, 2020 | Sold | $295,000 | MRED MLS |
| 13 Feb, 2020 | Under contract | $295,000 | MRED MLS |
| 27 Jan, 2020 | Listed for sale | $295,000 | MRED MLS |
Sorry, we are updating photos, please update this page in 15 minutes
Room Specifics
All Bedroom Info:
Total Bedrooms: 4
Bedrooms Above Ground: 4
Bedrooms Below Ground: 0
Total Bedrooms: 4
Bedrooms Above Ground: 4
Bedrooms Below Ground: 0
Second Bedroom Info:
Dimensions: —
Location: —Dimensions: —
Floor Type: Carpet
Third Bedroom Info:
Dimensions: —
Location: —Dimensions: —
Floor Type: Carpet
Fourth Bedroom Info:
Dimensions: —
Location: —Dimensions: —
Floor Type: Carpet
Bathroom Info:
Full Bathrooms: 3
Partial Bathrooms: 1Full Bathrooms: 3
Bathroom Amenities: Double Sink
Bathroom in Basement: 0
Dining Room Info:
Dimensions: —
Location: —Dimensions: —
Floor Type: Carpet
Kitchen Info:
Dimensions: —
Location: —Dimensions: —
Floor Type: Ceramic Tile
Features: Eating Area-Breakfast Bar, Eating Area-Table Space, Island, Pantry-Closet
Laundry Room Info:
Dimensions: —
Location: —Dimensions: —
Floor Type: Ceramic Tile
Living Room Info:
Dimensions: —
Location: —Dimensions: —
Floor Type: Carpet
Additional Rooms Info:
Rooms: Den, Game Room
Basement: FullRooms: Den, Game Room
Other Specifics
| 2 | |
| Concrete Perimeter | |
| Garage | |
| — | |
| — | |
| — | |
| Patio, Porch, Brick Paver Patio, Storms/Screens | |
| Corner Lot | |
| 120X86 | |
| — | |
| Full | |
| Vaulted/Cathedral Ceilings, First Floor Laundry | |
| Range, Microwave, Dishwasher, Refrigerator, Washer, Dryer, Disposal | |
| Not in DB | |
| Sidewalks, Street Lights, Street Paved | |
| — | |
| — |
Tax History
| Year | Property Taxes |
|---|---|
| 2014 | $6,964 |
| 2020 | $7,965 |
Contact Agent
Nearby Similar Homes
Nearby Sold Comparables
11190 Devon Lane, Huntley, Illinois 60142

Sold
$295,000
4 beds / 2.1 baths / 2,475 ft2
Single Family / Built: 2005
2478
11240 Devon Lane, Huntley, Illinois 60142
Sold
$315,860
4 beds / 2.1 baths / 2,100 ft2
Single Family / Built: 2007
6980
11180 Devon Lane, Huntley, Illinois 60142
Sold
$235,000
5 beds / 3.1 baths / 2,929 ft2
Single Family / Built: 2006
5159
9312 Bristol Lane, Huntley, Illinois 60142
Sold
$464,900
4 beds / 2.1 baths / 2,220 ft2
Single Family / Built: 2005
501
11240 Devon Court, Huntley, Illinois 60142

Sold
$429,900
4 beds / 3.1 baths / 2,220 ft2
Single Family / Built: 2007
1362
11171 Devon Lane, Huntley, Illinois 60142

Sold
$499,900
4 beds / 2.1 baths / 2,459 ft2
Single Family / Built: 2006
585
Contact Agent
Listing Provided By
Century 21 New Heritage - Hampshire
