

1119 Evans Avenue, Machesney Park, Illinois 61115


$200,000
|
Sold
|
|
| Status: | Closed |
| Sqft: | 1,104 |
| Cost/Sqft: | $163 |
| Beds: | 2 |
| Baths: | 2 |
| Year Built: | 1956 |
| Property Taxes: | $2,876 |
| Days On Market: | 119 |
| Lot Size: | 0,00 |
Description
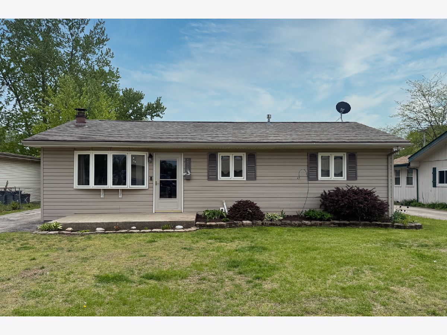
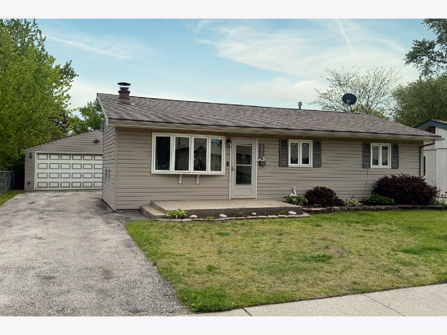
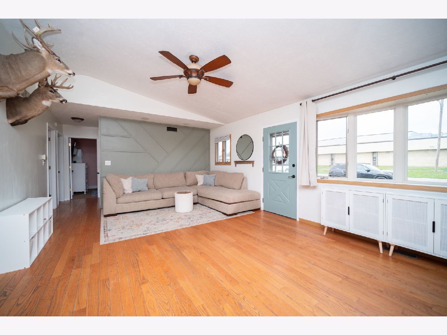
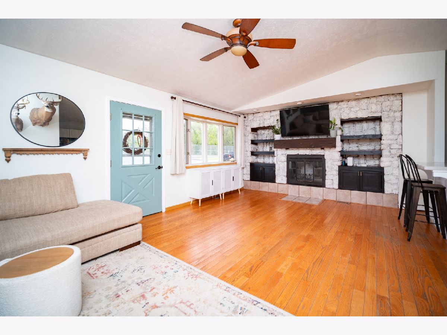
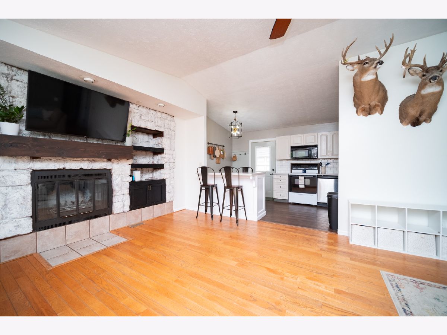
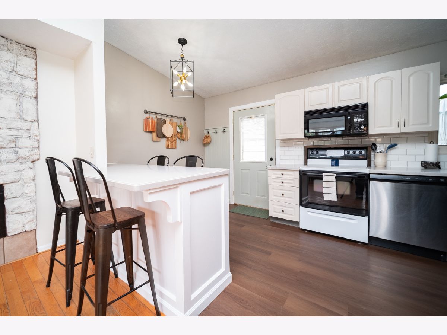
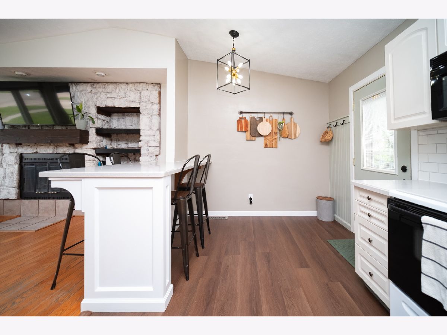
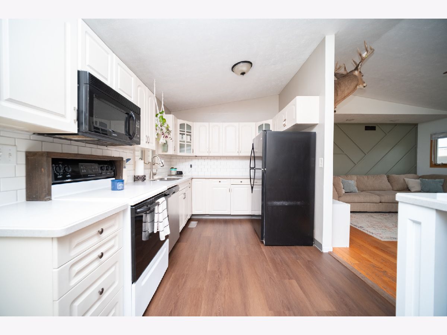
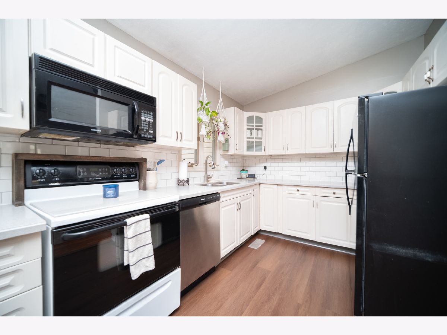
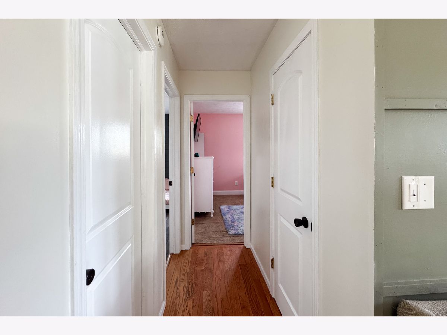
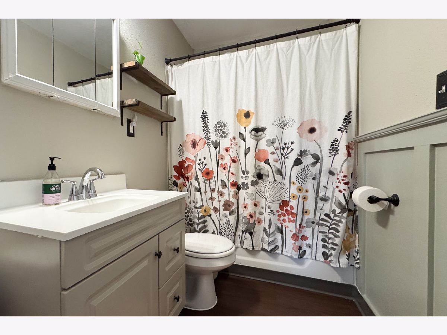
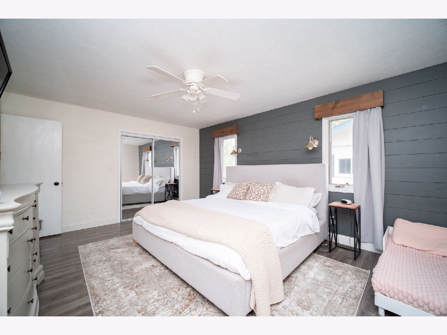
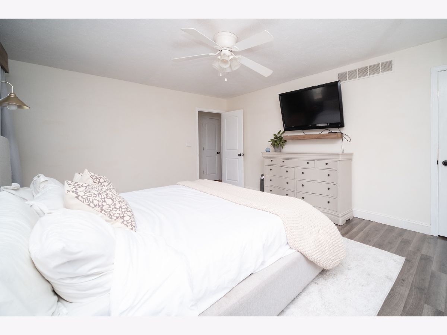
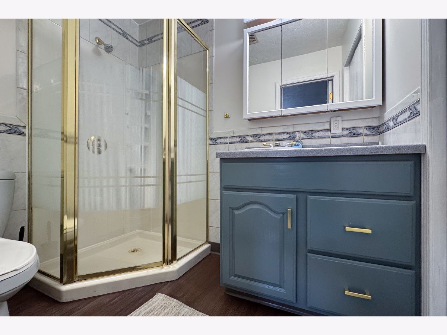
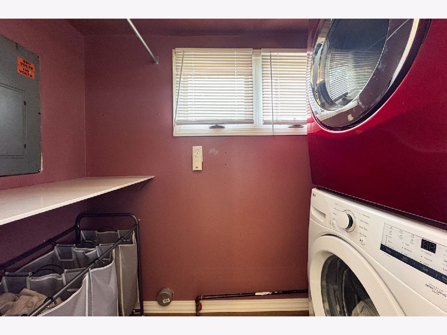
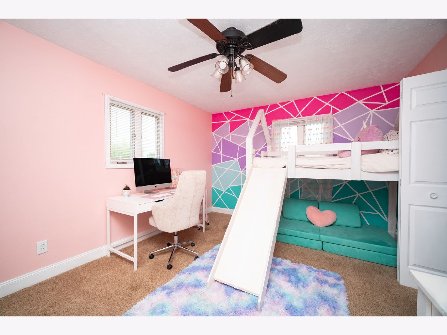
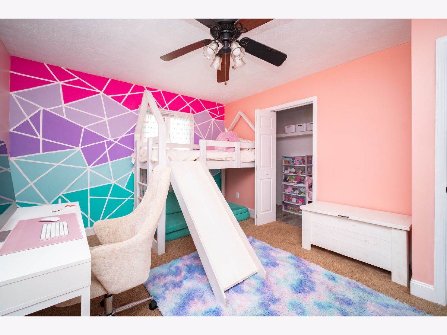
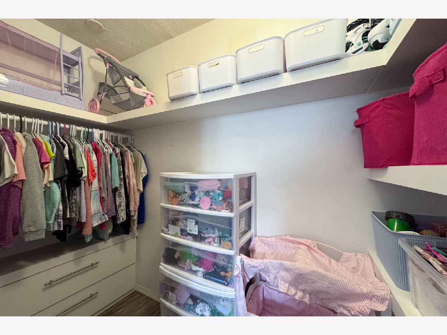
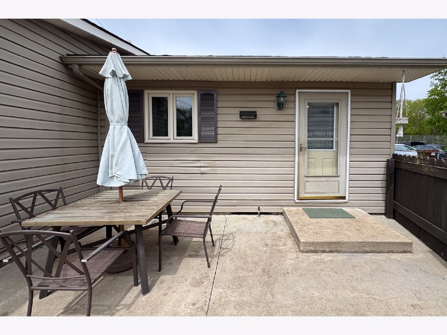
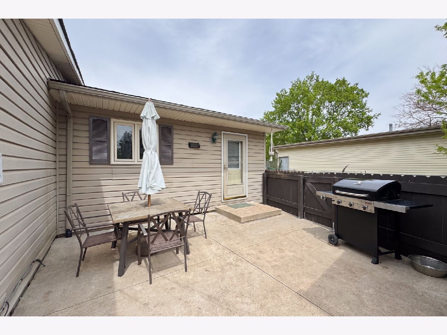
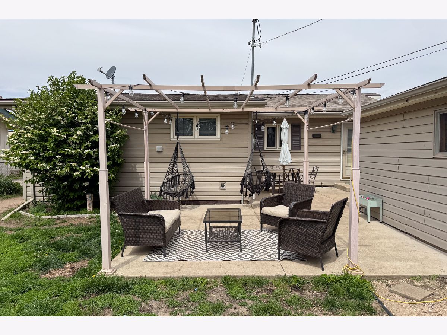
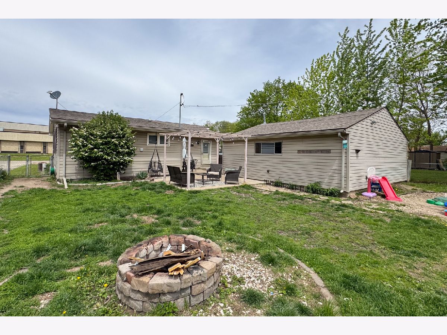
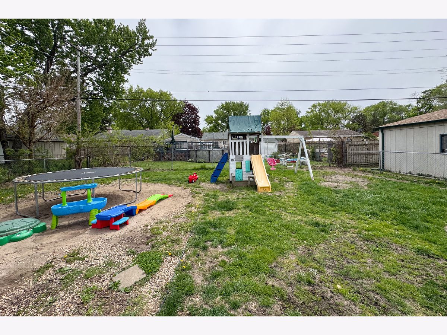
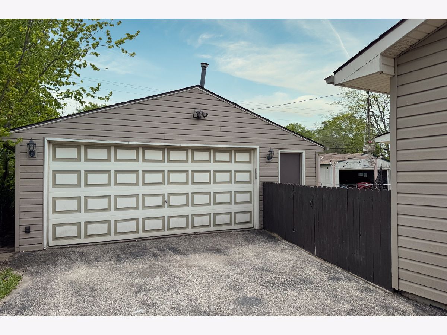
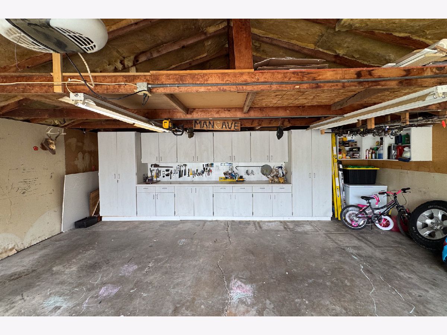
Welcome home to this adorable, move-in-ready ranch-style home! From the moment you arrive, you'll love the excellent curb appeal. Step inside to a spacious living room featuring hardwood flooring, vaulted ceilings, an on-trend accent wall, and a stunning stone fireplace wall complete with a wood-burning fireplace, updated mantle, open shelving, and built-in cabinetry. The living room is open to the kitchen, which offers built-in counter seating, an abundance of cabinetry, solid surface countertops, tile backsplash, newer dishwasher, new sink and faucet, and new vinyl plank flooring. There's a door off of the kitchen leads directly to the backyard. Down the hall, you'll find an adorable full bathroom with new vinyl plank flooring along with a nearby linen closet. The extra-spacious primary bedroom (16.3 x 11.1) features vinyl flooring, a large closet, attached full bathroom, and convenient attached laundry room, both with new vinyl plank flooring. The main floor is complete with an additional generously sized bedroom featuring a walk-in closet. Outside, enjoy a fully fenced yard, concrete patio with pergola, and swing set. The heated 2.5-car garage offers ample storage cabinetry to fit all your needs.Additional updates include new interior doors, furnace (2020), water heater (approx. 2024), and roof (2018). The crawlspace spans the entire footprint of the home, offering even more storage potential. You won't want to miss this one!
Property Specifics
| Single Family | |
| — | |
| — | |
| 1956 | |
| — | |
| — | |
| No | |
| — |
| Winnebago | |
| — | |
| — / Not Applicable | |
| — | |
| — | |
| — | |
| 12650706 | |
| 0831426010 |
Nearby Schools
| NAME: | DISTRICT: | DISTANCE: | |
|---|---|---|---|
|
High School
Hononegah High School |
207 | Not in DB | |
Room Specifics
Total Bedrooms: 2
Bedrooms Above Ground: 2
Bedrooms Below Ground: 0
Dimensions: —
Floor Type: —
Full Bathrooms: 2
Bathroom Amenities: —
Bathroom in Basement: 0
Rooms: —
Basement Description: —
Other Specifics
| 2 | |
| — | |
| — | |
| — | |
| — | |
| 61 x 125 x 61 x 125 | |
| — | |
| — | |
| — | |
| — | |
| Not in DB | |
| — | |
| — | |
| — | |
| — |
Contact Agent
Nearby Similar Homes
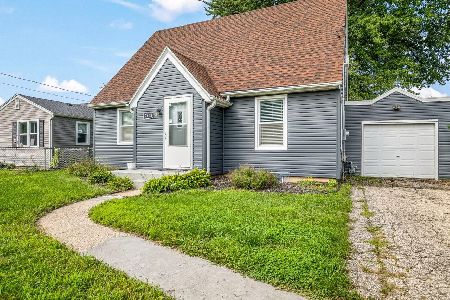
Nearby Sold Comparables

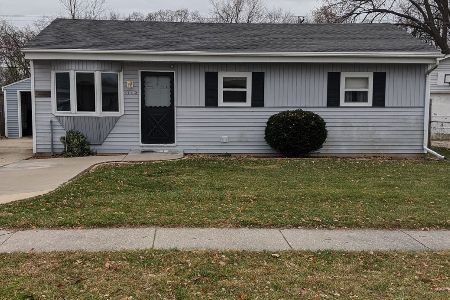
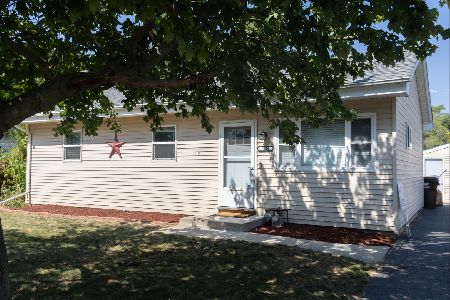
Contact Agent
Listing Provided By
Keller Williams Realty Signature
