

112 Boardwalk Street, Elk Grove Village, Illinois 60007
Subdivision > Boardwalk


$135,000
|
Sold
|
|
| Status: | Closed |
| Sqft: | 0 |
| Cost/Sqft: | — |
| Beds: | 2 |
| Baths: | 2 |
| Year Built: | 1978 |
| Property Taxes: | $1,633 |
| Days On Market: | 1855 |
| Lot Size: | 0,00 |
Description
Beautiful condo with with newer maple 42" cabinets kitchen, new Stainless Steel appliances and new disposal, granite countertop, new carpeting throughout, updated baths with ceramic tiles, newer windows, patio door, freshly painted, private balcony overlooking park-like grounds & pool. 1 Assigned parking space plus plenty of guest parking, coin laundry in basement. Association includes heat and cooking gas, you only pay for electric bill which on monthly average is $20.14 per seller. Unit can be rented, no rental restrictions at this time. 1 dog and 2 cats allowed per unit. Taxes do not reflect homeowners exemption.
Property Specifics
| Condos/Townhomes | |
| 3 | |
| — | |
| 1978 | |
| None | |
| Brick | |
| — | |
| — | |
| No | |
| — |
| Cook | |
| Boardwalk | |
| 366 / Monthly | |
| Heat, Water, Parking, Insurance, Pool, Exterior Maintenance, Lawn Care, Scavenger, Snow Removal | |
| Lake Michigan | |
| Public Sewer | |
| Window/Wall Unit - 1 | |
| Natural Gas, Steam | |
| 11236887 | |
| 08322000171067 |
Nearby Schools
| NAME: | DISTRICT: | DISTANCE: | |
|---|---|---|---|
|
Grade School
Salt Creek Elementary School |
59 | — | |
|
Middle School
Grove Junior High School |
59 | Not in DB | |
|
High School
Elk Grove High School |
214 | Not in DB | |
Property History
| DATE: | EVENT: | PRICE: | SOURCE: |
|---|---|---|---|
| 27 Sep, 2012 | Sold | $60,000 | MRED MLS |
| 22 Aug, 2012 | Under contract | $60,000 | MRED MLS |
| 13 Aug, 2012 | Listed for sale | $60,000 | MRED MLS |
| 12 Nov, 2021 | Sold | $135,000 | MRED MLS |
| 12 Oct, 2021 | Under contract | $140,000 | MRED MLS |
| 4 Oct, 2021 | Listed for sale | $140,000 | MRED MLS |
Some photos of this home have been virtually staged.


Room Specifics
All Bedroom Info:
Total Bedrooms: 2
Bedrooms Above Ground: 2
Bedrooms Below Ground: 0
Total Bedrooms: 2
Bedrooms Above Ground: 2
Bedrooms Below Ground: 0
Second Bedroom Info:
Dimensions: —
Location: —Dimensions: —
Floor Type: Carpet
Bathroom Info:
Full Bathrooms: 2
Partial Bathrooms: 1Full Bathrooms: 2
Bathroom Amenities: —
Bathroom in Basement: 0
Kitchen Info:
Dimensions: —
Location: —Dimensions: —
Floor Type: Vinyl
Features: Eating Area-Table Space
Living Room Info:
Dimensions: —
Location: —Dimensions: —
Floor Type: Carpet
Additional Rooms Info:
Rooms: No additional rooms
Basement: NoneRooms: No additional rooms
Other Specifics
| — | |
| — | |
| Space/s | |
| — | |
| — | |
| — | |
| Balcony | |
| — | |
| COMMON | |
| — | |
| None | |
| — | |
| Range, Dishwasher, Refrigerator, Disposal | |
| Not in DB | |
| — | |
| Coin Laundry, Park, Pool, Security Door Lock(s) | |
| — |
Tax History
| Year | Property Taxes |
|---|---|
| 2012 | $1,207 |
| 2021 | $1,633 |
Contact Agent
Nearby Similar Homes
840 Wellington Avenue, Elk Grove Village, Illinois 60007
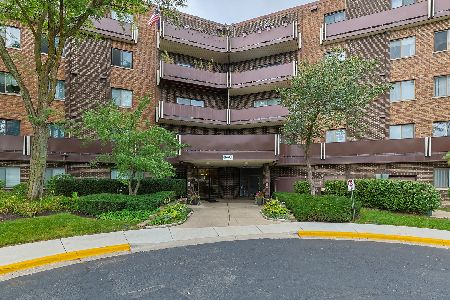
For Sale
$169,500
1 beds / 1.0 baths / 0 ft2
Condos/Townhomes / Built: 1975
55
840 Wellington Avenue, Elk Grove Village, Illinois 60007
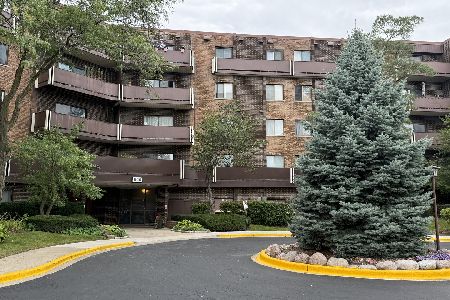
For Sale
$169,900
1 beds / 1.0 baths / 805 ft2
Condos/Townhomes / Built: 1972
38
670 Versailles Circle, Elk Grove Village, Illinois 60007
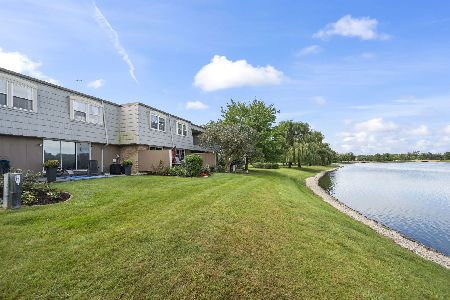
For Sale
$375,000
3 beds / 2.1 baths / 1,682 ft2
Condos/Townhomes / Built: 1970
40
520 Biesterfield Road, Elk Grove Village, Illinois 60007
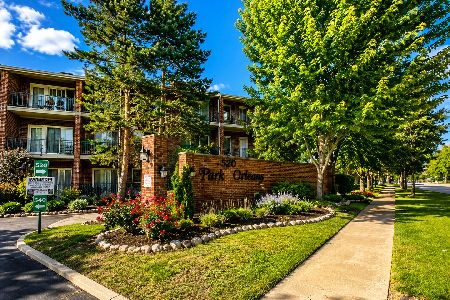
For Sale
$275,000
2 beds / 2.0 baths / 1,000 ft2
Condos/Townhomes / Built: 1990
38
815 Leicester Road, Elk Grove Village, Illinois 60007
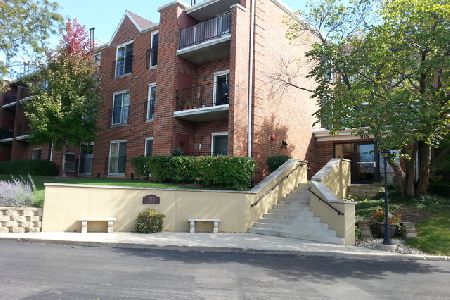
For Sale
$279,000
2 beds / 2.0 baths / 1,000 ft2
Condos/Townhomes / Built: 1992
105
815 Leicester Road, Elk Grove Village, Illinois 60007
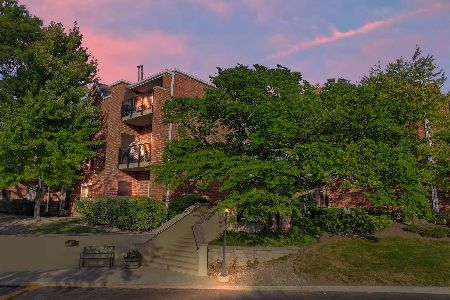
For Sale
$269,900
2 beds / 2.0 baths / 1,000 ft2
Condos/Townhomes / Built: 1994
53
Nearby Sold Comparables

110 Boardwalk Street, Elk Grove Village, Illinois 60007

Sold
$178,000
2 beds / 1.1 baths / 1,000 ft2
Condos/Townhomes / Built: 1977
822
Contact Agent
Listing Provided By
Exit Realty Redefined
