

520 Biesterfield Road, Elk Grove Village, Illinois 60007


$275,000
|
For Sale
|
|
| Status: | Active |
| Sqft: | 1,000 |
| Cost/Sqft: | $275 |
| Beds: | 2 |
| Baths: | 2 |
| Year Built: | 1990 |
| Property Taxes: | $3,589 |
| Lot Size: | 0,00 |
Description
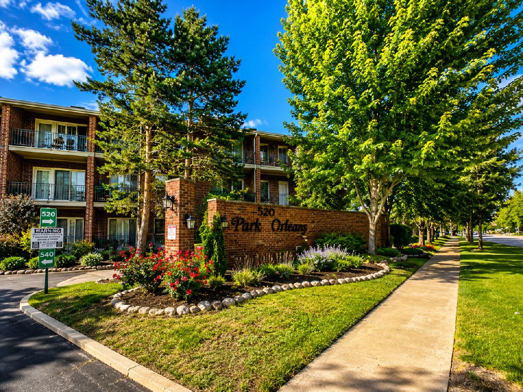
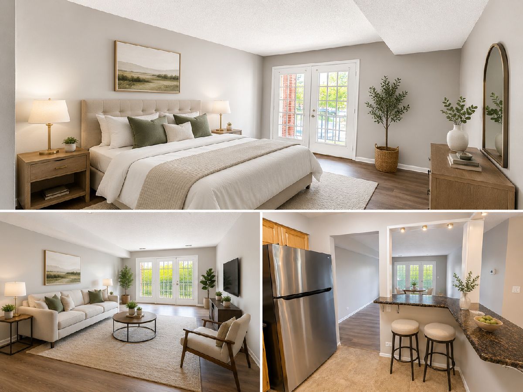
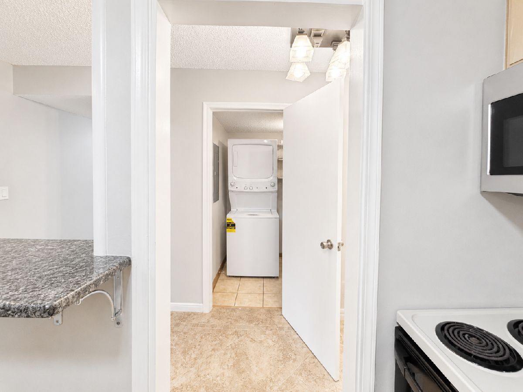
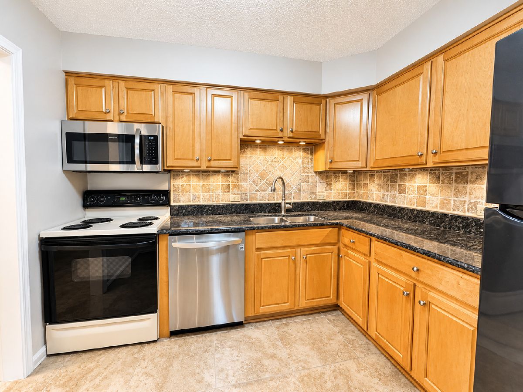
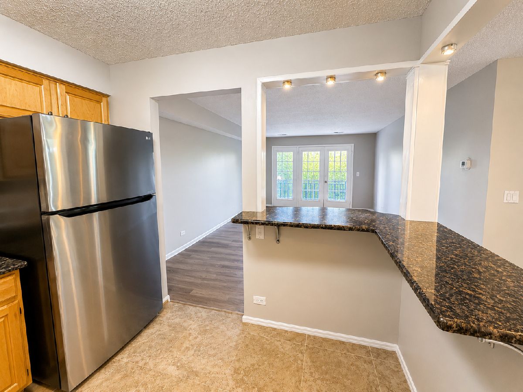
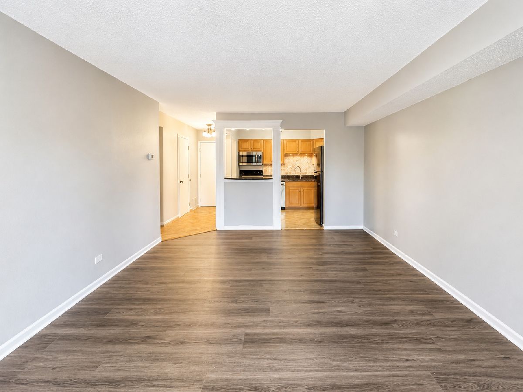
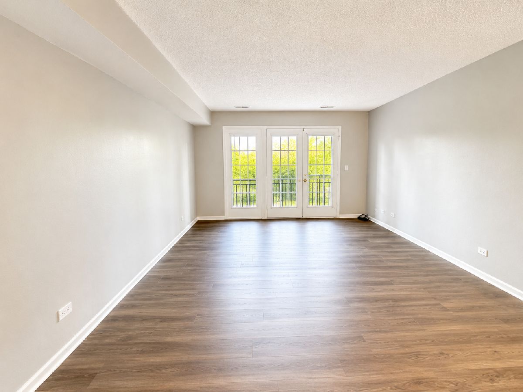
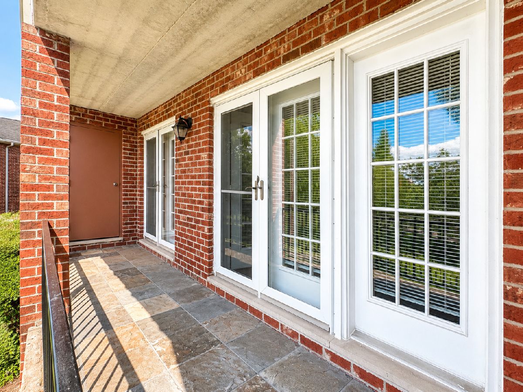
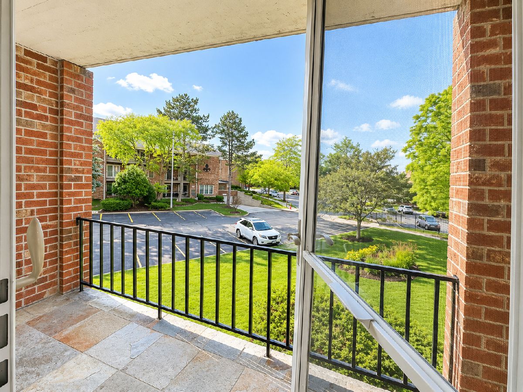
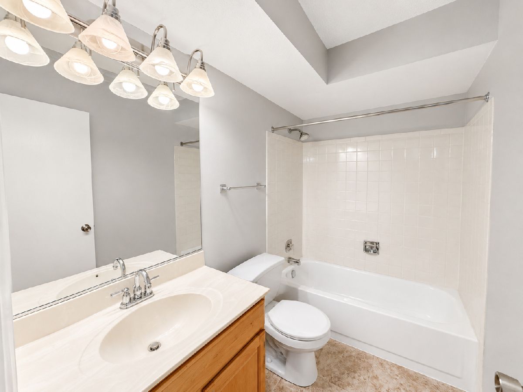
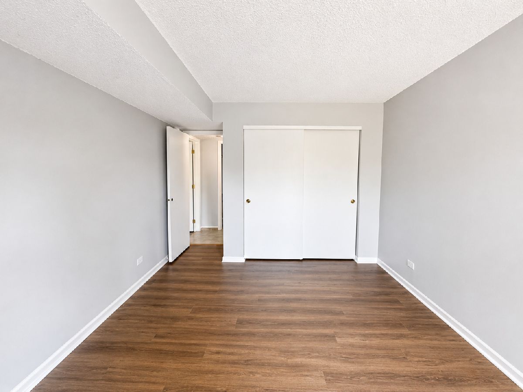
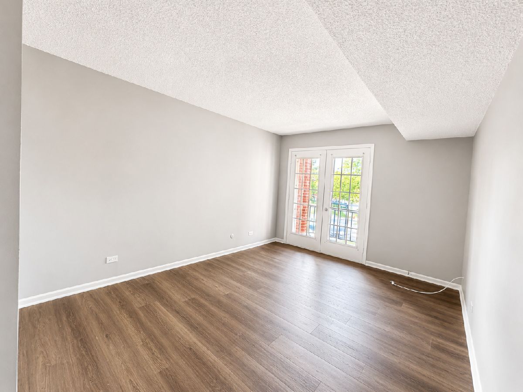
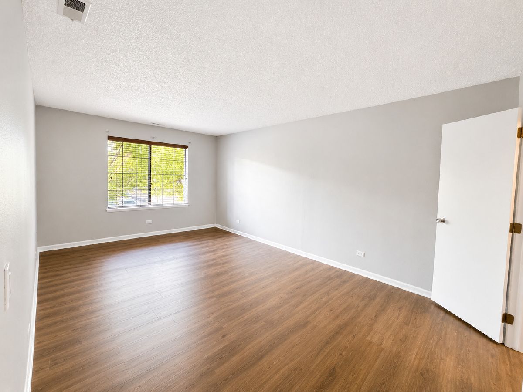
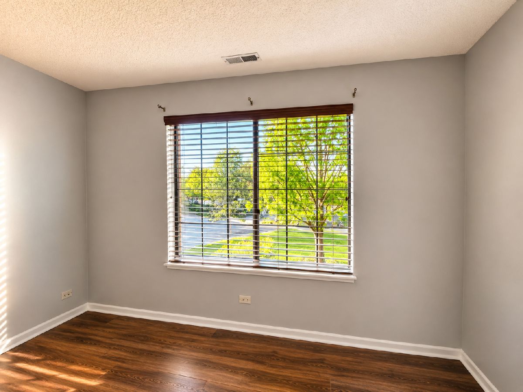
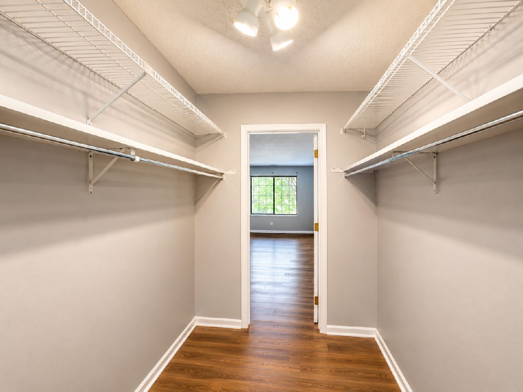
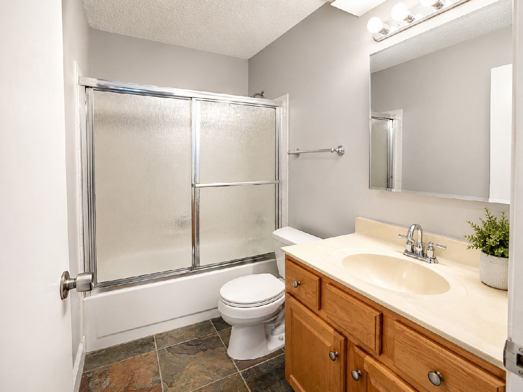
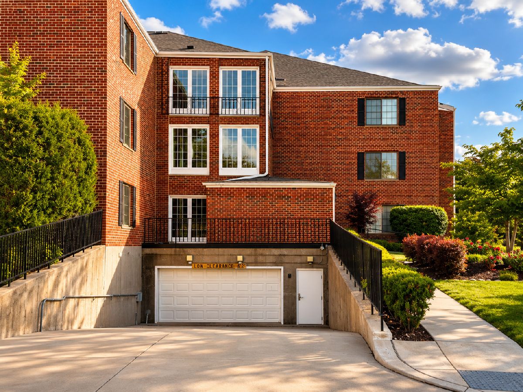
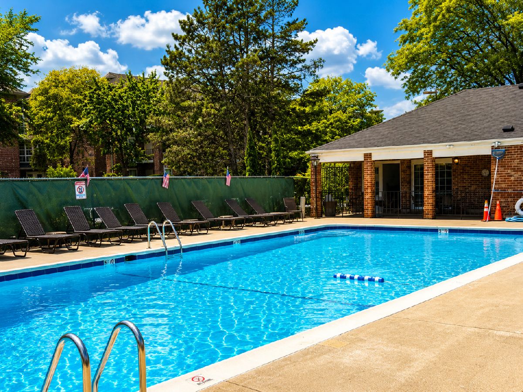
FALL IN LOVE WITH PARK ORLEANS! Beautifully updated and move-in ready, this spacious 2-bedroom, 2-bath second-floor condo offers comfort, style, and convenience. The updated kitchen features custom cabinetry and granite countertops, flowing into a bright, spacious living room with attractive wood-look flooring. French doors from the living room and second bedroom open to a private balcony overlooking beautifully landscaped grounds. The generous primary suite offers a walk-in closet and updated en-suite bath, while the second full bath is also tastefully updated. Enjoy an in-unit washer/dryer, updated windows, heated indoor garage with private parking, and the added benefit of a rentable community. Best of all, the special assessment has already been paid by the seller! Ideally located near Alexian Brothers Medical Center, Elk Grove Park District, Library, shopping, dining, The Vue, Woodfield Mall, Metra, major expressways, and beautiful Busse Woods.
Property Specifics
| Condos/Townhomes | |
| 3 | |
| — | |
| 1990 | |
| None | |
| Brick | |
| — | |
| — | |
| No | |
| — |
| Cook | |
| — | |
| 391 / Monthly | |
| Water, Insurance, Clubhouse, Pool, Exterior Maintenance, Lawn Care, Scavenger, Snow Removal | |
| Lake Michigan | |
| Public Sewer | |
| Central Air | |
| Natural Gas | |
| 12770009 | |
| 08321010301052 |
Nearby Schools
| NAME: | DISTRICT: | DISTANCE: | |
|---|---|---|---|
|
Grade School
Salt Creek Elementary School |
59 | — | |
Property History
| DATE: | EVENT: | PRICE: | SOURCE: |
|---|---|---|---|
| 25 Sep, 2026 | Listed for sale | $275,000 | MRED MLS |
Some photos of this home have been virtually staged.
Room Specifics
Total Bedrooms: 2
Bedrooms Above Ground: 2
Bedrooms Below Ground: 0
Dimensions: 20X12
Floor Type: —
Dimensions: 14X12
Floor Type: —
Full Bathrooms: 2
Bathroom Amenities: —
Bathroom in Basement: 0
Dimensions: 13X9
Floor Type: —
Dimensions: 10X9
Floor Type: —
Dimensions: 13X10
Floor Type: —
Rooms: Other Room
Name: Other Room
Dimensions: 10X3
Floor Type: —
Other Specifics
| 1 | |
| — | |
| Garage Door Opener, Heated Garage, Garage Owned, Attached, Garage | |
| — | |
| — | |
| — | |
| — | |
| — | |
| Condo | |
| — | |
| Full | |
| Elevator | |
| Microwave, Range, Dishwasher, Refrigerator | |
| Not in DB | |
| — | |
| — | |
| — |
Tax History
| Year | Property Taxes |
|---|---|
| 2026 | $3,589 |
Contact Agent
Nearby Similar Homes
Nearby Sold Comparables

Contact Agent
Listing Provided By
HomeSmart Connect LLC
