

112 Dawson Creek Trail, Poplar Grove, Illinois 61065
Subdivision > The Trails Of Dawson Creek
Sorry, we are updating photos, please update this page in 15 minutes
$190,000
|
Sold
|
|
| Status: | Closed |
| Sqft: | 2,235 |
| Cost/Sqft: | $98 |
| Beds: | 3 |
| Baths: | 4 |
| Year Built: | 2008 |
| Property Taxes: | $61 |
| Days On Market: | 4210 |
| Lot Size: | 0,24 |
Description
Builders model home. Elegant upgrades. Quick close ok! Luxurious 2-story. Vaulted ceiling in master. Walk out basement, concrete patio, irrigation system, security & intercom system, fireplace, hardwood floors, 9 ft ceilings. Upgraded insulation, counters and cabinets! Devonshire model with open floor plan, large kitchen, formal dining room, large family room. Great schools. Builders warranty. Huge price discount as of 8/27/15!! Every Saturday and Sunday from 11am til 4pm builders rep on site!
Property Specifics
| Single Family | |
| — | |
| Traditional | |
| 2008 | |
| Full | |
| Brick | |
| Asphalt | |
| DEVONSHIRE | |
| No | |
| 0.24 |
| Boone | |
| The Trails Of Dawson Creek | |
| 0 / Not Applicable | |
| None | |
| Public | |
| Public Sewer | |
| Central Air | |
| Natural Gas, Forced Air | |
| 08908253 | |
| 0336377021 |
Nearby Schools
| NAME: | DISTRICT: | DISTANCE: | |
|---|---|---|---|
|
Grade School
Poplar Grove Elementary School |
200 | — | |
|
Middle School
North Boone Middle School |
200 | Not in DB | |
|
High School
North Boone High School |
200 | Not in DB | |
Property History
| DATE: | EVENT: | PRICE: | SOURCE: |
|---|---|---|---|
| 20 Sep, 2016 | Sold | $190,000 | MRED MLS |
| 16 Aug, 2016 | Under contract | $219,990 | MRED MLS |
| — | Last price change | $259,990 | MRED MLS |
| 29 Apr, 2015 | Listed for sale | $259,990 | MRED MLS |
| 30 Mar, 2021 | Sold | $235,000 | MRED MLS |
| 19 Jan, 2021 | Under contract | $249,900 | MRED MLS |
| 11 Jan, 2021 | Listed for sale | $249,900 | MRED MLS |
Sorry, we are updating photos, please update this page in 15 minutes
Room Specifics
All Bedroom Info:
Total Bedrooms: 3
Bedrooms Above Ground: 3
Bedrooms Below Ground: 0
Total Bedrooms: 3
Bedrooms Above Ground: 3
Bedrooms Below Ground: 0
Second Bedroom Info:
Dimensions: —
Location: —Dimensions: —
Floor Type: Carpet
Third Bedroom Info:
Dimensions: —
Location: —Dimensions: —
Floor Type: Carpet
Bathroom Info:
Full Bathrooms: 4
Partial Bathrooms: 1Full Bathrooms: 4
Bathroom Amenities: Whirlpool, Double Sink
Bathroom in Basement: 0
Dining Room Info:
Dimensions: —
Location: —Dimensions: —
Floor Type: Carpet
Kitchen Info:
Dimensions: —
Location: —Dimensions: —
Floor Type: Hardwood
Features: Eating Area-Breakfast Bar
Living Room Info:
Dimensions: —
Location: —Dimensions: —
Floor Type: Carpet
Family Room Info:
Dimensions: —
Location: —Dimensions: —
Floor Type: Carpet
Additional Rooms Info:
Rooms: Loft, Office
Basement: FullRooms: Loft, Office
Other Specifics
| 2.5 | |
| Concrete Perimeter | |
| Garage | |
| — | |
| — | |
| — | |
| Patio | |
| Corner Lot | |
| 88.05X120X88.05X120 | |
| — | |
| Full | |
| Vaulted/Cathedral Ceilings, Hardwood Floors, First Floor Laundry | |
| Range, Microwave, Dishwasher, Disposal | |
| Not in DB | |
| Sidewalks, Street Lights, Street Paved | |
| — | |
| Gas Starter |
Tax History
| Year | Property Taxes |
|---|---|
| 2016 | $61 |
| 2021 | $6,158 |
Contact Agent
Nearby Similar Homes
202 Cress Creek Trail, Poplar Grove, Illinois 61065
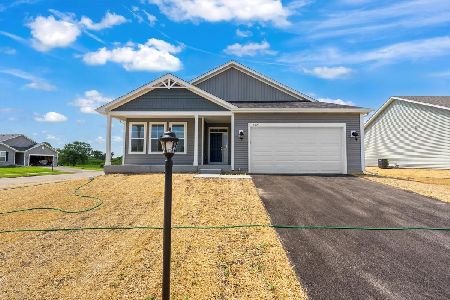
For Sale
$381,125
3 beds / 2.0 baths / 1,743 ft2
Single Family / Built: 2025
451
219 Deer Run Trail, Poplar Grove, Illinois 61065
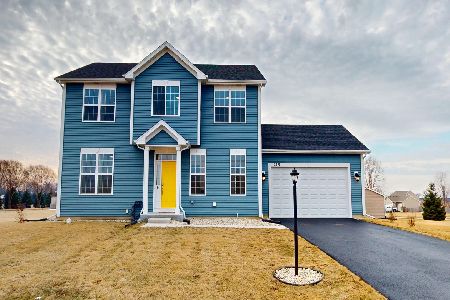
For Sale
$405,000
4 beds / 2.1 baths / 2,352 ft2
Single Family / Built: 2024
56
2601 Cessna Circle, Poplar Grove, Illinois 61065
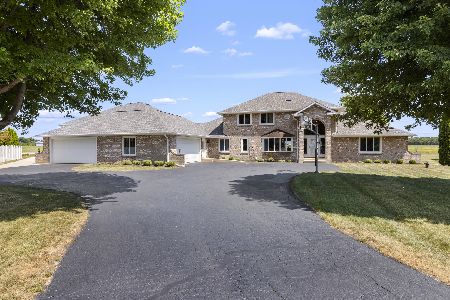
For Sale
$950,000
6 beds / 6.1 baths / 4,006 ft2
Single Family / Built: 1999
82
Nearby Sold Comparables
112 Dawson Creek Trail, Poplar Grove, Illinois 61065
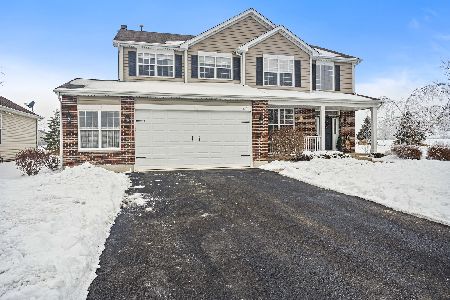
Sold
$249,900
3 beds / 3.1 baths / 2,636 ft2
Single Family / Built: 2006
2126
116 Dawson Creek Trail, Poplar Grove, Illinois 61065

Sold
$237,900
3 beds / 2.0 baths / 1,782 ft2
Single Family / Built: 2008
6459
206 Cobblestone Trail, Poplar Grove, Illinois 61065
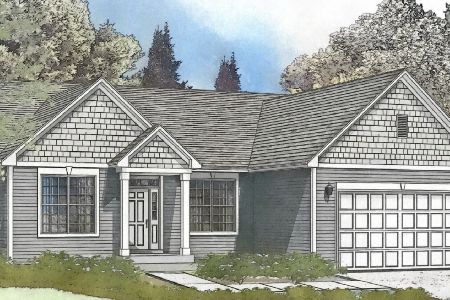
Sold
$289,525
3 beds / 2.0 baths / 2,170 ft2
Single Family / Built: 2021
2034
120 Dawson Creek Trail, Poplar Grove, Illinois 61065

Sold
$349,900
3 beds / 2.1 baths / 2,094 ft2
Single Family / Built: 2023
1299
121 Dawson Creek Trail, Poplar Grove, Illinois 61065
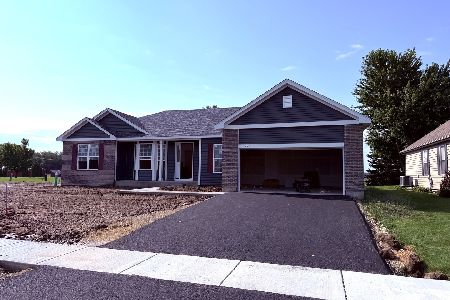
Sold
$491,045
3 beds / 2.1 baths / 2,017 ft2
Single Family / Built: 2026
66
124 Dawson Creek Trail, Poplar Grove, Illinois 61065
Sold
$174,990
3 beds / 2.0 baths / 1,567 ft2
Single Family / Built: 2013
4826
Contact Agent
Listing Provided By
Keller Williams Realty Signature
