

112 Hamilton Drive, Grant Park, Illinois 60940


$255,480
|
Sold
|
|
| Status: | Closed |
| Sqft: | 1,539 |
| Cost/Sqft: | $162 |
| Beds: | 3 |
| Baths: | 4 |
| Year Built: | 1994 |
| Property Taxes: | $4,863 |
| Days On Market: | 2200 |
| Lot Size: | 0,24 |
Description
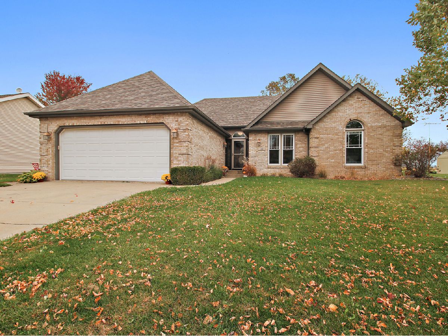
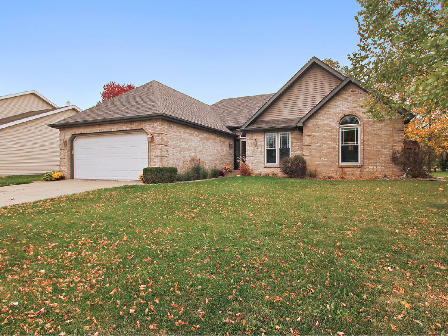
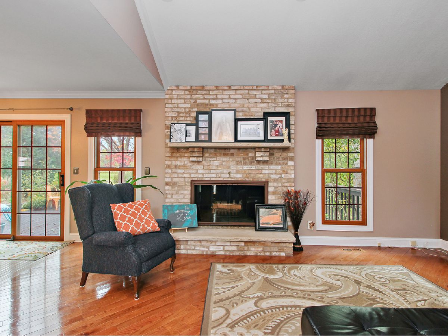
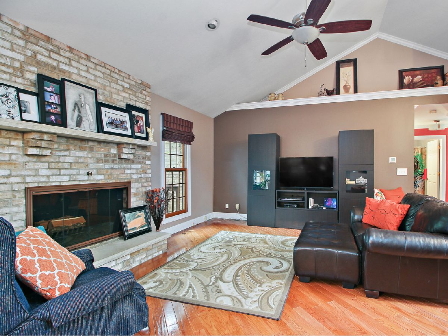
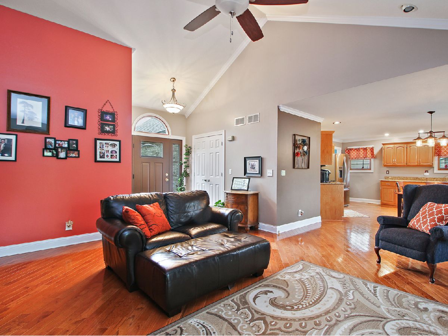
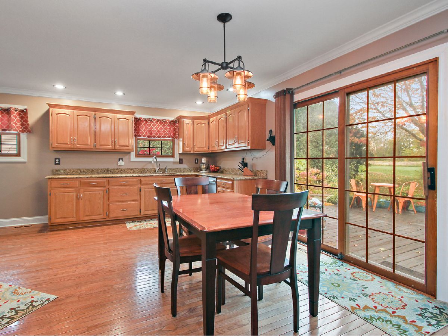
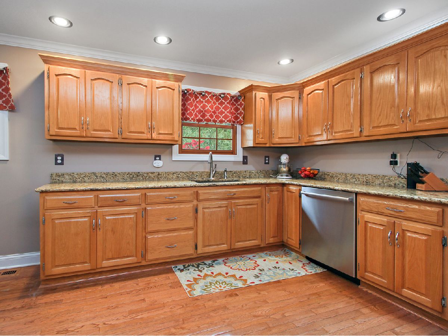
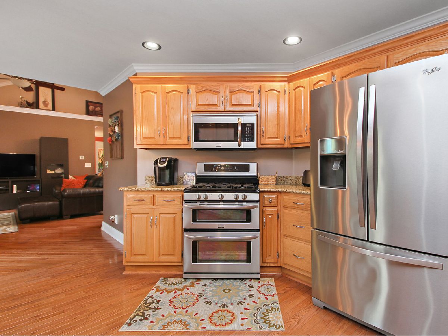
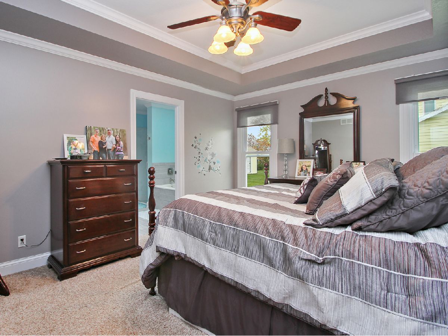
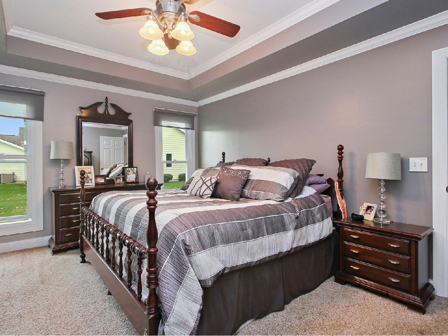
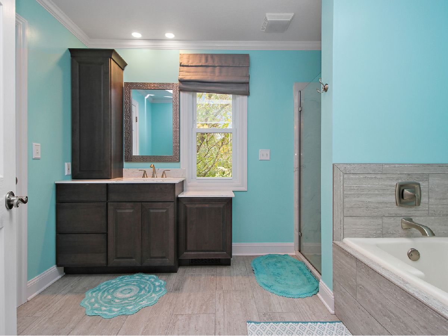
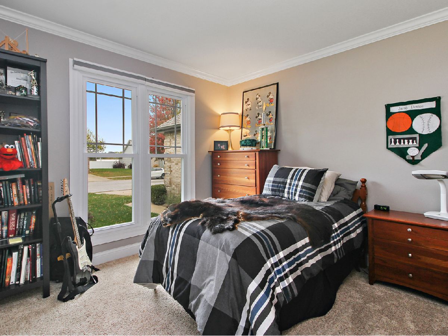
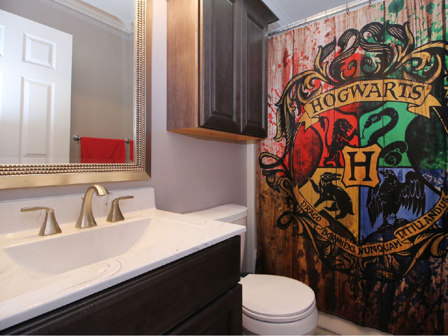
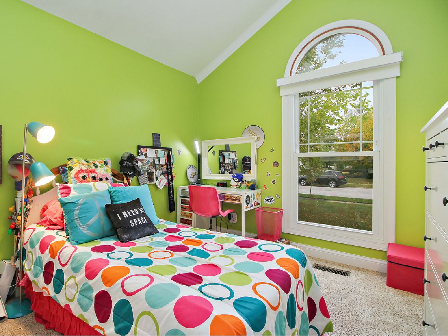
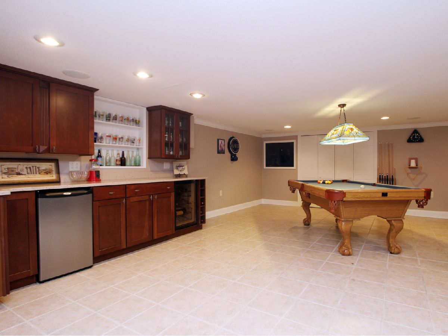
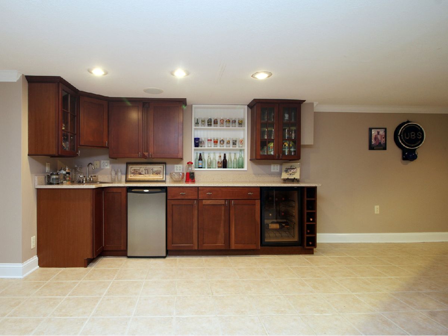
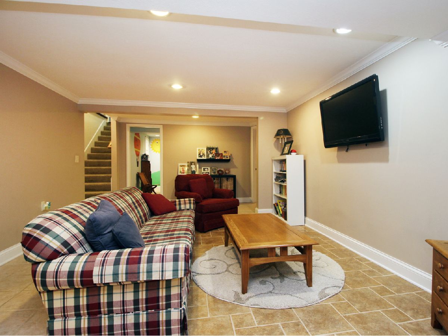
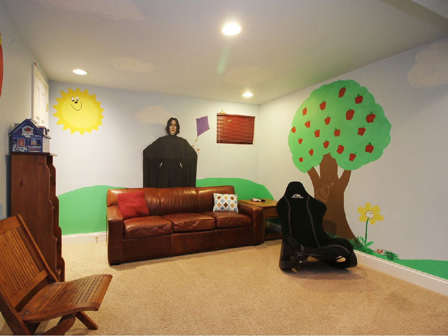
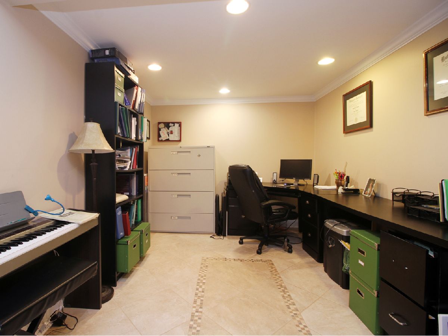
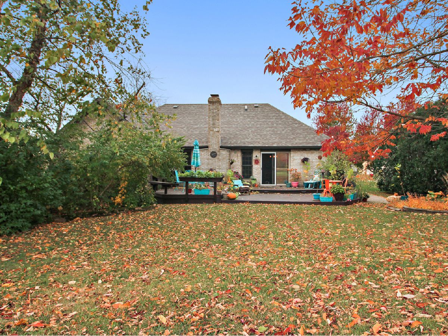
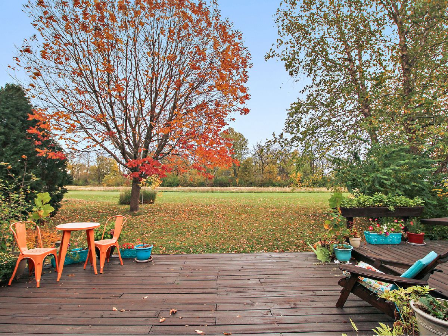
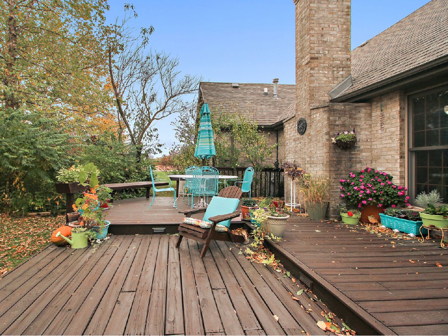
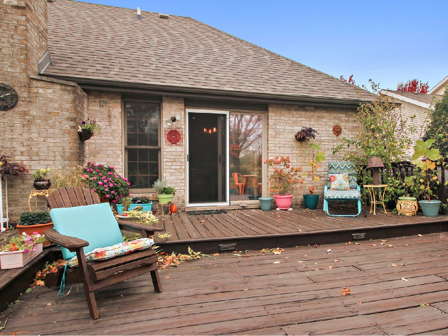
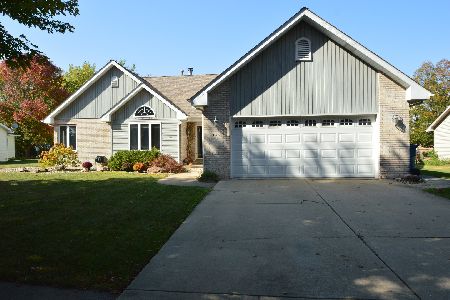
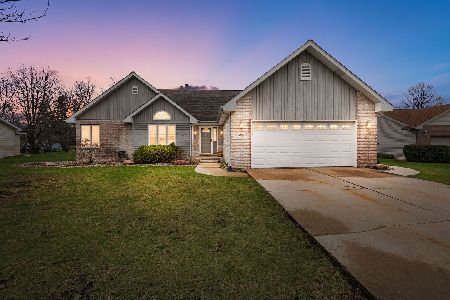
Gorgeous All Brick Ranch with full finished basement. Lots of curb appeal with the beautiful landscaping and brand new front door that welcomes you. The Living Room features vaulted ceilings, brick fireplace, hardwood floors and plant shelf and opens to the updated eat-in kitchen. The kitchen has granite counters newer SS Appliances and space for a table. Extend your living space and enjoy the views outside on the deck. The master bedroom has a tray ceiling, WIC and updated bath. The full finished basement has an additional 2 bedrooms, plenty of storage, a large family room space with bar area and pool table that stays. This home also has a whole house generator. Updates include the Roof 2020, furnace and air 2017, Front door 2020, and some of the windows. This is a must see!
Property Specifics
| Single Family | |
| — | |
| Ranch | |
| 1994 | |
| Full | |
| Brick | |
| Asphalt | |
| — | |
| No | |
| 0.24 |
| Kankakee | |
| — | |
| 0 / Not Applicable | |
| None | |
| Public | |
| Public Sewer | |
| Central Air | |
| Natural Gas, Forced Air | |
| 10908093 | |
| 01042030700400 |
Property History
| DATE: | EVENT: | PRICE: | SOURCE: |
|---|---|---|---|
| 30 Nov, 2020 | Sold | $255,480 | MRED MLS |
| 18 Oct, 2020 | Under contract | $249,900 | MRED MLS |
| 16 Oct, 2020 | Listed for sale | $249,900 | MRED MLS |
Room Specifics
Total Bedrooms: 5
Bedrooms Above Ground: 3
Bedrooms Below Ground: 2
Dimensions: —
Floor Type: Carpet
Dimensions: —
Floor Type: Carpet
Dimensions: —
Floor Type: Carpet
Full Bathrooms: 4
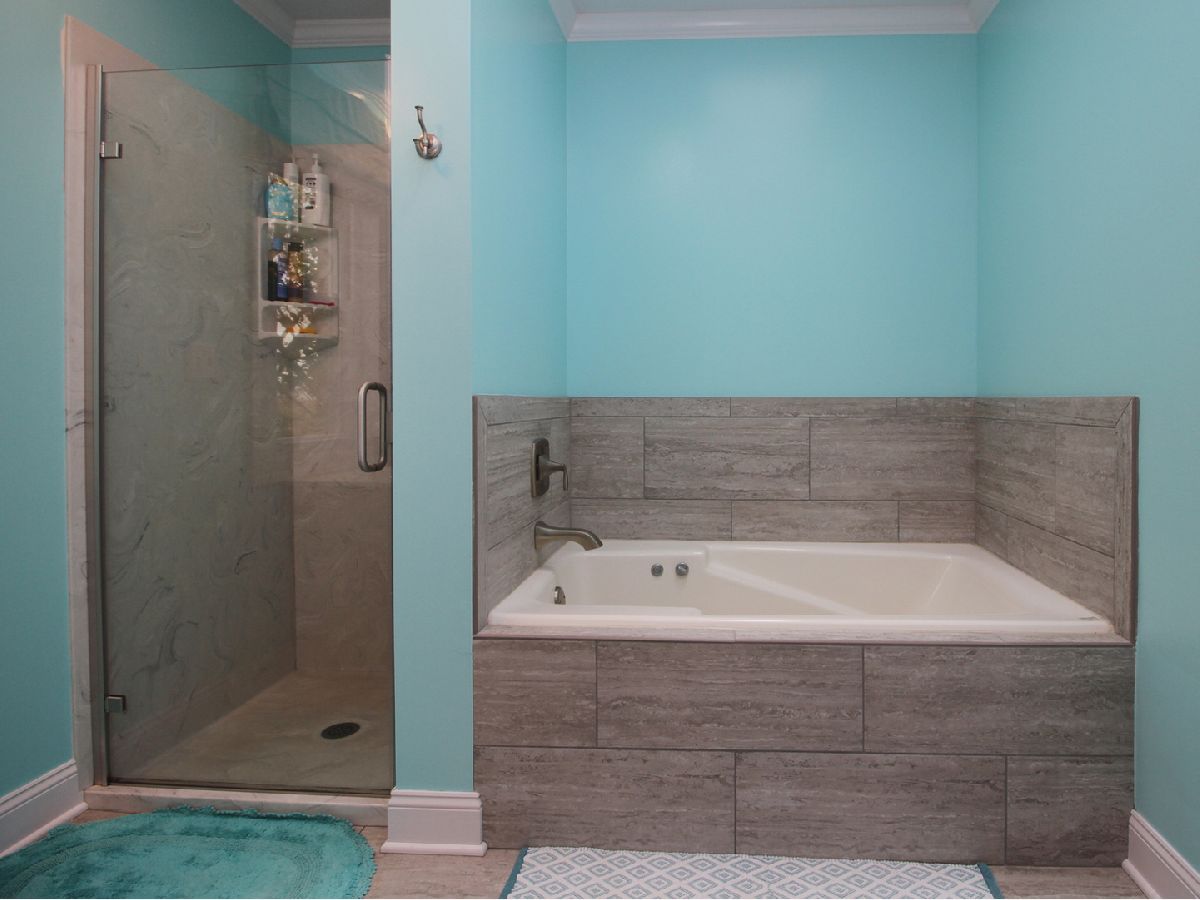
Bathroom Amenities: Separate Shower, Soaking Tub
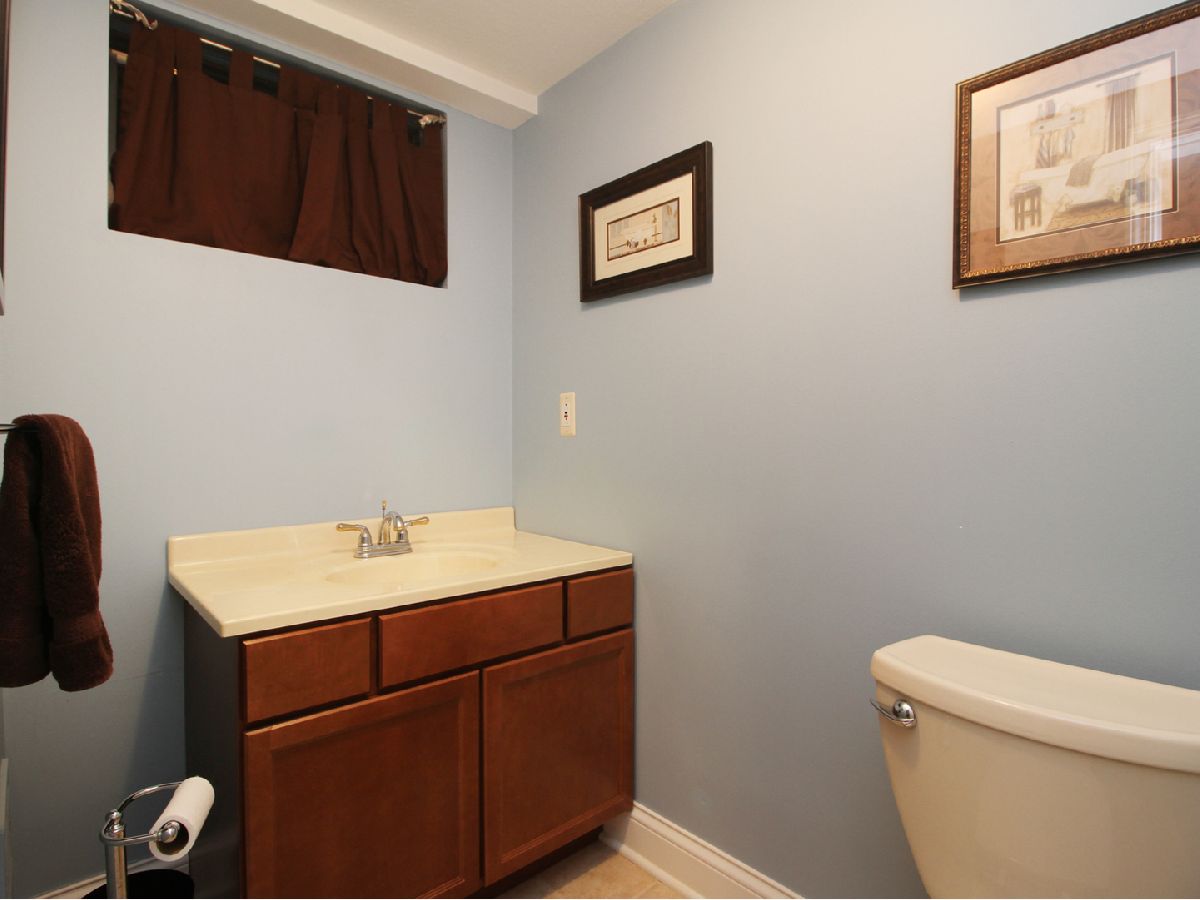
Bathroom in Basement: 1
Dimensions: —
Floor Type: Hardwood
Dimensions: —
Floor Type: Ceramic Tile
Dimensions: —
Floor Type: Hardwood
Dimensions: —
Floor Type: Ceramic Tile
Rooms: Bedroom 5
Other Specifics
| 2 | |
| Concrete Perimeter | |
| Garage | |
| — | |
| — | |
| — | |
| Deck | |
| Landscaped, Mature Trees, Backs to Open Grnd | |
| 84X124 | |
| Pull Down Stair | |
| Full | |
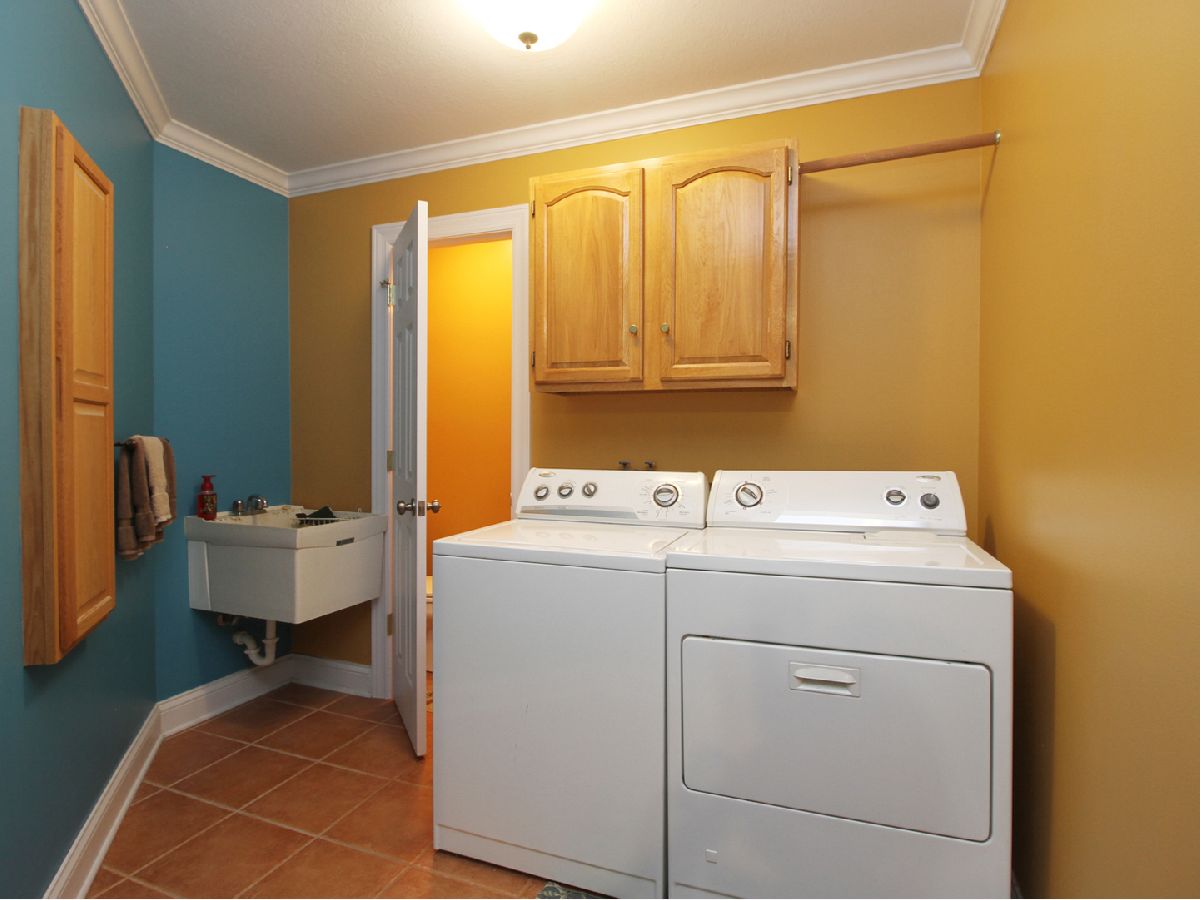
| Vaulted/Cathedral Ceilings, Bar-Wet, Hardwood Floors, First Floor Bedroom, First Floor Laundry, First Floor Full Bath, Walk-In Closet(s), Open Floorplan, Granite Counters | |
| — | |
| Not in DB | |
| Curbs, Sidewalks, Street Lights, Street Paved | |
| — | |
| Wood Burning, Stubbed in Gas Line |
Tax History
| Year | Property Taxes |
|---|---|
| 2020 | $4,863 |
Contact Agent
Nearby Similar Homes
Nearby Sold Comparables

Contact Agent
Listing Provided By
Speckman Realty Real Living
